
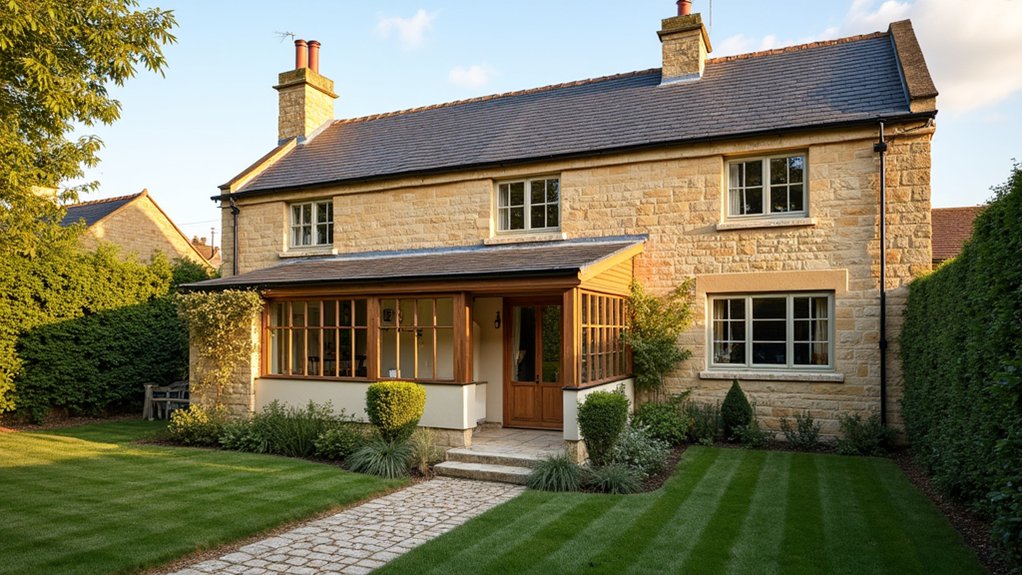

Extending a listed cottage in the Cotswolds requires early engagement with Conservation Officers to clarify what’s allowed and how to respect fabric, materials, and scale. Plan with durable, traditional choices—lime mortars, Cotswold stone, timber detailing—and guarantee massing and rooflines read as a cohesive extension. Design for reversibility where possible, keep extensions receding from principal façades, and align windows and eaves with historic precedents. Adhere to a clear feasibility-to-occupancy timeline to safeguard heritage value—and you’ll gain deeper guidance as you proceed.
What Makes a Listed Cotswolds Cottage Unique
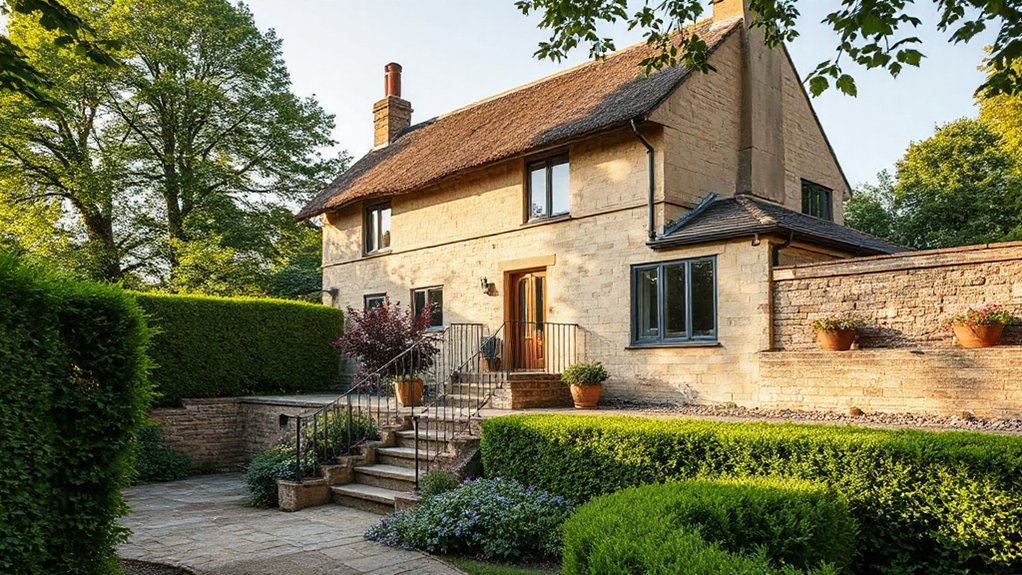
Cotswolds-listed cottages are distinguished by more than age or charm; they embody a unique synthesis of regional building traditions, historical significance, and protective status. You approach these homes with respect for their embedded narratives, where each stone and timber tell a disciplined account of craft.
Their essence rests in durability, proportion, and adaptability within the landscape, not mere ornament. Modern aesthetics emerge cautiously, aligning contemporary comfort with heritage rhythms rather than supplanting them. Structural innovations, though discreet, reinforce stability and efficiency without compromising visual integrity.
You evaluate materials, workmanship, and alignment with planning constraints, recognizing that alteration requests must retain character-defining features. The cottage’s uniqueness lies in its capacity to function today while preserving a documented lineage, ensuring future generations inherit contextual coherence alongside practical usability.
Start Here: Engage Conservation Officers Early to Align Your Plan
Engage conservation officers early to align your plan with the cottage’s listed status and local planning expectations. Early dialogue clarifies allowable alterations and helps you avoid costly missteps.
You’ll establish a clear project brief that respects fabric, material integrity, and historic significance while incorporating practical modern needs. This collaboration guides design decisions toward compliant outcomes and smoother approvals.
- Define scope with authorities to confirm permissible alterations and avoid later redesigns.
- Present a concise rationale for cosmetic upgrades within listed constraints and demonstrate sensitivity to context.
- Explore feasible modern innovations that align with heritage values and approved materials.
- Document decisions and revisions promptly to support timely consent and ongoing compliance.
Planning Constraints for Extensions: What You Need to Know
Planning permission nuances and listed-building constraints frame every extension decision, so you’ll want to identify which works require consent and which fall under permitted development.
You must assess how the cottage’s status affects design choices, including materials, scale, and alignment with neighboring historic fabric.
Engage early with planning authorities to confirm requirements and expectations, ensuring your proposal stays compliant from the outset.
Planning Permission Nuances
If you’re considering extending a listed cottage, understanding planning permission nuances is essential to avoid delays and non-compliance. You must assess how Historic preservation considerations shape allowable alterations and which parts require consent.
Building regulations determine structural safety, energy efficiency, and fire compliance, even for permitted changes. You should engage early with the local planning authority to clarify requirements, pre-application advice, and potential constraints on materials and detailing.
Ensure your documentation demonstrates compatibility with the surrounding historic character, while safeguarding adjoining properties and site permeability. Proposals should be precise, evidenced, and compliant with statutory duties.
- Confirm whether each element requires consent or falls under permitted development.
- Align materials, openings, and rooflines with historic context.
- Outline anticipated impacts on neighboring amenities and daylight.
- Plan for compliance milestones with Building regulations and timing.
Listed Building Constraints
Planning authorities typically require that materials, detailing, and alignment respect surrounding envelopes, while guaranteeing that essential structures remain visible and legible. You should anticipate that alterations may be subject to listed-building consent and possibly additional advisory input from conservation officers.
Design solutions prioritise reversible or minimally invasive interventions, with careful consideration given to maintenance access and long-term sustainability.
When planning, you must address Modern amenities within sensitive limits, and guarantee any structural reinforcements preserve or enhance the historic timber, masonry, and roofscape, without compromising authenticity.
Choosing Materials That Honour Cotswold Stone and Silver
- Select lime-based mortars and traditional limewash to maintain porosity and breathability.
- Prefer Cotswold-sourced stone or sympathetic reconstructions that match colour and grain.
- Use preserve-ready metals and finishes that patina to a natural silver-grey.
- Verify joinery and detailing align with historic craftsmanship while meeting modern standards.
This method aligns with heritage objectives, sustains authentic appearance, and reduces intervention frequency through thoughtful material choices.
Massing and Proportion: Designing With Respect
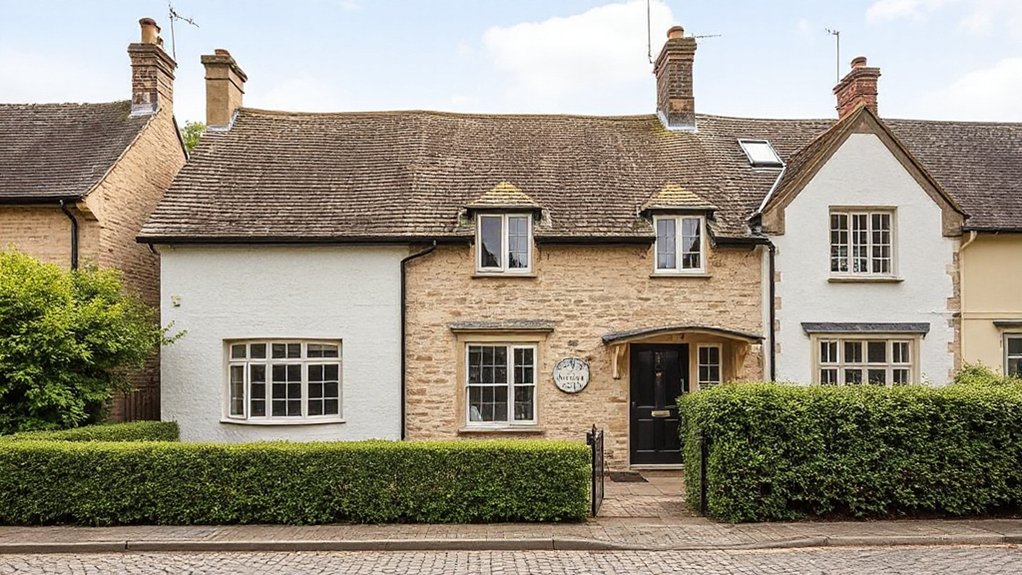
Massing and proportion are the visible grammars of a building, and you should read them as you’d a historical text: with restraint, clarity, and respect. You assess scale relative to the cottage and the surrounding landscape, ensuring progression remains legible and cohesive.
Aim for a composition that expresses lineage while embracing restraint; avoid faddish forms that disrupt context. Prioritize balanced massing, proportionate windows, and subtle rooflines that echo traditional silos of the Cotswolds, yet permit contemporary functionality.
Integrate innovative architecture thoughtfully, so new elements read as additions, not impositions. When selecting Modern furnishings, favor simple silhouettes and honest materials that complement stone and timber.
Your design should celebrate modesty, brighten interiors through appropriate glazing, and preserve the dwelling’s timeless legibility within its historic setting.
Maximizing Daylight in a Listed Home
To maximise daylight in a listed home, you must balance illumination with the building’s historic fabric. You approach this with deliberate choices that respect heritage while inviting natural lighting into living spaces.
- Prioritise unobstructed sightlines by relocating or resizing internal openings without compromising structural or decorative fabric.
- Use lime-based renders and light-coloured materials to reflect daylight without altering historic appearance.
- Introduce rooflights or dormers only where permitted by listed status, ensuring proportionality to existing roofscape.
- Consider glazing choices that minimise heat gain and maintain authentic fenestration aesthetics.
This approach supports natural lighting while upholding historical preservation principles, ensuring energy efficiency and comfort without compromising character or consent conditions.
Layout Strategies to Integrate an Extension Seamlessly
You should aim for seamless alignment with the cottage’s heritage, ensuring the extension reads as a natural continuation of the original form.
Maintain a proportionate roof line and consistent eave heights to preserve the building’s silhouette.
Choose materials and detailing that unify additions with existing walls, windows, and jambs to achieve obvious yet respectful continuity.
Seamless Alignment With Heritage
When integrating an extension, prioritize a seamless dialogue with the existing cottage by aligning proportions, materials, and detailing, so the new addition reads as a natural continuation rather than a separate structure. You should secure a respectful scale, matching eaves, window rhythm, and local stone work, while permitting modern amenities in a discreet manner.
The aim is to create aesthetic contrasts that remain subtle, preserving the cottage’s character and legibility within the street scene.
- Align fenestration and masonry to maintain consistent rhythm
- Use locally sourced materials with restrained detailing to avoid visual discord
- Integrate services invisibly, supporting function without disrupting heritage cues
- Choose roofing and chimneys that echo the original silhouette
This approach reinforces authenticity while delivering contemporary convenience.
Proportionate Roof Line
A proportionate roof line guarantees the extension reads as a rooted part of the cottage rather than a conspicuous addition. You align eaves, ridge height, and roof pitch with the main house to maintain visual continuity, avoiding abrupt changes that disrupt the street scene.
Consider echoing the original roof form, such as a simple one-and-a-half storey silhouette, to reinforce a restrained, unified silhouette. Proportionate roofline supports Cotswold harmony by balancing mass and scale, so the new element sits quietly within the roofscape rather than dominating it.
Detail treatments should respect traditional materials and proportions, ensuring joinery, bargeboards, and parapets read as a coherent whole. Maintain disciplined setbacks and rhythm across elevations, reinforcing a seamless, heritage-respecting extension.
Material Continuity Across Additions
- Align materials with the historic scheme and local vernacular.
- Match stone, mortar, and pointing detail for seamless texture.
- Extend roofline and eaves with compatible profiles and tiles.
- Maintain robust detailing to support long-term material durability.
Rooflines and Eaves: Preserving the Cottage Silhouette
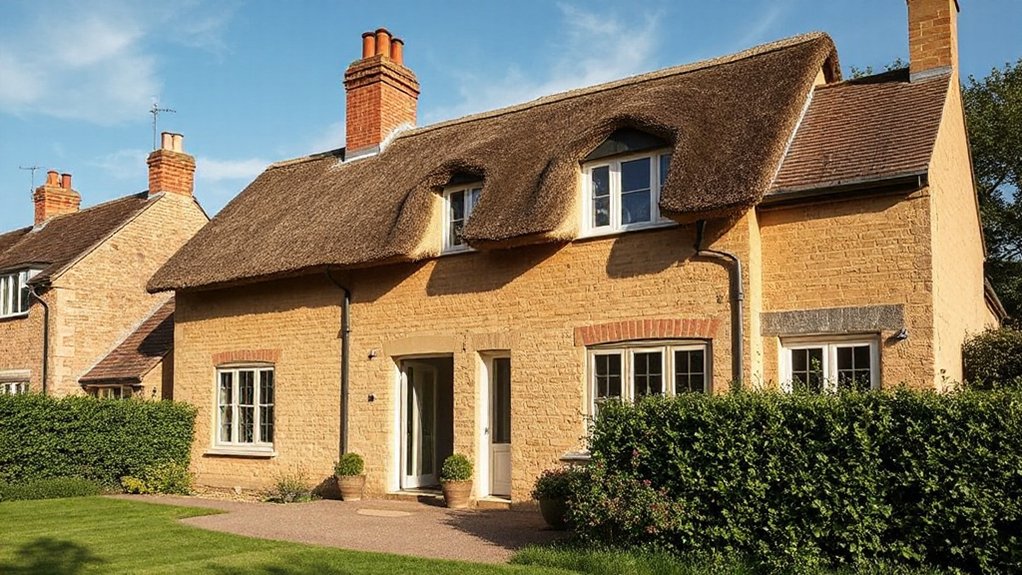
Rooflines and eaves define the cottage’s characteristic silhouette, so any extension should respect that profile rather than overwhelm it. You assess roof integrity as a primary constraint, ensuring new work aligns with existing rafters, pitches, and parapets.
Preserve the line of the eaves by matching overhangs, fascia depth, and soffit treatment, avoiding abrupt shifts in rhythm or massing. Eaves design matters for weather performance and visual harmony; subordinate changes should retreat behind the established roofline rather than compete with it.
Where alterations are necessary, concealment behind matching materials and replication of cornice details preserves continuity. Maintain a coherent crownline when adjoining dormers or skylights, ensuring drainage remains unaltered.
Precision in detailing supports a seamless, historically respectful integration that respects the cottage’s intrinsic form.
Windows and Doors: Historic Details That Work
Windows and doors authenticate the cottage’s historic character, so any extension must preserve and enhance their detailing. You assess proportions, glazing patterns, and timber profiles to guarantee consistency with the original scale, while embracing discreet updates.
You balance historic charm with practical performance, selecting materials that read as traditional yet benefit from modern efficiency. You plan openings to maximize daylight and framed views, using interior lighting that complements rather rather than competes with the historic rhythm.
You ensure hardware, ironmongery, and sash details are sympathetically finished, and you avoid heavy alterations that erode lineage.
- Preserve proportion and glazing cadence
- Use traditional profiles with discreet modern materials
- Align hardware with historic character
- Integrate interior lighting to enhance, not overpower, details
Structural Foundations and Timber Work for Extensions
In extending a listed cottage, you must anchor new work in solid, sensible foundations that respect the original timber structure while delivering reliable performance. Foundation techniques in historic contexts demand careful assessment of ground conditions, load paths, and potential movement.
You should integrate new piers or grade beams with minimal intrusion, ensuring continuity with existing supports without compromising listed fabric. Timber framing remains central to structural identity; where exposed, use compatible timbers, traditional joints, and restrained connections to counter uplift and shrinkage.
Employ damp-proof detailing that prevents decay without altering historic appearance. Site drainage must divert moisture away from timber, while ventilation reduces condensation risks.
Choose materials with proven longevity, installed to precise tolerances, to achieve stable, compliant extensions that read as a cohesive, respectful addition.
Interior Impacts: Preserving Character in Historic Rooms
Interior spaces influence the feel of a historic cottage as much as its exterior; when extending, you must safeguard the room-by-room character that defines the home. You approach preservation with measured sensitivity, aligning modern needs with historic cues, and you balance proportion, light, and material honesty. Your objective is to integrate modern amenities without erasing legacy details, ensuring each room retains its intrinsic identity.
- Retain original features, such as fireplaces and cornices, as visual anchors while introducing discreet upgrades.
- Place new services and furniture to respect existing sightlines and rhythms, maintaining the legibility of historic layouts.
- Prioritize energy efficiency through insulation, glazing, and controlled ventilation that complement, not compromise, character.
- Choose compatible finishes and palettes that echo authentic textures, textures, and patinas for cohesive coherence.
Conservation-Grade Castings and Finishes to Use
Conservation-grade castings and finishes should harmonize with the cottage’s historic language while resisting obvious mimicry. You select materials and detailing that echo local typologies—lime plaster, natural limewash, timber joinery, and forged iron—without simulating past forms.
Prioritize high-quality, breathable substrates and finishes that age gracefully, allowing patina to accrue without premature wear. Artisan craftsmanship informs every junction: mouldings, corbels, hinges, and balustrades should read as authentic without resorting to generic replicas.
Favor finishes that stabilize historic textures while enabling careful refurbishment. Consider modern interpretations only where they preserve legibility of the original envelope, ensuring subtle continuity rather than novelty.
Guarantee detailing supports long-term maintenance, reversibility where feasible, and compliance with listing consent, so the cottage retains its integrity for future generations.
Garden and Courtyard: Visual Relationships With the Cottage
In establishing Garden-Courtyard Harmony, you’ll align materials, textures, and scale so the greenery seasoned by the Cotswold light mirrors the cottage’s character.
Consider how the Cottage-Plot Boundary Impressions shape perceived enclosure and access, ensuring boundaries read as intentional shifts rather than barriers.
Finally, design the Visual Flow Between Spaces to guide the eye and movement from exterior rooms to interior thresholds, reinforcing a cohesive, listed-honoring composition.
Garden-Courtyard Harmony
What visual dialogue exists between garden, courtyard, and cottage, and how does it reinforce the building’s character? You’ll observe restraint and alignment, where garden design and courtyard layout echo the cottage’s proportion, roofline, and ashlar detailing.
The tension between soft ornament and sturdy materials defines both approach and enclosure, guiding visitor experience without overwhelming the historic fabric. Seasonal color, texture, and light are calibrated to enhance architectural cues, not override them.
A coherent sequence of openings, thresholds, and backdrops clarifies circulation and identity, reinforcing steadiness and charm.
- Align paths with axis and sightlines to frame the cottage façade
- Use planting to mirror masonry proportions and scale
- Integrate water features as calm punctuation rather than focal points
- Maintain a restrained palette to preserve period character
Cottage-Plot Boundary Impressions
The boundary between garden, courtyard, and plot should read as a deliberate threshold that respects the cottage’s proportions and ashlar detailing while defining a legible edge. You approach the interface with restraint, guaranteeing the line between outdoor rooms reads as intentional rather than incidental.
Garden planning informs siting, height, and material choices, preserving historic rhythm while accommodating new program. A restrained palette—coursed stone, muted brick, and gravel—signals continuity with the cottage and prevents visual competition with inherited details.
Exterior lighting is deployed to emphasize architectural cues after dark without overpowering the façade, enhancing safety and legibility. Maintain clear sightlines from key elevations, avoiding clutter that diminishes the cottage’s scale.
Ensure hedging or fencing aligns with local character while reinforcing a coherent boundary language.
Visual Flow Between Spaces
Establish a coherent flow between garden and courtyard that respects the cottage’s scale and ashlar detailing while guiding the eye from interior to exterior. You’ll align thresholds to reinforce sightlines, using doorways and openings that frame views of the courtyard beyond.
Balance planting and paving to create a continuous, legible rhythm, emphasizing stone texture and understated finish. The landscape should read as an extension of the cottage, with carefully restrained contrasts that support modern aesthetics and minimalist design without erasing historical character.
Materials must be durable, low-maintenance, and harmonious with the ashlar. Gentle steps, subtle levels, and screening allow privacy while preserving openness.
Attention to scale, proportion, and alignment ensures a coherent spatial sequence from interior to garden.
- Align thresholds and sightlines for uninterrupted views
- Use restrained planting to complement stone
- Employ durable, minimal finishes across surfaces
- Maintain consistent rhythm between paving and paving edges
Sustainable Choices That Honor Heritage
To honor heritage while pursuing sustainability, choose materials and methods that respect local character yet improve efficiency. You’ll assess traditional stone, lime mortar, and timber framing for structural honesty, then integrate modern design without visual intrusion.
Prioritize breathable envelopes, appropriate insulation, and careful detailing to preserve textures and patinas. Select timber from regional sources with certified provenance, and reuse salvaged architectural elements where possible.
When incorporating energy systems, opt for discreet, reversible solutions that minimize alteration to historic fabric. Emphasize daylighting through proportioned fenestration and energy-efficient glazing, aligning with current standards while maintaining period cues.
Consider technological integration in a manner that complements, rather than competes with, the cottage’s vocabulary. Document choices to demonstrate transparent stewardship of heritage materials and craft.
Budget Realities: Cost-Effective Yet Sensitive Extensions
Balancing cost with care, you can pursue an extension that respects the cottage’s character without overspending. In this scenario, practical planning yields durable results, aligning modern aesthetics with traditional proportions and materials.
You’ll prioritize efficiency, selecting components that deliver long-term value while preserving the listed fabric. Careful budgeting requires transparent scope definition, phased execution, and reliable contractor oversight to avoid overruns.
- Prioritize energy efficiency measures, such as insulation upgrades and airtight detailing, to reduce running costs over time.
- Select modern aesthetics that harmonize with vernacular forms, avoiding overstatement in façades and rooflines.
- Recycle or reface existing materials where feasible to minimize waste and sustain character.
- Optimize glazing strategy to balance daylight, heat gain, and views without compromising heritage features.
Feasibility to Occupancy: A Step-by-Step Timeline
You’ll align the project to a clear Timeline Milestones Chart, so each phase is trackable from feasibility to occupancy.
You’ll map the Legal Approvals Process and its required approvals against specific dates, ensuring compliance with listed-building constraints.
You’ll also outline Occupancy Readiness Steps, establishing concrete criteria before you move in.
Timeline Milestones Chart
A Timeline Milestones Chart from feasibility to occupancy lays out the critical phases, deliverables, and decision points you’ll encounter, ensuring alignment with planning, design, approvals, and construction realities. You’ll track progress against defined milestones, allocate resources, and anticipate risk—while keeping garden design and interior lighting requirements in view throughout the process.
- Establish baseline feasibility, site constraints, and regulatory considerations, documenting triggers for design iterations and budget reviews.
- Develop schematic design with garden layout concepts and lighting schemes, securing stakeholder sign‑offs before progressing to detailed design.
- Obtain planning approvals, finalize construction documentation, and align procurement timelines with contractor availability.
- Compile occupancy readiness, post‑occupancy evaluations, and handover milestones to verify compliance and operational performance.
Legal Approvals Process
Guiding the Legal Approvals Process from feasibility to occupancy requires a disciplined, transparent sequence of actions, with clear triggers for design revisions and budget scrutiny.
You assess statutory constraints first, including listed status, conservation area rules, and potential Section 72 judgments affecting extensions.
You compile robust feasibility data, then secure pre-application advice from the local planning authority to clarify constraints and expectations.
You develop a design package emphasizing Modern interiors and landscaping integration, aligning them with planning, heritage, and building-control requirements.
You submit formal applications, address responses efficiently, and coordinate with conservation officers, building regs, and party-wall matters as needed.
You track milestones against a controlled budget, ensuring documented approvals precede construction commencement and grant conditions are incorporated into schedules.
Occupancy Readiness Steps
Occupancy readiness follows a disciplined sequence from feasibility through to occupancy, guaranteeing that design, approvals, and construction align with the owner’s performance, budget, and schedule targets. You’ll verify that final finishes, fixtures, and services meet intended use and energy criteria before handover. Documentation, commissioning, and snagging are scheduled to minimize occupancy risk and disruption.
To support a smooth transition, you should align interior lighting with task needs and ambiance, while integrating Gardening tips for landscape-aware maintenance. Confirm operational manuals, warranty records, and as-built drawings are complete and accessible. Training for occupants on controls reduces post-occupancy issues and energy waste.
- Confirm commissioning outcomes and defect closures.
- Finalize documentation and warranties.
- Transfer control systems and manuals.
- Review post-occupancy adjustments and gardening plan.
Case Studies: Real Extensions That Respected Cotswold Character
From the case studies, you’ll see how real extensions have respected Cotswold character while meeting contemporary needs. Each project demonstrates careful alignment with traditional massing, rubble stone detailing, and lime-based mortar, ensuring the extension recedes from the principal façade.
You’ll note how rooflines, eaves, and window proportions echo historic precedents, while structural strategies accommodate Modern amenities without visual disruption. In every example, professional collaboration between planners, conservation officers, and design teams proves essential to safeguarding listed status and village sensibilities.
Considerations of daylight, thermal comfort, and accessibility are balanced against preservation requirements, illustrating disciplined resource use and material restraint. For homeowner preferences, schemes accommodate evolving lifestyles through discreet circulation, flexible spaces, and high-quality finishes that respect the cottage’s essence.
Frequently Asked Questions
How Long Does Approval for a Listed Cottage Extension Take?
Approval timelines vary, but you typically wait 8–20 weeks for listed-cottage extensions, depending on complexity and officer workload. You’ll submit robust designs, and Historic preservation and Planning permissions processes shape the pace of your application.
Can Modern Materials Be Used in Visible Areas?
Yes, you can use modern materials in visible areas, but select them carefully. You must balance aesthetics with heritage. Use modern insulation and sustainable materials, ensuring execution aligns with listed-building guidelines and preserves character.
What Are Typical Extra Costs for Grade II Listings?
Typical extra costs for Grade II listings vary, but you should budget for surveys, permissions, specialist craftsmanship, and potential fees; heritage preservation pressures elevate renovation challenges, often increasing contingency needs. Allocate 15–25% extra, depending on complexity and location.
Do Solar Panels Require Listed Building Consent?
Yes, you typically need listed building consent for solar panel installation if it affects character or materials, under listed building regulations. You should consult the local planning authority before proceeding and guarantee changes comply with preservation guidelines and permissions.
How Can I Keep the Cottage’s Traditional Interior Feel?
Preserve your interior decor by prioritizing timber beams, plaster walls, and period finishes, while embracing antique preservation. Maintain symmetry, choose muted tones, and reupholster with traditional fabrics, ensuring authentic craftsmanship, resilience, and consistency throughout every carefully chosen detail.
Conclusion
You’ll discover how to extend a listed cottage with care, yet you’ll pretend it’s effortless, as if centuries of policy and stone were just a nuisance to trim. You’ll speak of collaboration, constraints, and the sanctity of Cotswold stone, while slyly noting that the hardest part isn’t the planning but resisting the urge to “improve” every charming detail. Ironically, the only path to success is humility, discipline, and a calendar that respects heritage—nothing flashy, everything correct.