


Does removing interior walls truly unleash brighter, more flexible living, or does the risk of structural compromise outweigh the gains? You’ll need to verify load paths, reinforce beams, and plan connections between kitchen, living, and outdoor views without losing function. Start with a practical checklist: assess structure, define a cohesive palette, and choose adaptable, space-saving furniture. Then map zones for social flow, lighting, and storage, so the next steps feel clear—and the outcome, poised to meet real-life needs, becomes easier to confirm.
Assess Structural Feasibility for Open‑Plan Bungalows
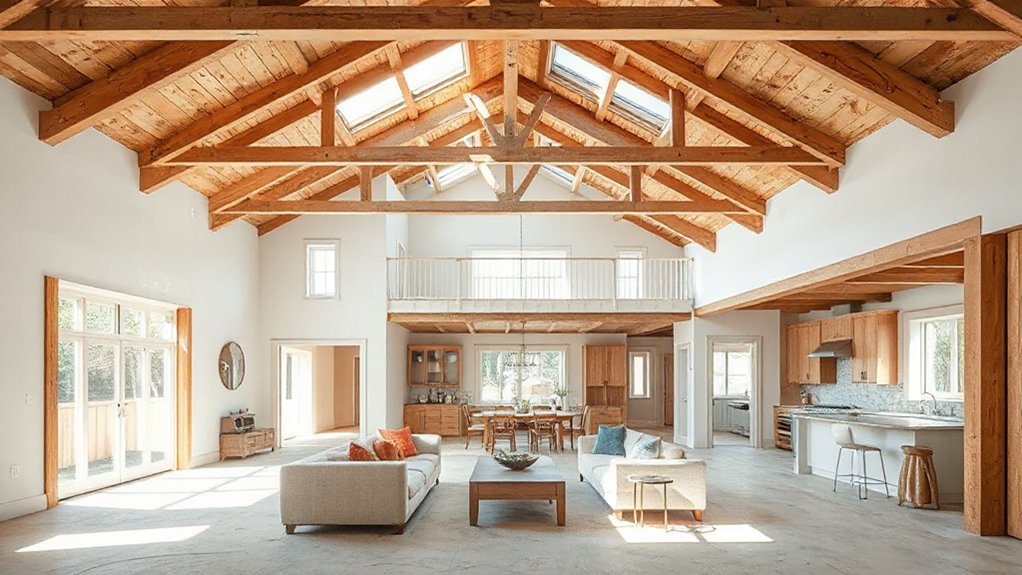
Evaluating structural feasibility for open-plan bungalows starts with a clear picture of the existing frame. You map the current bay layout, wall spans, and ceiling height to identify load paths that must remain intact.
You verify that foundation reinforcement plans align with anticipated loads after removing interior partitions, ensuring the slab-beam interface can transfer vertical and lateral forces.
You assess load bearing walls to determine which can be removed or modified without compromising safety, noting required alternative supports such as steel beams, LVLs, or reinforced posts.
You review soil conditions, moisture risks, and differential settlement as factors that could affect framing changes.
You document R-value implications, connection details, and anticipated deflection limits to keep service life and warranties intact.
Define a Cohesive Palette Across the Zones
A cohesive palette across the zones starts with a deliberate, practical framework: align materials, finishes, and color tones to support a unified mood and clear wayfinding while respecting each zone’s function. You’ll create color coordination by tying wall, floor, and ceiling tones to the furniture scale and lighting levels, avoiding clashes.
Design consistency means repeating a core set of hues and textures, then using accent moments sparingly to mark progressions between zones.
- Define a core neutrals family and one or two accent colors that recur in fixtures, fabrics, and art.
- Pair warm woods with cool stones or metals to balance temperature shifts.
- Use luminance hierarchy to maintain visual flow across spaces.
- Test swatches under ambient and task lighting for true hue rendering.
Choose Flexible, Space‑Saving Furniture for Small Spaces
To make the open-plan bungalow feel spacious and flexible, prioritize furniture that folds, nests, or serves multiple purposes while supporting clear sightlines and easy movement.
Choose pieces with slim profiles, integrated storage, and durable hardware that withstand daily use. Favor multi purpose furniture like ottomans with hidden compartments, wall beds, and extendable tables to adapt to gatherings or work zones without crowding pathways.
Opt for modular seating that reconfigures for corners, open seating, or intimate nooks. Consider built‑in shelving that doubles as room dividers, so you preserve openness while gaining storage.
Guarantee finishes are easy to clean and scratch resistant. Plan for compact storage solutions that tuck away under beds, inside cabinetry, or within wall alcoves.
Prioritize reliable mechanisms and quiet operation to maintain flow.
Plan Zone Layouts: Living, Kitchen, and Social Areas

Effective zone planning ties living, kitchen, and social spaces into a cohesive flow that suits daily routines and entertaining alike. You’ll map zones to minimize cross-traffic, preserve sightlines, and control acoustics, while keeping core activities within easy reach. Focus on clear boundaries, sight lines to landscape integration, and intuitive appliance placement. Choose flexible furniture to adapt zones for gatherings or quiet mornings.
Prioritize privacy solutions through strategic screens, offset seating, and plant partitions to shield private areas without breaking openness.
- Centralized activity cores align cooking, dining, and lounging for seamless passages
- Clear sightlines to outdoor spaces support landscape integration and natural light
- Acoustic-aware layouts separate noisy and quiet zones
- Portable furniture and screens provide adaptable privacy when entertaining
Lighting, Storage, and Finishing Details for Daylight‑Rich Open Plans
With daylight driving the rhythm of everyday use, tailor lighting, storage, and finishing details to maximize natural brightness while supporting practical, lived-in spaces. You’ll layer sources: ceiling rails for adjustable task light, wall wash sconces to curb glare, and under-cabinet LEDs for prep zones.
Prioritize dimmable controls and color temperatures near 2700–3000K to preserve warmth without sacrificing visibility. Storage should be recessed, with clean annexed cabinetry and touch latches to keep surfaces uncluttered, letting daylight travel unimpeded.
Finishes: matte paints in light color schemes that reflect rather than absorb, and low-sheen veneers to reduce glare on glossy floors. Use reflective backsplashes and glass-front cabinets strategically to amplify natural light, while ensuring durability, ease of maintenance, and coherent style.
Natural light drives the layout, color schemes, and material choices for daylong comfort.
Frequently Asked Questions
What Permits or Codes Could Affect the Redesign?
Zoning restrictions and historical preservation could affect your redesign; you’ll need permits for structural changes, electrical, and plumbing, plus energy codes. Check setback and restoration rules, apply for reviews, and schedule inspections to stay compliant throughout the project.
How Long Will Construction Disrupt Daily Routines?
You’ll adapt in record time, doubt fading like a vanished cave, as construction barely nudges your day. Interior lighting and furniture arrangement stay practical, with phased work, clear timelines, and contingency buffers that minimize daily disruption and keep you oriented.
What Budget Risks Should I Anticipate Beyond Estimates?
You should expect contingency costs for custom finishes and furniture placement beyond estimates, including overruns for materials, delays, and scope changes; watch for permit-related fees, subcontractor price shifts, and site inefficiencies that compress margins and stretch timelines.
Can I Maintain Privacy in an Open Plan?
Privacy is possible in open plan if you zone with furniture and screens; you’ll preserve sightlines while softening sound. Furniture placement and lighting strategies create intimate nooks; you’ll balance openness with practical, client-centered privacy controls.
How Will Acoustics Be Managed in Shared Spaces?
You’ll manage acoustics by installing Acoustic panels and applying soundproofing techniques, strategically locating them where chatter peaks drop. You’ll optimize wall and ceiling treatments, use duration-tailored panels, seal gaps, and calibrate HVAC noise for comfortable shared spaces.
Conclusion
As you finalize the open-plan plan, coincidences align your goals with practicality: the beam you install mirrors the light you’ve planned, the storage you squeeze into corners echoes the calm you want for daily life. You’ll enjoy the same clean sightlines from entry to outdoor views, and the furniture you chose to flex for gatherings will also serve quiet, private moments. In short, thoughtful structure, color, and layout converge to deliver a truly adaptable bungalow.