
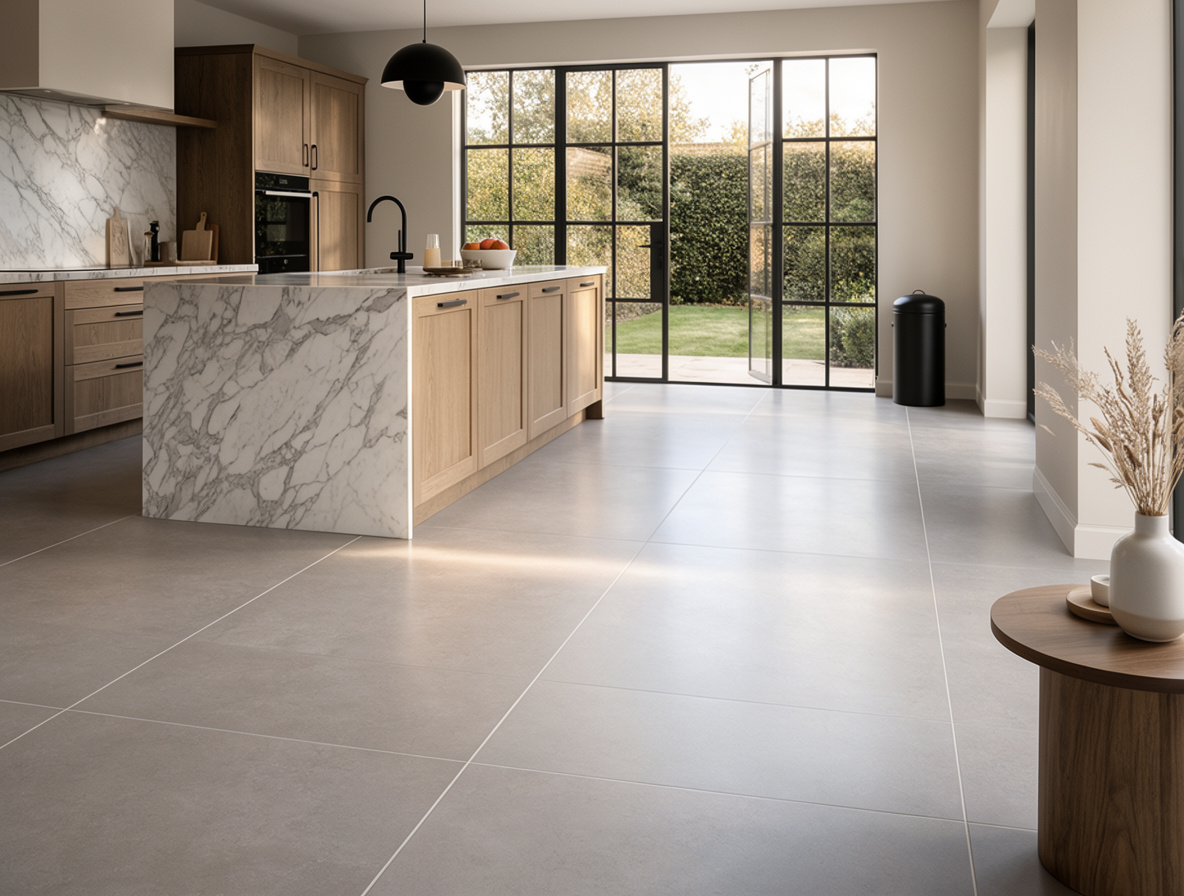

By 2027, underfloor heating will no longer be a niche indulgence reserved for high-end renovations. The UK market is projected to grow by 7.5% annually, and roughly 70% of new builds now consider it a standard feature rather than an optional extra. That shift is not driven by fashion alone. Homeowners are looking at their heating bills, their floor plans, and their long-term comfort, and they are reaching the same conclusion: radiators are no longer the default answer. Let’s look at options for underfloor heating for UK homes and break these down.
The appeal is straightforward once the technology is understood. Underfloor heating works by running either warm water through pipes or electrical resistance through mats beneath the floor surface. The heat rises gently and evenly across the entire room, rather than blasting from a single metal panel on one wall.
For anyone who has stood next to a radiator and felt the heat stop two feet away, the difference is night and day. It is a quieter, more consistent form of warmth that frees up wall space and works particularly well with modern insulation standards.
Heating bills can drop by 15 to 30 percent compared to traditional radiator systems. That figure comes from real-world comparisons where homes are properly insulated and the system is correctly designed. The reason is simple: underfloor heating operates at a lower flow temperature while distributing heat more effectively across the floor area. A radiator might need water at 70°C to warm a room; a well-designed underfloor system can do the same job at 35°C to 45°C. Lower temperatures mean less energy consumed, and less energy means lower bills over the lifetime of the home.
There are, of course, misconceptions to clear up. Some people assume underfloor heating is only suitable for new builds or that it cannot work under carpet or timber floors. Others believe it is too slow to respond or too expensive to install.
These concerns are not baseless, but they are often based on outdated information or poorly planned installations. A system that is designed for the specific property, with the right floor coverings and controls, performs very differently from a generic kit thrown into any room.
This guide walks through the essentials for UK homeowners in 2026. It covers the two main system types, how they interact with different floor finishes, what smart controls can do, and what installation actually involves. It also looks at the real costs, both upfront and ongoing, and the maintenance that keeps a system running efficiently for decades.
- How wet and electric systems differ, and which suits which property
- Which floor coverings work best with underfloor heating
- What smart zoning and thermostats can do for running costs
- What a realistic installation project looks like from start to finish
- How to weigh the upfront investment against long-term savings
The most effective underfloor heating system for a UK home in 2026 is not a one-size-fits-all product. It is a tailored investment, and the decisions made at the design stage matter more than the brand name on the box. That is the perspective this article takes, and it is the one that saves homeowners from expensive mistakes.
For decades, radiators have dictated where furniture sits, where curtains fall, and how heat moves through a room. Underfloor heating removes those constraints entirely, replacing visible hardware with an even, silent warmth that rises from the floor itself. The shift is not merely aesthetic; it changes how a home feels underfoot and how efficiently energy is used.
As UK building standards tighten and heat pump adoption accelerates, 2026 marks a practical turning point for systems that pair naturally with low-temperature heat sources. The following sections examine why comfort and design gains are pushing more homeowners toward this quieter approach.
Beyond Radiators: The Comfort Revolution
Radiators have a fundamental design flaw that most people simply accept as normal. They heat the air directly around them, which then rises to the ceiling before slowly circulating back down. This creates a constant cycle of warm air up high and cooler air settling at floor level, where people actually sit, stand, and walk.
Radiant heat works differently. Instead of warming the air, underfloor heating warms every object in the room-the floor itself, furniture, and even the occupants. The heat radiates upward from the entire floor surface, creating a thermal environment that feels natural and consistent. A room heated this way maintains a temperature variation of just 1-2°C from floor to ceiling, compared to radiators which can produce differences of 5°C or more.
Cold spots near windows are another radiator problem that disappears with underfloor systems. Because the heat source spans the entire floor area, there are no dead zones where warm air fails to reach. The warmth rises uniformly, so a chair placed near a window feels just as comfortable as one in the centre of the room. That consistency is what people notice first when they switch.
Drafts are the third culprit. Radiators create air movement as hot air rises and cooler air rushes in to replace it. That circulation can feel like a subtle breeze, especially in older homes with less insulation.
Underfloor heating produces almost no air movement at all. The warmth simply radiates upward without stirring the air, which means fewer drafts and less dust circulating through the living space.
The psychological effect of warm floors is often underestimated. Walking barefoot across a heated floor on a January morning changes how a person experiences their home. It removes the instinctive flinch of stepping onto cold tiles. According to Applegate’s project feedback, clients consistently mention that single sensation as the moment they understood the value of the system-before they even checked the thermostat.
This comfort isn’t just about temperature readings. It’s about how heat is delivered. Radiators blast warmth in concentrated bursts, then the room cools until the next cycle.
Underfloor heating provides a steady, low-level warmth that never feels oppressive or stuffy. The floor acts as a thermal store, releasing heat gradually even after the system cycles off.
Not every home needs the same approach, of course. The practical types of underfloor heating that deliver this comfort vary depending on floor construction, room size, and existing pipework. But the underlying principle remains constant: heat from below feels fundamentally different from heat from the side.
More Than Warmth: Design and Efficiency Gains
The decision to remove radiators from a room changes more than the temperature. It changes what the room can become. A wall that once held a bulky steel panel suddenly becomes available for a bookshelf, a sideboard, or simply empty space that makes the room feel larger. That is the first practical gain most people notice, and it is not a small one.
Underfloor heating frees up 10-15% more usable wall space in a typical UK living room or bedroom. For a homeowner planning furniture layouts, that percentage translates into real options. A sofa can sit flush against an exterior wall.
A wardrobe can span the full length of a bedroom without a radiator dictating where it stops. In smaller homes, where every square metre counts, this invisible heating method quietly hands back space that radiators had claimed for decades.
The design benefit extends beyond wall space. Without radiators, there are no visual interruptions. No white panels clashing with painted feature walls.
No pipework boxing to disguise. Architects and interior designers have long complained that radiators force compromises.
Underfloor heating removes that constraint entirely, allowing cleaner lines and more flexible room layouts. It is not an aesthetic luxury. It is a structural freedom.
Then there is the efficiency argument, which operates on a different principle than most people expect. A radiator typically needs water heated to between 60°C and 80°C to warm a room effectively. An underfloor system achieves the same comfort level at 35°C to 55°C.
That lower operating temperature is not a minor detail. It is the entire reason the system pairs so well with heat pumps, which perform best when producing lower-temperature water.
A conventional boiler can manage either range, but a heat pump struggles to reach radiator temperatures efficiently. Underfloor heating removes that struggle.
Heating bills can drop by 15-30% when a well-designed underfloor system replaces radiators, according to industry data. The savings come from running the system at lower temperatures for longer periods, rather than firing short, intense bursts of heat. It is a slower, steadier approach to warmth.
Some homeowners find that counterintuitive at first. They expect heating to be aggressive.
But the numbers hold up across enough UK installations that the pattern is difficult to dismiss.
Indoor air quality improves as a secondary effect. Radiators create convection currents that lift dust and circulate it around a room. Underfloor heating does not rely on moving air to distribute warmth, so those currents largely disappear.
For people with allergies or respiratory sensitivities, that reduction in airborne dust is measurable and meaningful. It is not the headline reason to choose underfloor heating, but it is a benefit that becomes more appreciated the longer someone lives with the system.
One trade-off deserves honest mention. Underfloor heating responds more slowly than radiators. A room does not warm up in ten minutes.
The system works best when left running at a consistent background temperature rather than switched on and off like a radiator. That requires a shift in habit.
For households with predictable routines, the adjustment is minor. For those who want instant heat on demand, it can feel like a drawback. The efficiency gains only materialise when the system is used as designed.
The choice between wet and electric systems introduces another layer of decision-making, one that affects installation cost, running cost, and suitability for different rooms. That distinction matters more than most homeowners initially realise.
Underfloor heating in the UK generally falls into two distinct camps: wet systems that circulate warm water through pipes, and electric mats that generate heat through resistance cables. Each approach carries its own installation demands, running costs, and practical limits, which means the right choice depends heavily on the property and the scale of the project. Understanding how these systems differ at a fundamental level helps readers avoid costly assumptions before any flooring is lifted or screed is poured.
Wet Systems: The Hydronic Heart of Your Home
82% of wet underfloor heating installations in the UK are specified for whole-house projects or new builds. That figure tells a clear story. This is not a retrofit-first technology. It is a system designed for people who are already opening up floors, pouring screed, or building from the ground up.
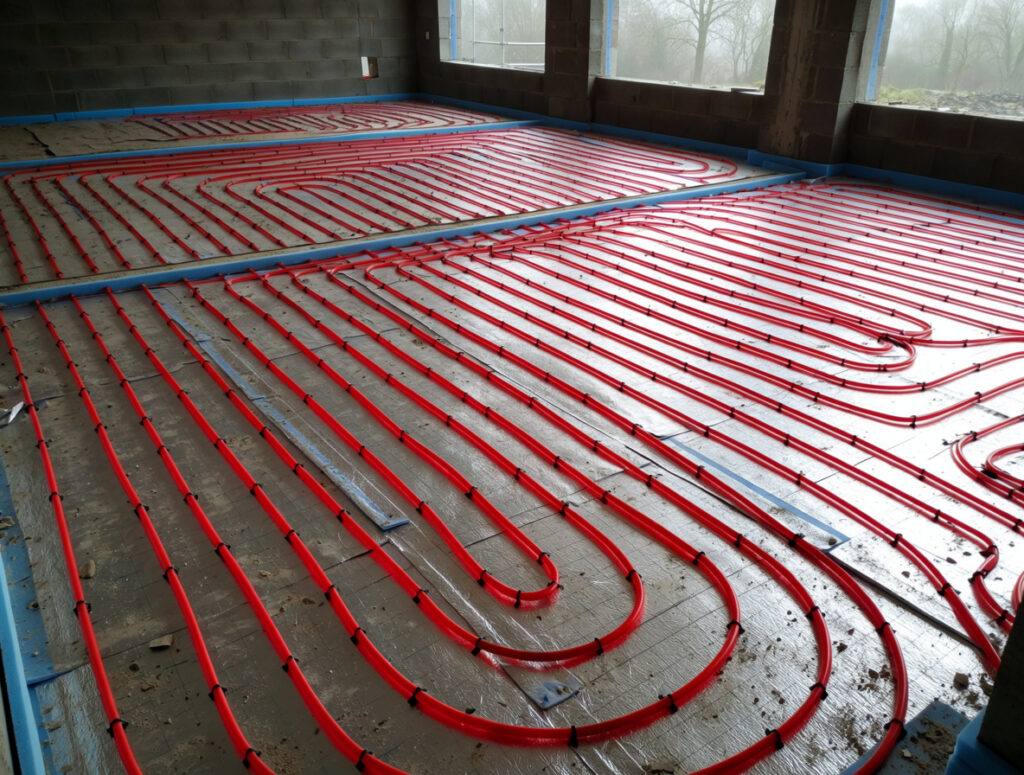
The hydronic approach uses warm water circulated through a network of pipes laid beneath the floor surface. A heat source – typically a boiler, a heat pump, or solar thermal panels – warms the water, and a pump pushes it through the pipe loops.
The floor absorbs that warmth and releases it slowly into the room above.
The components are straightforward once you see them laid out. A manifold sits at the centre of the system, acting like a distribution hub. It receives hot water from the heat source and divides it into separate circuits, each feeding a different room or zone.
Each circuit has its own valve, which means the temperature in one room can be adjusted without affecting another. The pipes themselves are usually made from cross-linked polyethylene, often called PEX, which is flexible enough to bend into continuous loops without joints.
Fewer joints means fewer potential leak points. That matters when the pipes are buried under 50 millimetres of screed.
Installation methods vary depending on the floor construction. In a solid concrete floor, the pipes are laid on insulation boards and then covered with a liquid screed. The screed encases the pipes completely, which gives excellent heat transfer and thermal mass.
In a suspended timber floor, the pipes are fitted into pre-routed panels or clipped between joists, with aluminium diffusion plates spreading the heat evenly across the floorboards. Both methods work well, but the screed approach holds heat longer.
A wet system typically takes 30 to 60 minutes to bring a room up to temperature. Once warm, though, it keeps radiating heat for hours after the water stops circulating. That slow release is what makes it so efficient in a well-insulated home.
One thing people often miss is how well wet systems pair with low-temperature heat sources. A heat pump operates most efficiently when it produces water at 35°C to 45°C. That is exactly the range a wet underfloor system needs.
A radiator would demand much higher temperatures to deliver the same comfort. So if a homeowner is planning to install an air source heat pump, wet underfloor heating is not just a nice addition.
It is arguably the most sensible distribution method available. Solar thermal panels can also feed into the same manifold, reducing the load on the primary heat source during sunny months.
There is a trade-off, and it is worth stating plainly. Wet systems are more expensive to install than electric mats. They require professional design, pressure testing, and careful commissioning.
The manifold needs a dedicated location, usually a utility cupboard or garage wall. And the system is slower to respond than electric alternatives.
But for a whole-house solution in a new build or a major renovation, the long-term running costs and the compatibility with heat pumps make it the stronger choice. Electric systems, by contrast, suit smaller spaces and quicker retrofits – a contrast that becomes clearer when you look at how they actually perform in a typical UK bathroom or kitchen.
Electric Mats: Quick Warmth for Smaller Spaces
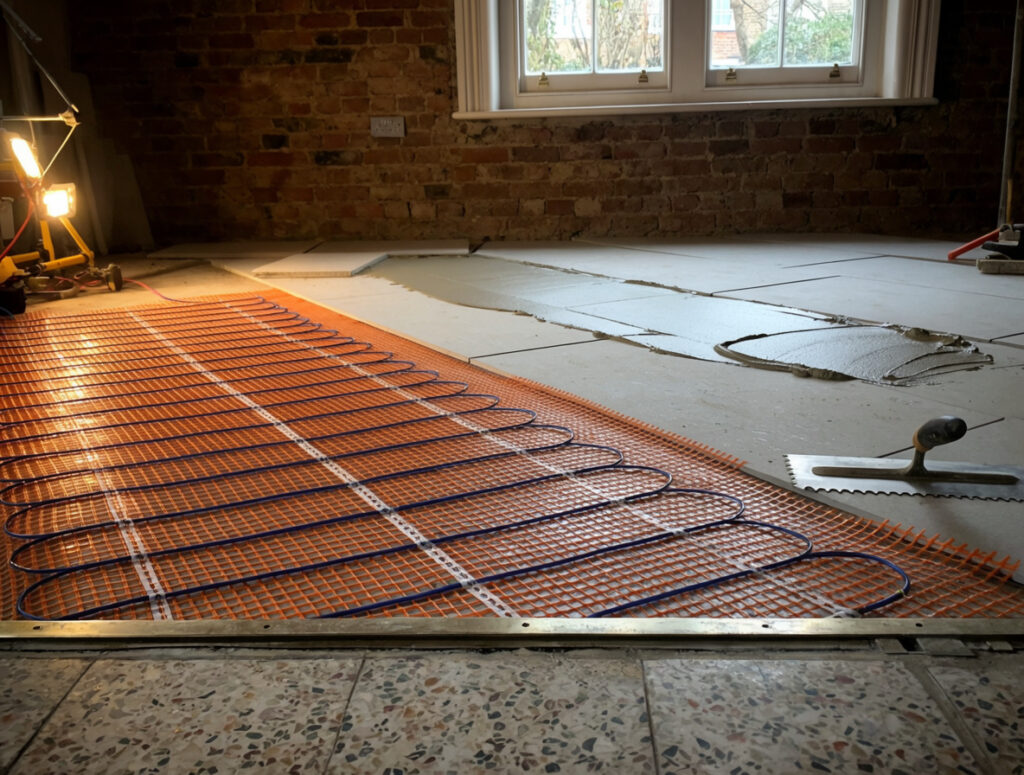
The 80/20 rule applies here – most UK homes don’t need every square metre heated the same way. A bathroom renovation, a draughty conservatory, or a compact home office often calls for something simpler than a full hydronic network. That’s where electric underfloor heating earns its keep. It uses thin heating cables or pre-spaced mats connected directly to the mains electricity supply, turning the floor itself into a large, low-wattage radiator.
Unlike the wet approach, there’s no water to circulate and no manifold to plumb in. The mat rolls out across the subfloor, gets connected to a dedicated thermostat, and the job is largely done. For a competent DIYer, a small bathroom installation can be completed in a single weekend. That speed matters when a client wants their only shower room back in action before Monday.
Heat-up time sits between 15 and 30 minutes. That’s significantly faster than a wet system, which makes electric mats ideal for rooms used intermittently. A bathroom at 6:45am doesn’t need to have been warming since 5:00am. The floor reaches a comfortable temperature quickly, then the thermostat cycles the power to hold it steady. This responsiveness changes how people use the space – they switch it on when needed rather than running it constantly.
The physical profile is another reason electric systems dominate retrofit projects. Most mats measure between 3mm and 5mm thick, so they add almost nothing to the finished floor height. In older UK properties where door clearances and stair transitions are already tight, that’s not a minor detail. It’s often the difference between a straightforward installation and re-hanging every door in the hallway.
Running costs tell a different story, though. Electricity remains more expensive per kilowatt-hour than gas, so prolonged use across large areas gets pricey. A single bathroom or small kitchen is perfectly manageable.
Heating an entire three-bedroom house with electric mats would be a mistake – the monthly bills would make that clear within the first winter. I’ve steered more than one client away from that exact plan after running the numbers.
“Electric underfloor heating is the right tool for the right job. In a small bathroom or a conservatory, it’s brilliant. “
– Applegate Property Improvements, Project Notes
Control is straightforward. Each mat connects to a dedicated thermostat, often a simple dial or a basic programmable unit. Some models include floor sensors that prevent overheating beneath wood or vinyl finishes. That’s worth specifying – a ten-pound sensor can save a thousand-pound floor.
The niche is clear. Electric mats suit single rooms, targeted renovations, and spaces where running the system for an hour or two at a time makes practical sense. They don’t compete with wet systems for whole-house heating.
They complement them. A property might have a wet system downstairs and an electric mat in the loft bathroom, each chosen for the job it does best.
The decision between the two isn’t about which is universally better – it’s about which matches the room, the usage pattern, and the budget. Floor finishes add another layer to that calculation, and some materials respond to electric heat far better than others.
Flooring is not merely a decorative finish; it acts as the primary conductor between an underfloor heating system and the living space above. The choice of material directly influences how quickly a room warms, how efficiently energy is used, and how long the system lasts. For UK homeowners planning an installation in 2026, understanding this relationship prevents costly mistakes.
The following guidance separates materials that allow heat to flow freely from those that stifle performance, helping readers make informed decisions before any subfloor work begins.
Hardwood to Tile: What Works Best
In 2026, flooring manufacturers have largely settled the debate about which materials pair safely with underfloor heating. The data points in one clear direction: dense, thermally conductive surfaces outperform insulating ones every time. That means ceramic and porcelain tiles sit at the top of the list, while thick carpet and certain solid woods remain problematic. The choice of floor covering directly determines how quickly a room responds to the heating system beneath it.
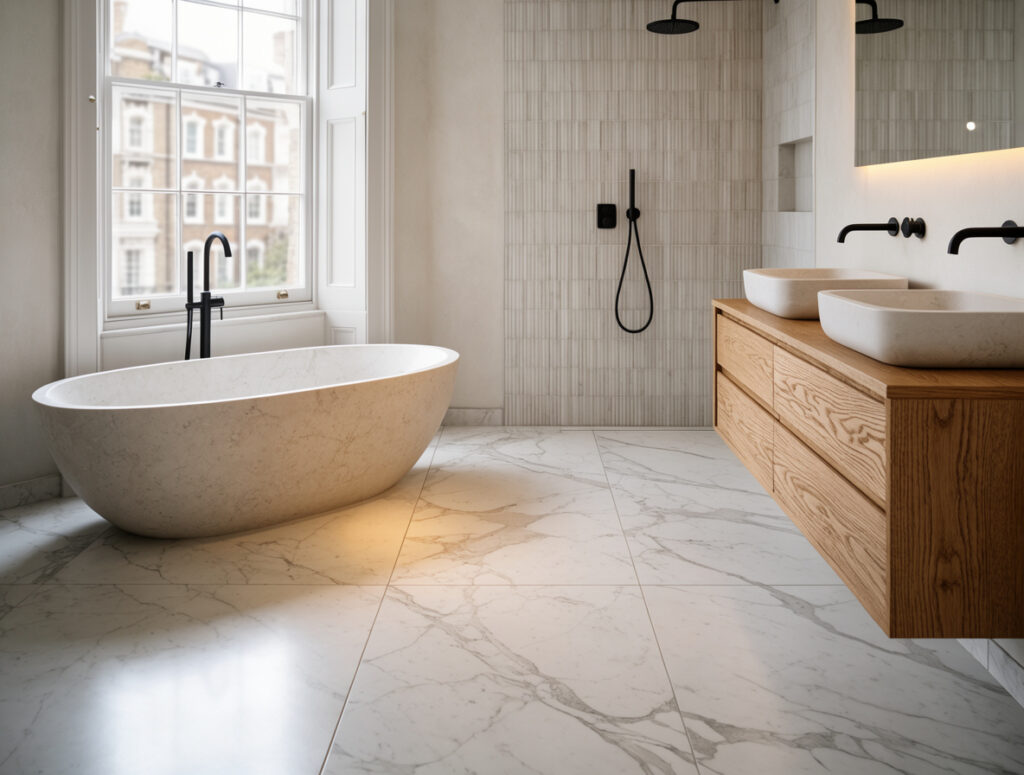
Ceramic and porcelain tiles are the undisputed champions for underfloor heating. Their high thermal mass means they absorb heat efficiently and release it slowly, creating a stable, even warmth long after the system cycles off. Porcelain, in particular, is denser than ceramic and conducts heat approximately 30% more effectively. A tiled floor over a wet system can reach the desired surface temperature faster than any other common material, and it holds that temperature with minimal fluctuation. For bathrooms, kitchens, and hallways, tile remains the default recommendation from most UK installers.
Stone flooring offers similar benefits with one caveat. Materials like slate, limestone, and granite retain heat exceptionally well, often outperforming ceramic in thermal mass. But stone is heavier and typically requires a stronger subfloor, which adds structural considerations before installation.
For homes with solid concrete bases, stone is a premium option that delivers both durability and excellent heat retention. The surface warms more slowly than tile initially, but once heated, it provides hours of residual warmth.
Engineered wood is the only timber product that belongs over underfloor heating. Boards up to 18mm thick are generally safe, provided the manufacturer explicitly approves them for UFH use. The layered construction of engineered wood resists the expansion and contraction that would destroy solid hardwood. Solid wood, by contrast, warps and cracks when exposed to the temperature swings of a heated floor.
That is not a risk worth taking. Anyone considering a wooden floor over UFH should look for boards with a stable core, such as birch plywood or HDF, and keep the thickness at or below the 18mm threshold.
Laminate flooring occupies a middle ground. Many modern laminate products carry a UFH-approved rating, and their thin profile allows heat to pass through reasonably well. The key is checking the manufacturer’s specification before purchase.
Some laminates include a built-in underlay that acts as an insulator, which defeats the purpose of the heating system. A separate, low-tog underlay designed for UFH is essential.
Without that check, a laminate floor can reduce system efficiency by up to 20%.
The maximum surface temperature for most floor finishes is 27°C. Exceeding that threshold risks damaging adhesives, warping timber, and creating uncomfortable conditions for bare feet. Modern UFH controls include floor temperature sensors that prevent this, but the flooring choice still matters. Materials with lower thermal resistance allow the system to run at lower water or wire temperatures while still achieving the 27°C surface target. That translates directly into lower energy consumption over the heating season.
One practical lesson from Applegate’s renovation projects: clients who choose flooring based purely on appearance often regret it within the first winter. A beautiful solid oak floor over UFH will fail. A well-chosen engineered board or porcelain tile will perform for decades.
The flooring decision is not separate from the heating decision. They are the same decision, and getting the material right is what makes the entire system feel effortless.
This understanding becomes even more critical when insulation and control strategies enter the picture.
Carpet or Vinyl: Navigating Tricky Choices
Around 40% of UK living rooms still have carpet as the primary floor covering. That figure matters because carpet sits at the opposite end of the thermal conductivity scale from the tiles discussed earlier. A dense, fluffy carpet acts as an insulating blanket, trapping heat beneath it rather than letting warmth rise into the room. The result is a system that works harder while delivering less comfort – a poor return on the investment.
The problem isn’t carpet itself. It’s the combined tog rating of the carpet and its underlay. Tog measures thermal resistance, the same scale used for duvets.
A thick winter duvet might rate 10.5 tog. For underfloor heating, anything above 2.5 tog combined starts to choke heat output significantly.
The underlay is often the bigger culprit, with standard foam underlays adding 2.0 tog or more before the carpet even enters the equation.
That’s why the underlay specification matters more than the carpet pile. A low tog underlay capped at 0.5 tog is non-negotiable for carpet over UFH. Specialist products exist for exactly this purpose, typically dense rubber or felt-based boards that conduct heat rather than block it.
Pair that with a carpet rated below 1.5 tog – think short-pile wool or synthetic blends rather than deep shag – and the system remains viable. Skip the underlay check and the floor becomes a thermal barrier, not a thermal emitter.
Vinyl presents a different set of rules. Luxury vinyl tiles (LVT) have surged in popularity across UK renovations, and many products now carry explicit UFH compatibility ratings. The material itself is thin and reasonably conductive, so heat passes through efficiently.
But vinyl is also temperature-sensitive. Most manufacturers cap the floor surface at 27°C, which aligns with the general limit for floor finishes but requires precise thermostat control to avoid warping, seam separation, or adhesive failure.
The critical step with vinyl is checking the manufacturer’s documentation before purchase. Some LVT ranges are approved for use with wet systems but not electric mats, where heat distribution can be less even. Others specify maximum water flow temperatures or require specific adhesives.
A product that looks identical on the showroom floor may have entirely different thermal tolerances. The author has seen projects where clients bought premium vinyl first, only to discover the warranty excluded underfloor heating entirely.
Insulation beneath the floor becomes even more important when carpet or vinyl sits on top. The next section addresses this in detail, but the principle is simple: if the floor covering resists heat, the system needs every possible advantage from below to push warmth upward efficiently.
For homeowners weighing these options, the guidance is straightforward. Carpet works over UFH only with a low-tog underlay and a modest pile height. Vinyl works when the specific product carries UFH approval and the thermostat respects the 27°C ceiling. Neither is a dealbreaker, but both demand more attention to specification than tile or stone ever would.
Modern underfloor heating is only as effective as the controls that govern it. Without the right thermostats, timers, and zoning strategies, even a well-installed system can waste energy or leave rooms feeling uneven. The technology available in 2026 has moved far beyond simple dials on the wall, giving homeowners precise command over when and where heat is delivered.
This chapter explains how smart controls turn a hidden network of pipes into a responsive, efficient heating system, and why the difference often shows up in both comfort and monthly bills.
Thermostats and Timers: Basic UFH Management
A thermostat is not a luxury add-on. It is the difference between a system that runs efficiently and one that quietly drains money from a household account. The most basic UFH control still performs a critical job: it reads the temperature and tells the heating system when to switch on or off.
Without that feedback loop, the system would simply run until someone manually intervened. That is not a realistic way to live.
Programmable thermostats take this one step further. They allow different temperatures for different times of day. A homeowner can set the living room to warm up at 6:30 a.m., drop back during the working day, and rise again before the evening.
Weekly scheduling reduces energy waste by heating only when needed. The house does not need to be at 21°C at 2 p.m. on a Tuesday if nobody is home.
That is not a minor saving. It compounds across every day of the heating season.
Accurate temperature sensing matters more than most people expect. UFH thermostats typically rely on two types of sensors. Air sensors measure ambient room temperature, which is what occupants actually feel.
Floor sensors-technically called thermistors-monitor the temperature of the floor surface itself. The floor sensor prevents overheating the floor finish.
That is especially important for vinyl and engineered wood, where exceeding the manufacturer’s limit can cause warping, discolouration, or adhesive failure. A good thermostat reads both and balances them intelligently.
Manual override functions are standard on even entry-level units. Someone comes home early on a cold afternoon. They press a button.
The system responds. That simple interaction matters because schedules are not perfect.
Life is irregular. The override does not break the schedule permanently-it just adjusts the current cycle. The next programmed event still runs as normal.
Basic scheduling is not complicated, but it does require some thought. A common mistake is setting the heating to come on too late. UFH systems respond more slowly than radiators.
The floor slab or heating mat needs time to warm up before the room feels comfortable. A schedule that starts at 7 a.m. might not deliver noticeable warmth until 7:45 a.m.
That is why many installers recommend setting the morning cycle to begin 30 to 45 minutes before the household actually wakes. The same logic applies in reverse for the evening shutdown.
Energy efficiency is not just about the system type. It is about how the system is told to behave. A well-designed wet system with poor controls will underperform a modest electric mat with precise scheduling.
The controls are the brain. The pipes and mats are just the body.
Smart zoning builds on this foundation, but the fundamentals-accurate sensing, sensible schedules, manual override-remain the backbone of any efficient UFH installation.
Smart Zoning: Heat Where and When You Need It
Zoning changes everything. A single thermostat treats the whole house as one box, but people don’t live that way. The kitchen needs warmth at 6:30 a.m. while bedrooms can stay cool until later.
A home office used three days a week shouldn’t be heated like a lounge that’s occupied every evening. Smart zoning splits the system into independent areas, each with its own schedule and target temperature.
This isn’t just about comfort. It’s about not paying to heat empty rooms. A spare bedroom kept at 16°C instead of 21°C saves real money over a British winter.
The system simply doesn’t send hot water to that loop as often. Meanwhile, the bathroom gets priority in the morning because that’s when people actually stand on the tiles.
Smart thermostats from Nest, Hive, and Tado take this further. They connect to a phone app, so someone stuck late at work can delay the heating from the train. No more warming an empty house for three hours.
The app shows each zone’s current temperature and lets the user adjust it remotely. That’s the convenience factor, but the efficiency gains come from the learning features.
Optimisation features watch how a household actually uses heat. The system notices that the living room reaches 20°C forty minutes after the boiler kicks in. So it starts pre-heating forty minutes earlier, not two hours earlier like a basic timer might.
It learns that Saturday mornings follow a different pattern than Tuesday mornings. Over a few weeks, the thermostat builds a schedule that matches real life, not the optimistic plan someone typed in on installation day.
Then there’s geofencing. The app tracks the phone’s location. When the last person leaves a 2-mile radius around the house, the system drops to a setback temperature.
When someone crosses back into that radius, it starts warming up again. No one touches a button.
The house is warm when they arrive and cheap to run while they’re gone. It’s the closest thing to a heating system that reads minds.
Voice control slots into this too. Saying “Alexa, set the kitchen to 19 degrees” feels like a gimmick until someone’s hands are covered in flour. Google Assistant and Alexa both work with the major smart thermostat brands. The heating becomes part of a wider smart home routine: lights dim, doors lock, and the bedroom zone warms to 18°C when someone says “goodnight.”
The energy numbers back this up. Smart controls can reduce energy usage by an additional 5-10% compared to basic programmable thermostats. That’s on top of the savings from zoning itself. For a typical UK home spending £800 a year on heating, that’s £40-80 back annually.
Not life-changing, but it compounds. And the comfort improvement is immediate.
One thing worth remembering before installation: zoning needs proper manifold design and actuator wiring. A smart thermostat can’t control a zone that was never plumbed as one. That’s where the planning phase matters. Get the pipework right first, then let the software do its clever work.
A well-designed underfloor heating system rarely causes trouble once it is running, but the groundwork before the first pipe or mat goes down determines whether the project stays on schedule and within budget. Homeowners who rush into installation without a clear room-by-room plan often discover awkward cold spots or costly rework later. The chapters ahead examine how careful design choices and the selection of experienced installers can prevent those outcomes, giving readers a practical route from initial drawings to a fully commissioned heating system.
Planning Your UFH Project: Design First
A radiator can be swapped out on a whim. Underfloor heating cannot. The pipes or mats sit buried beneath screed, tile adhesive, and flooring, which means a design error becomes a demolition job. That single difference explains why the planning phase matters more than the installation itself.
Heat loss calculations are the starting point for every credible UFH design. A room with two external walls and a large window loses heat far faster than an internal hallway. Without measuring that loss room by room, the system will either underheat in January or cycle wastefully in October. The calculation accounts for wall construction, glazing area, ceiling height, and ventilation rates. It produces a figure in watts per square metre, and that figure dictates everything downstream.
Skip this step and the consequences are predictable. A system sized by guesswork might deliver 60 watts per square metre to a room that needs 90. The floor feels lukewarm, the room never reaches temperature, and the boiler runs longer trying to compensate.
Or the opposite happens: too much heat output in a small, well-insulated space, leading to constant thermostat cycling and wasted energy. Neither outcome is acceptable in 2026, when energy prices remain a central concern for UK households.
“The most expensive mistake I see is homeowners who buy the manifold and pipe before anyone has measured a single room. Design is not a formality. It is the product.”
– Applegate Property Improvements, Lead Designer
Room-by-room heat load assessment prevents under or over-heating. Each space gets its own calculation because each space behaves differently. A north-facing bedroom with a small radiator-sized heat loss might need pipe spacing of 200 millimetres. A south-facing conservatory with triple glazing might need 100 millimetre spacing. The design document maps these variations before a single length of pipe is cut.
Floor buildup directly impacts pipe spacing and heat output. The term refers to the layers between the heating element and the finished floor surface: screed depth, insulation thickness, and any decoupling membrane. A 65-millimetre screed holds and releases heat differently than a 50-millimetre one. Thicker insulation below the pipes pushes more heat upward, improving response time and reducing downward losses. Get the buildup wrong and the system fights its own construction.
Existing subfloor conditions matter just as much. A concrete slab on the ground floor behaves differently than timber joists on the first floor. Concrete absorbs heat slowly and releases it slowly, which suits wet systems well.
Timber joists require lower-profile solutions, often aluminium spreader plates, and the design must account for joist spacing and floorboard load. Renovations add another layer of complexity: the existing floor height may limit how much buildup can be added without altering door thresholds and stair nosings.
New builds offer more freedom. The design can integrate UFH from the foundation stage, with insulation specified alongside the structural engineer’s drawings. Renovations demand compromise.
The designer must work backward from the existing floor level, choosing between low-profile systems, floor height adjustments, or accepting a step at the doorway. Neither path is inherently better, but they require different design approaches from the outset.
A professional UFH design service typically includes pipe layouts and manifold locations. The pipe layout drawing shows exactly where each circuit runs, how long it is, and how it connects back to the manifold. Circuit lengths should stay within 10% of each other to maintain balanced flow. The manifold position matters too: central placement reduces pipe runs, while a tucked-away corner might add metres of unnecessary pipe and increase pump load.
The design document also specifies flow rates, water temperatures, and control zoning. These are not afterthoughts. They are the instructions that tell the installer where every component goes and how the system should perform. A homeowner who commissions this design before buying materials avoids the most common renovation disaster: discovering mid-installation that the chosen system does not fit the house.
Some suppliers offer free design services with purchase. Others charge £150 to £400 for a standalone design. The free option works if the supplier’s product range matches the project.
The paid option makes sense when comparing quotes across multiple manufacturers. Either way, the design exists before the installation begins, and that sequence is non-negotiable.
The measurements that matter most are not complicated. Room dimensions, window sizes, wall construction, floor buildup, and subfloor type. A competent designer can gather these in a single site visit.
What they cannot do is guess them from photographs or estate agent floor plans. The site survey is where the tailored investment starts to take shape, and it is the step that separates a system that performs for decades from one that disappoints from the first winter.
Finding the Right Installers: Experience Matters
A well-designed system means nothing if the person fitting it cuts corners. That’s the uncomfortable truth. Underfloor heating sits beneath screed, tiles, or timber, so mistakes stay hidden until the first winter exposes them. The reader who ignores installer credentials to save a few hundred pounds often pays twice when floors come up again.
The first filter is simple. Gas Safe registration is non-negotiable for anyone connecting a wet system to a boiler. No registration, no quote.
For electric mats and heating cables, the installer should hold NICEIC or Part P certification, which confirms they understand wiring regulations and can self-certify the work. These aren’t nice-to-haves.
They’re legal requirements in the UK, and reputable tradespeople expect to be asked about them.
Beyond the basics, look for evidence that underfloor heating isn’t a side hustle. Manufacturers like Warmup, Uponor, and Polypipe run training programmes for installers. Someone who has completed those courses knows how to lay pipe without kinking it, how to test pressure before screed goes down, and how to commission the manifold properly. Ask directly: “Which UFH manufacturers have you trained with?” A blank stare is a red flag.
“The best installers can show you photos of previous UFH jobs, not just radiators. They’ll talk about flow rates and pressure testing without being prompted.”
– Applegate Property Improvements, Project Manager
Quotes matter too. Obtain at least three detailed quotes, and compare what’s actually included. One might price a basic thermostat while another includes zoning controls.
One might exclude the screed, another might forget the manifold. Cheapest is rarely best when the specification differs.
The quote should list pipe type, spacing, insulation thickness, and control system by name.
References are where experience shows. Ask for contact details of previous UFH clients, or at minimum read reviews that mention underfloor heating specifically. A plumber with fifty five-star bathroom reviews but no UFH work is still a gamble.
The reader should also confirm the warranty covers both parts and labour. Some installers offer a two-year workmanship guarantee on top of the manufacturer’s product warranty.
That labour cover is what protects against paying twice for the same floor.
Red flags include vague answers about screed drying times, reluctance to provide a written design, or pressure to sign before a site survey happens. A competent installer wants to see the subfloor, measure the rooms, and check the existing boiler before committing to a price. Anyone who quotes over the phone without visiting is guessing, and guessing is expensive. The ongoing cost of a badly installed system shows up in higher energy bills and maintenance call-outs later.
Underfloor heating is often framed as a luxury upgrade, but the financial reality in 2026 is more nuanced than a simple price tag suggests. Installation costs vary widely depending on system type, floor construction, and property age, while running costs depend on insulation quality and energy tariffs. Beyond the initial outlay, longevity hinges on straightforward but often overlooked maintenance habits.
This chapter examines what UK homeowners can realistically expect to pay upfront and over time, then outlines the simple care routines that protect that investment for decades rather than years.
Upfront vs. Running: The Real Cost of UFH
Some buyers fixate on the installation quote. Others obsess over monthly bills. The smarter approach weighs both against the lifespan of the system, because underfloor heating is a capital expense that behaves like an operating saving.
A cheap electric mat in a small bathroom might cost less than £300 to buy, yet run at £0.28–£0.34 per kWh through every winter for two decades. That is not a bargain.
It is a slow leak.
Wet systems demand more upfront. In a new build, expect £50–£80 per square metre for installation, while retrofitting into an existing floor pushes that to £80–£120 per square metre. The pipework, manifold, and screed work account for most of the difference.
Electric systems look gentler at £30–£60 per square metre for materials, and a competent DIYer can lay mats without hiring a tradesperson. But the purchase price tells only half the story.
Running costs flip the comparison. A wet system connected to a gas boiler or heat pump typically operates 15–30% cheaper than radiators because water holds and distributes heat more efficiently at lower flow temperatures. Electric UFH, by contrast, converts electricity directly into heat at a higher unit price.
In 2026, that means £0.28–£0.34 per kWh, which adds up quickly across a kitchen or open-plan living area. The gap widens every time the energy price cap shifts.
Payback periods reflect this split. A wet system in a well-insulated home can recover its higher installation cost within 5–10 years through reduced energy bills. Electric systems rarely achieve a meaningful payback in larger spaces; they make financial sense only where heating demand is small and intermittent.
I have seen clients insist on electric throughout a whole ground floor, then wince at the first January bill. The maths does not care about enthusiasm.
“The cheapest system to install is rarely the cheapest to own. Wet underfloor heating wins on lifetime cost in any space heated for more than a few hours a day.”
– Applegate Property Improvements, Project Cost Review
Government incentives tilt the equation further. The Boiler Upgrade Scheme offers grants for heat pump installations, and a wet UFH system pairs naturally with a heat pump’s lower flow temperatures. That combination can offset several thousand pounds of upfront cost while locking in lower running expenses. Electric systems qualify for no equivalent support.
Maintenance costs deserve a mention here, because they feed into the long-term ownership picture. Wet systems need occasional manifold checks and, in hard-water areas, inhibitor top-ups. Electric systems have no moving parts and essentially no servicing requirement. That simplicity is worth something, though it rarely outweighs the energy cost difference in primary living spaces.
£150 to £400 covers a typical annual service check for a wet system, depending on the engineer and region. Spread that over a decade and it remains modest compared with the running-cost savings. The real financial risk is not maintenance. It is choosing the wrong system for the wrong room and paying for that mistake every month.
Keeping Your UFH Happy: Simple Maintenance
A system that cost thousands to install can quietly lose efficiency for years before anyone notices. Then one winter morning the floor stays cold, and the repair bill lands harder than it should. The difference between a fifteen-year system and a twenty-five-year system often comes down to a handful of checks that take less than an hour each year.
Wet systems need the most attention, though none of it is complicated. Annual pressure checks catch small leaks before they become structural problems. A pressure gauge that drops from 1.5 bar to 0.8 bar over a few months is telling the homeowner something. Ignoring that whisper leads to a much louder conversation with a plumber later.
Every three to five years, wet UFH benefits from a power flush. This pushes cleaning fluid through the pipe loops to dislodge sludge, rust particles, and limescale that accumulate even in closed systems. Sludge acts like cholesterol in arteries – it narrows the passage, forces the pump to work harder, and reduces heat transfer. A power flush typically costs between £300 and £600, which sounds steep until compared against replacing a corroded manifold or digging up a floor.
Air bleed valves on manifolds deserve a periodic glance too. Trapped air creates cold patches and makes the system gurgle. Bleeding a manifold takes minutes and requires nothing more than a radiator key and a cloth. Homeowners who feel comfortable bleeding a standard radiator can handle this themselves.
Electric UFH is refreshingly undemanding by comparison. Once installed correctly, it is largely maintenance-free. There are no fluids to check, no valves to bleed, no sludge to flush.
The heating cables or mats sit sealed beneath the floor, doing their job without complaint. The main risk comes from outside interference – a nail driven through a cable during a later renovation, or a heavy piece of furniture compressing the floor covering above the heating element.
That last point applies to both system types. Avoid placing heavy, heat-insulating objects directly over UFH areas. A solid oak bookcase or a thick rug without airflow traps heat beneath it. The thermostat keeps calling for warmth, the floor keeps getting hotter, and the system works against itself.
Over time this thermal stress shortens component life. It also wastes energy, which undermines the efficiency gains that made UFH attractive in the first place.
Thermostats themselves need a little care. Dust accumulating on sensors skews temperature readings, causing the system to run longer or shorter than intended. A quick wipe with a dry cloth every few months keeps readings accurate. It is the kind of task that takes thirty seconds and gets forgotten for years.
None of this maintenance is glamorous. It will not feature in a renovation montage. But the homeowner who spends an afternoon each year on these checks is effectively deciding how long their investment lasts. The system that gets ignored still works – right up until it does not.
Every heating system involves trade-offs, and underfloor heating is no exception. For UK homeowners weighing the decision in 2026, the choice often comes down to how a property is built, how its rooms are used, and what level of disruption feels acceptable. This chapter walks through the practical realities that matter most, from running costs and response times to installation constraints in older homes.
It also sets out a clear framework for judging whether the benefits genuinely outweigh the compromises for a specific household, rather than relying on showroom promises or glossy brochure claims.
Pros and Cons: Weighing Your Options
The decision to install underfloor heating is rarely a simple yes or no. It demands a clear-eyed look at what the system gives back against what it takes away. For some homes, the trade-off is obvious. For others, the balance tips the other way entirely.
Superior comfort sits at the top of the advantage list. Heat rises evenly from the entire floor surface, eliminating the cold spots that radiators leave behind. A room heated from below feels warm at ankle height and cooler near the ceiling, which matches how the human body actually experiences comfort. That is not a minor detail. It changes how a space feels the moment someone walks in.
Aesthetic freedom is another genuine win. Without wall-mounted radiators, furniture can sit flush against any wall. Windows can stretch lower.
Walls become usable gallery space. In smaller UK homes where every square metre counts, reclaiming even a few metres of wall makes a tangible difference to how rooms are arranged and lived in.
Energy efficiency favours wet systems specifically. Because water carries heat far more effectively than air, a wet underfloor system can run at a lower flow temperature than radiators while delivering the same room warmth. That translates into reduced energy consumption over the heating season. Electric systems do not share this advantage, which is why the efficiency argument applies unevenly across the two technologies.
Property value can rise by up to 5% with underfloor heating installed. Buyers increasingly recognise the comfort and design benefits, and estate agents often list it as a desirable feature. For a £300,000 home, that represents a potential £15,000 uplift. The figure is not guaranteed, but it does soften the sting of the initial outlay.
The cons are just as real. Higher upfront cost remains the biggest barrier. Wet systems require professional design, manifold installation, pressure testing, and screed work before flooring even enters the picture.
Electric mats are cheaper to buy, but the running costs can erode that saving over time. Neither option is inexpensive to install correctly.
Installation time for wet systems stretches into days, sometimes weeks. The screed must dry before flooring can be laid, and drying alone can take several days depending on thickness and ambient conditions. A radiator swap happens in hours. A wet underfloor installation disrupts the entire room for a much longer window.
Floor height is another practical concern. Adding insulation boards, pipework, and screed can raise the finished floor level by 50 to 80 millimetres. In rooms with low ceilings or door thresholds that cannot be adjusted, that extra height creates real problems. Electric systems add less, but they still add something.
Wet systems respond slowly. A radiator can warm a room in twenty minutes. A wet underfloor system can take an hour or more to shift the temperature meaningfully. That sluggishness suits homes occupied all day, but it frustrates anyone who wants quick heat on demand. Electric systems respond faster, though they cost more to run.
Limited DIY potential applies almost entirely to wet systems. The pipe layout, manifold connections, and pressure testing require specialist knowledge and, in the UK, Gas Safe registration when a boiler is involved. Electric mats are more forgiving, but even those demand careful subfloor preparation. This is not a weekend project for most homeowners.
The balanced view comes down to this: underfloor heating rewards patience and punishes shortcuts. A homeowner who values steady, silent warmth and can absorb the upfront cost will likely never regret the choice. Someone who needs fast heat, minimal disruption, and a tight budget may find the trade-offs harder to justify. The final recommendation depends on which of those profiles the reader recognises.

Applegate’s Verdict: Making the Smart Choice
Open the floor plan before opening the wallet. That is the first instruction Applegate Property Improvements gives any homeowner weighing underfloor heating in 2026. The decision is not about whether the technology works-it demonstrably does-but whether it aligns with the specific property, the renovation timeline, and the long-term vision for the home.
New builds and major renovations are the unequivocal sweet spot. When floors are already coming up and the subfloor is exposed, the additional labour for laying pipe or matting drops dramatically. A retrofit into a finished room, by contrast, means lifting every floorboard, re-screeding, and often rehanging doors to accommodate the raised floor height. That is not a reason to avoid underfloor heating; it is a reason to time it correctly.
Properties targeting higher EPC ratings should treat underfloor heating as a strategic asset rather than a luxury. Because these systems run at lower flow temperatures than radiators, they pair naturally with air source heat pumps, which operate most efficiently when delivering water at 35°C to 45°C rather than the 60°C to 70°C a traditional radiator demands. A home built or renovated in 2026 with a heat pump but without underfloor heating is, in Applegate’s view, leaving measurable efficiency on the table.
“The homes we retrofit for heat pumps almost always include underfloor heating on the ground floor. The two technologies are not competitors; they are designed to work together.”
– Applegate Property Improvements, Project Lead
Room-by-room thinking matters more than whole-house ideology. A small bathroom or en-suite renovation, where the floor area is under ten square metres, often suits an electric mat system perfectly. The response time is faster, the installation is contained, and the cost stays proportionate.
A whole-house system across a three-bedroom property, however, points firmly toward a wet system connected to the main heat source. The reader should not force one technology across every space.
Future-proofing for renewable energy is no longer optional. The UK’s trajectory toward heat pumps and away from gas boilers is well established. Underfloor heating installed today should be specified with that transition in mind-pipe spacing, manifold placement, and insulation levels all affect how well the system performs with a lower-temperature heat source later. Retrofitting the heating distribution after the fact is far more disruptive than choosing correctly at the outset.
Consult a qualified UFH specialist before committing. A bespoke assessment covers heat loss calculations, floor construction, insulation levels, and the existing or planned heat source. Applegate has walked into too many projects where a homeowner bought materials first and asked questions second.
That sequence rarely ends well. The smart choice in 2026 is not a universal yes or no-it is a tailored decision grounded in the property’s actual conditions and the homeowner’s genuine priorities.
Conclusion
The single most important insight from this entire guide is that underfloor heating in 2026 is not a product you simply buy-it is a system you design around a specific property. A Victorian terrace in Manchester has different needs than a new-build bungalow in Kent. The homeowner who wants warm bathroom tiles on a winter morning faces a different calculation than the one retrofitting an entire ground floor for a heat pump. Anyone who tells you there is one “best” system is selling something, not solving something.
That said, the evidence points in a clear direction for most UK homes. The numbers are consistent across manufacturers, installers, and independent energy assessors.
- Heating bills drop by 15-30% when a wet underfloor system replaces radiators, because water at 35-45°C does the same job as water at 70°C.
- Property value rises by up to 5% according to estate agent surveys, with UFH now ranking alongside a new kitchen or bathroom in buyer desirability.
- Comfort is not subjective here. Radiant heat warms the body directly and keeps floor-to-ceiling temperature variation within 1-2°C, something no radiator can match.
- Electric systems remain the right tool for small, targeted jobs-bathrooms, en-suites, conservatories-where running costs matter less than installation speed and floor height.
- Wet systems win for whole-house projects, especially when paired with an air source heat pump and smart zoning controls.
For the reader who is serious about moving forward, two actions matter today. First, measure the rooms you want to heat and note the existing floor construction-concrete slab or suspended timber-because this single detail changes the entire design conversation. Second, book a heat loss survey with a qualified UFH designer before getting quotes. A proper room-by-room calculation prevents the most common and expensive mistake: an undersized system that never quite warms the space, or an oversized one that cycles constantly and wastes energy.
Underfloor heating rewards the homeowner who plans first and buys second. The technology is proven, the savings are real, and the comfort is immediate. The only wrong decision is guessing.