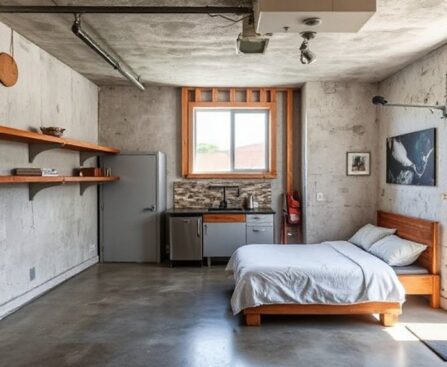
Imagine converting a typical 400-square-foot garage into a living suite with a dedicated bathroom and small kitchen. You’ll start by evaluating structure, moisture, and permits, then map a layout that preserves headroom and flow. Plan insulation, vapor barriers, lighting, and climate control—choices that pay off in comfort and durability. As you draft budgets and timelines, […]