
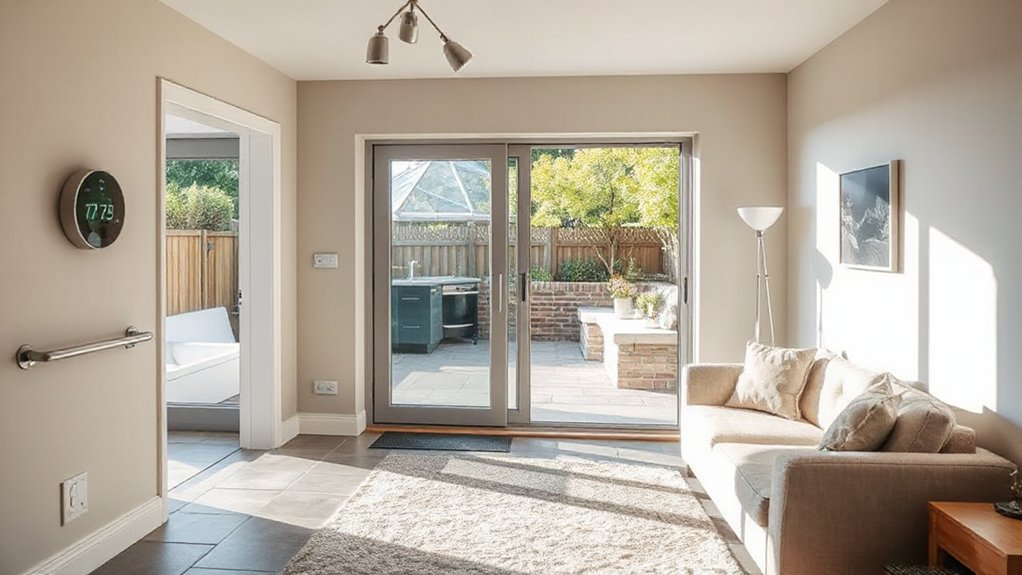

Did you know that over a third of UK homes aren’t easily adaptable for aging or changing health needs? You can start by mapping your current risks and set clear goals for safer lighting, wider doorways, and non-slip floors. From there, you’ll design flexible layouts, integrate smart controls, and choose trusted trades to handle upgrades. Keep the plan pragmatic and scalable, and you’ll stay ahead as needs evolve—ready to take the next concrete step?
Assess Your Home Health Trajectory and Baseline

Assess your home health trajectory by tracking current mobility, safety risks, and daily needs, then map how these factors could evolve over the next five to ten years. You’ll identify gaps between present routines and future demands, enabling proactive adjustments.
Start with your mobility: note stairs, bedroom access, bathroom grips, and corridor clearances.
For safety risks, catalog incident history, lighting quality, floor textures, trip hazards, and alarm access.
Daily needs include medication storage, meal prep, laundry, and caregiver support windows.
Translate findings into measurable goals: improve lighting levels, install grab bars, simplify doorways, and designate fall-free zones.
Document emergency preparedness steps: reachable contacts, plan for power outages, and maintaining a basic first-aid kit.
This baseline informs scalable changes and promotes home safety while supporting evolving health requirements.
Universal Design Essentials for Flexible Living
Universal design isn’t about compromise; it’s about building a space that works for everyone, now and as needs change. You’ll prioritize universal access in core living areas, ensuring entrances, hallways, and kitchens accommodate wheelchairs or scooters without friction.
Plan adaptable spaces that morph with use cases: a dining alcove becomes a temporary workstation, a living area reconfigures for caregiving, and bedrooms double as private care zones.
Choose fixtures and fittings with lever handles, touch-free controls, and adjustable-height surfaces to reduce strain.
Build flexibility into storage—recessed niches, modular wardrobes, and clear contingency zones for medical equipment.
Favor wide sightlines and non-slip flooring for safety, plus good lighting that’s glare-free and programmable.
Document temporary and long-term needs now to guide future renovations and sustain Universal access throughout.
Plan Accessible Layouts: Doors, Corridors, and Thresholds
When planning accessible layouts, start with doors, corridors, and thresholds that invite easy navigation and flexible use. You’ll prioritize clear sightlines, smooth transitions, and future adaptability by sizing openings and passage widths for mobility aids, frames without protrusions, and predictable door swings.
Consider threshold clearance to minimize trips while preserving weather sealing and privacy. Plan routes that avoid tight corners and dead ends, enabling quick resets for changing needs.
- Ensure door width meets or exceeds recommended minimums for accessibility and equipment passage.
- Align corridor widths with turning radii for chairs and walkers.
- Install flush thresholds or low-profile ramps for seamless movement.
- Use weathered, non-slip thresholds that maintain safety and privacy.
Heating, Ventilation, and Indoor Air Quality for Vulnerable Ages

Prioritize Indoor Air Quality by choosing sensors and filtration that keep allergens and pollutants at bay, while keeping energy use sensible.
Set health-sensitive ventilation to adjust for occupancy, humidity, and outdoor conditions so vulnerable ages breathe cleaner air without overventilating.
Adopt a vulnerable-first heating strategy that maintains comfortable temperatures with predictable peak loads and easy-to-manage controls.
Indoor Air Quality Design
Indoor air quality (IAQ) matters more than most homeowners realize, especially for vulnerable ages like children, the elderly, or individuals with respiratory or cardiovascular conditions. A well-designed system can prevent problems before they arise.
You’ll design IAQ into space planning, filtration, and source control from day one. Prioritize continuous monitoring, simple maintenance, and clear access to controls so adjustments stay practical.
- Optimize filtration with MERV 13 or higher, and replace filters on schedule.
- Integrate compact air purification where humidity or pollutant spikes occur.
- Use low-emission materials and limit volatile compounds at point-of-use.
- Align plants and airflow to boost IAQ without obstructing circulation.
Indoor plants and air purification work together to sustain healthy, comfortable environments.
Health-Sensitive Ventilation Settings
To protect vulnerable ages, tailor the ventilation strategy to occupant needs, adjusting airflow, humidity, and filtration in real time based on occupancy, health indicators, and outdoor conditions. You’ll deploy health-sensitive settings that respond to daily patterns, translating data into concrete actions.
Use variable-speed fans to modulate supply and exhaust, balancing fresh air with thermal comfort. Implement automatic humidity control to prevent excess moisture or dryness, preventing mold growth and respiratory irritation.
Choose air filtration with appropriate ratings for airborne particulates, and schedule filter maintenance to maintain performance.
Integrate sensors for CO2, VOCs, and humidity, and tie them to a smart controller that prioritizes occupied zones. Document changes, review seasonal risks, and adapt presets as occupants’ needs evolve.
This proactive approach sustains safer, healthier indoor environments.
Vulnerable-First Heating Strategy
When designing heating for vulnerable ages, start with a zone-and-need approach that prioritizes comfort, safety, and health outcomes. You’ll apply a vulnerable-first heating strategy, ensuring critical spaces stay warm without overspending. Adaptive temperature control becomes your core tool, learning occupant patterns and adjusting in real time.
- Prioritize bedrooms and bathrooms with responsive warm-up periods to prevent cold stress.
- Use predictive schedules that align with medical routines and sleep cycles.
- Integrate smart thermostats with door-open/occupancy sensing to avoid heat loss.
- Pair with air-quality alerts to balance humidity and warmth for respiratory comfort.
Safe Mobility Upgrades: Accessible Bathrooms, Ramps, and Stairs
Smart design now prevents costly changes later: begin with safe mobility upgrades that focus on accessible bathrooms, ramps, and stairways. You’ll plan layouts that minimize steps, add wide doorways, and confirm turning space for wheelchairs or frames.
For bathroom safety, install a walk-in shower, grab bars, a reachable shelf, and non-slip floors. Consider a low-threshold wet room where appropriate.
In ramp installation, align slopes to compliant gradients, choose durable materials, and add handrails on both sides for stability.
On stairs, fit even, glare-free treads, a handrail that runs the full length, and a stairlift option where needed.
Prioritize modular fixtures, future adjustability, and compliant lighting-free zones to reduce fall risk while preserving aesthetics.
Review building regs and consult a specialist early.
Lighting, Acoustics, and Visual Cues for Independence
Lighting, acoustics, and clear visual cues shape independent living by reducing confusion, preventing accidents, and guiding daily routines. You’ll design spaces that minimize missteps through purposeful contrast, consistent lighting levels, and tactile markers, while acoustic treatments reduce background noise that tires attention.
- Implement layered lighting with glare control and color temperature tuned to activities, aiding navigation and mood.
- Use high-contrast edge detailing and large, legible signage to support memory and orientation.
- Apply sound-absorbing panels in living areas to curb reverberation and distractions.
- Integrate predictable visual cues, such as floor markers and door handles placed for easy reach, to reinforce routines.
This approach emphasizes Lighting design and Acoustic treatments, delivering practical, forward-looking independence.
Smart Home Technology for Evolving Needs

Smart home technology adapts to changing health needs by combining reliable automation with easy, safe control. You’ll set up routines that adjust lighting, climate, and alerts based on daily activity and health data, reducing caregiver load and improving comfort.
Use smart sensors to monitor door and stair movement, bathroom occupancy, and fall detection, then trigger alarms or automatic locks and reminders as needed.
Voice control keeps interactions natural and frictionless, especially when mobility is limited; integrate a trusted hub for centralized management and quick overrides.
Prioritize non-slip flooring, battery backups, and unobtrusive sensors to maintain privacy.
Confirm compatibility with your existing devices, plan for scalable upgrades, and document safety-tested configurations so future changes won’t disrupt critical routines or access.
Budgeting and Funding: Grants, Loans, and Savings
You’ve built a smart, adaptable setup, and now you’ll map out how to fund these changes. This Budgeting and Funding section helps you plan smartly, using Financial planning as the backbone and tapping Community resources to stretch every pound.
1) Identify grants and low-interest loans aimed at health-related home adaptations, then compare eligibility, repayment terms, and impact on equity.
2) Allocate a dedicated savings buffer, prioritizing high-interest or accessible accounts and automatic monthly transfers.
3) Leverage local programs and welfare schemes that offer matched funding or tax relief for accessibility improvements.
4) Track costs with a simple spreadsheet, revising budgets quarterly as needs evolve and new support becomes available.
Sourcing Reliable Local Trades and Materials
To source reliable local trades and materials, start by identifying vetted builders, installers, and suppliers with proven track records in accessibility and health-related home adaptations. You should verify credentials, inspect portfolios, and ask for references that demonstrate outcomes like step-free access, bathroom safety, and adaptable fittings.
Prioritise transparent pricing, detailed timelines, and warranties that cover post-install adjustments. Build a short list from reputable sources—local suppliers and trade associations—who understand UK building regs and specialist compliance.
Interview candidates about communication style, project management, and contingency plans for health changes. Request sample product paths, energy efficiency data, and maintainability considerations.
Establish a written scope, milestones, and decision points to reduce risk, ensure quality, and facilitate future upgrades.
Maintenance Roadmap: Adapting as Health Changes

A proactive maintenance roadmap keeps pace with changing health needs by mapping adaptions before they’re urgent. You’ll build a dynamic plan that reviews risk areas, prioritises budget, and schedules upgrades so you stay comfortable as needs shift. Focus on scalable changes that support mobility aids and safer home safety practices, not just today’s fixes.
- Conduct a yearly accessibility audit to identify thresholds, door widths, lighting, and non-slip surfaces.
- Allocate budget for modular upgrades that accommodate walkers, wheelchairs, or adjustable-height fittings.
- Mark emergency-ready zones and clear routes, installing grab rails, smart lighting, and unobstructed paths.
- Create a revision calendar that revisits safety thresholds, equipment lifespans, and caregiver notifications.
Frequently Asked Questions
How Do I Assess Future Health Needs Beyond Current Trends?
You should assess future health needs by analyzing potential conditions and progression, then plan with Smart technology and Lifestyle adjustments; map triggers, build flexibility, automate routines, monitor data, and revisit plan annually to stay proactive and adaptable.
What Signs Indicate a Need for Early Home Modifications?
You sense a flicker warning a door frame bend; that signals mobility slips. When that happens, plan Home aesthetics tweaks and simple adaptive devices, plus Lifestyle adjustments, to safeguard safety, comfort, and access without sacrificing daily routines.
Which Professionals Should Be Consulted for Adaptive Renovations?
You should consult an architect, occupational therapist, and contractor early, plus a nurse or physiotherapist for accessibility. They’ll advise smart technology and sustainable materials, ensuring practical, forward-thinking adaptive renovations that blend safety, comfort, and future flexibility.
How Can I Prioritize Upgrades With Limited Funds?
You should prioritize cost effective strategies like accessible hallways, grab bars, and step-free showers, focusing on budget friendly upgrades that yield safety gains first, then comfort. You’ll compare options, allocate funds, and document decisions for scalable improvements.
How Often Should I Review and Revise My Plan?
You should review and revise your plan annually, with a mid-year check-in, and after major life changes. Wary of housing affordability and legal considerations, you’ll document updates, adjust timelines, and budget contingencies to stay proactive and resilient.
Conclusion
Plan now or pay later—you’ll thank yourself when your home practically anticipates every wobble, stumble, and surprise tweak life throws your way. Picture doorways widening like highway lanes, floors that grip even on rainiest mornings, and climate control that learns your moods before you do. With smart tech, dependable trades, and a rock-solid maintenance routine, your UK property becomes a flexible fortress—comfy, safe, and totally future-proof, so health shifts don’t derail your independence.