
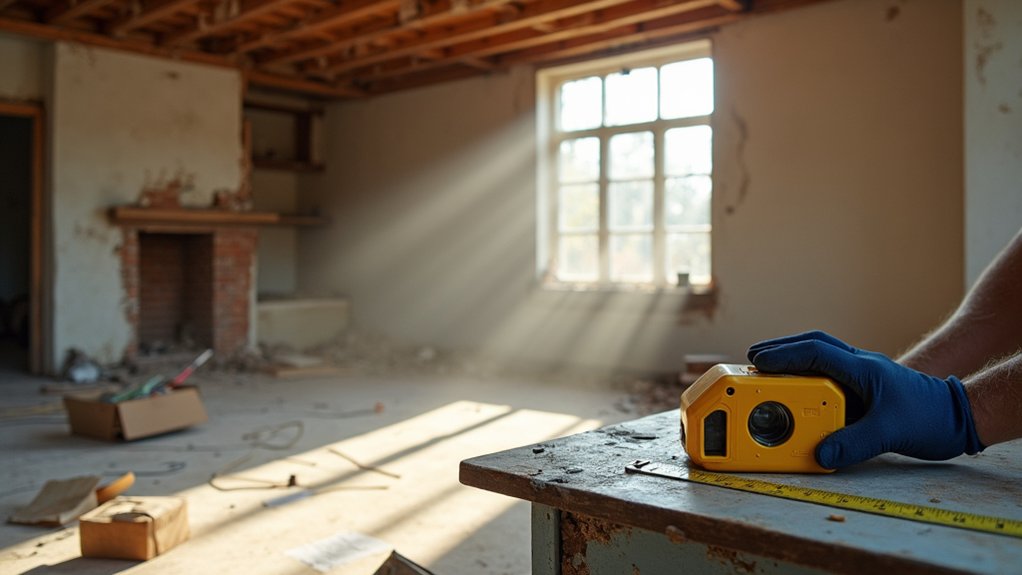

Don’t start demolition without a solid plan. First, identify load-bearing walls and hidden supports, and assess structural safety before any hammering. Check electrical, plumbing, and moisture issues that could derail the project or blow your budget. Confirm permits, codes, and neighbor coordination are in place, plus a clear schedule. Consider finishes that honor your home’s character and tighten budget with a realistic contingency. If you keep going, you’ll uncover more essential steps and safer outcomes.
Assess Structural Safety: Your First Step
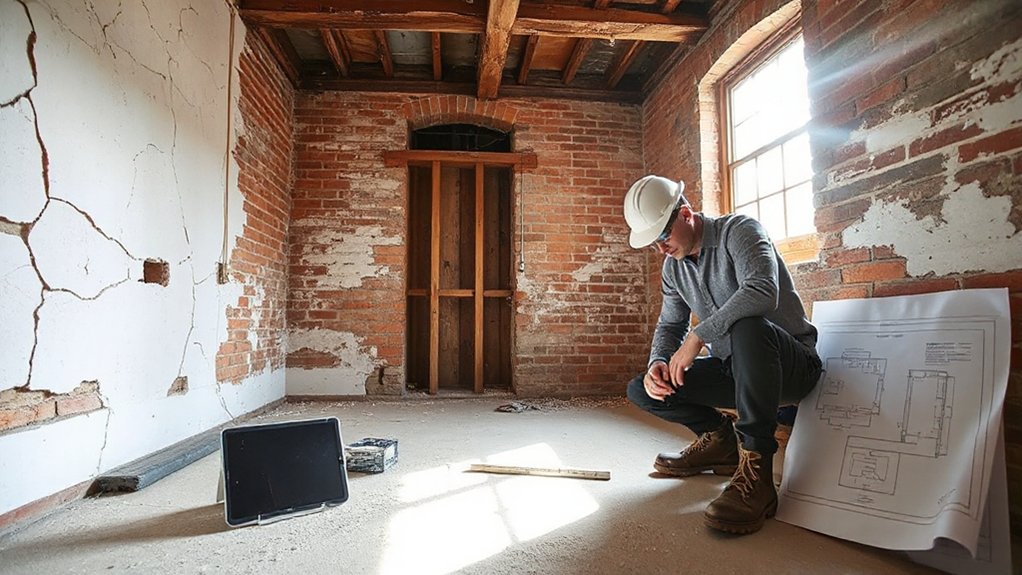
Before you do anything, assess structural safety. You’ll verify what you can and shouldn’t remove before you call in a pro. Start with a quick plan: identify walls, beams, and loads that could affect your layout. Check your property’s plans or consult a licensed structural engineer if you’re unsure.
Look for signs of distress—cracks, sagging ceilings, or doors that don’t close properly—these indicate hidden complexity. Don’t begin demolition without confirming whether a wall is load-bearing.
Document existing conditions and budget for necessary reinforcement. Consider decorative accents and aesthetic considerations later, after the structure is secured.
Prioritize safety, permits, and proper shims, supports, or temporary bracing to keep everything stable during work. You’ll reduce risk and protect your investment.
Identify Load-Bearing Walls and Hidden Supports
Start by identifying which walls actually carry loads and which stay bare, so you know what can be removed.
Locate hidden supports like beams, columns, and concealed posts that aren’t obvious from the room layout.
Use clear indicators—construction notes, joist direction, and a prior wall placement map—to guide your decisions with confidence.
Identify Structural Elements
To identify structural elements, you must determine which walls are load-bearing and locate hidden supports that could affect a removal plan. Start by mapping wall lines, ceiling beams, and any column or ledger details that carry loads to foundations. Use drawings or scans to confirm spans, then test for continuity at floors and roofs to avoid missteps.
Prioritize elements that influence exterior aesthetics and historical preservation, since altering them can change appearance or value. Note differences between original fabric and later partitions; don’t assume all partition walls are non-structural.
Document all observed supports, including concealed joists and potential metal hangers. Communicate findings clearly to your team, aligning on which walls may remain intact and where reinforcement is required.
This disciplined approach minimizes risks and preserves the building’s integrity.
Locate Hidden Supports
Hidden supports aren’t always obvious, but identifying load-bearing walls is essential before any removal. You’ll start by mapping structural lines: check ceilings, floors, and foundations for continuous supports, and verify with a stud finder and magnetic detector.
Look for joist runs, columns, or beams that align with exterior walls, and treat any uninterrupted vertical system as critical. Hidden beams can reside in soffits or concealed cavities, so don’t rely on appearance alone.
When you locate supports, document their positions and assess potential wall reinforcements or replacements. If a wall houses a beam or posts, plan temporary shoring during work.
Anticipate wall reinforcements and coordinate with a professional to avoid compromising stability, safety, or roof load transfer. This step reduces risk and preserves structural integrity.
Electrical, Plumbing, and Moisture: What to Check
Electrical, plumbing, and moisture are critical when knocking down walls in older properties, and you should check these systems carefully before you start. You’ll inspect electrical wiring and plumbing pipes for age, material, and signs of damage, leaks, or corrosion, then plan rerouting with minimal disruption.
Moisture is a killer—check for past water intrusion, damp patches, and mold risk before wall removals.
- Verify electrical wiring routes, junction boxes, and panel capacity
- Inspect plumbing pipes for leaks, corrosion, and hidden runs
- Assess insulation and moisture barriers behind the wall
- Look for historic materials that require safe handling
- Document any updates needed before drywall or finishes
Proceed only after confirmed safe conditions to prevent costly repairs and hazards.
Permits, Codes, and Scheduling With Neighbors
Managing permits, codes, and neighbor scheduling can feel intimidating, but it’s essential for a smooth project. You’ll want to verify local requirements early, including permits, inspections, and any variances that may apply to load-bearing changes.
Review neighborhood regulations to ensure your plan aligns with setback, fire-safety, and noise limits, and schedule the work to minimize disruption. Communicate clearly with neighbors about timelines, potential access needs, and temporary changes to parking or entryways.
Keep a concise written record of permissions, approved plans, and inspection dates. Expect delays from utility coordination or code reviews, and build buffers into your schedule.
Practice proactive neighbor communication to reduce conflicts and miscommunications, and adjust your plan if regulations or neighbors’ concerns evolve.
Finishes That Honor Your Home’s Character
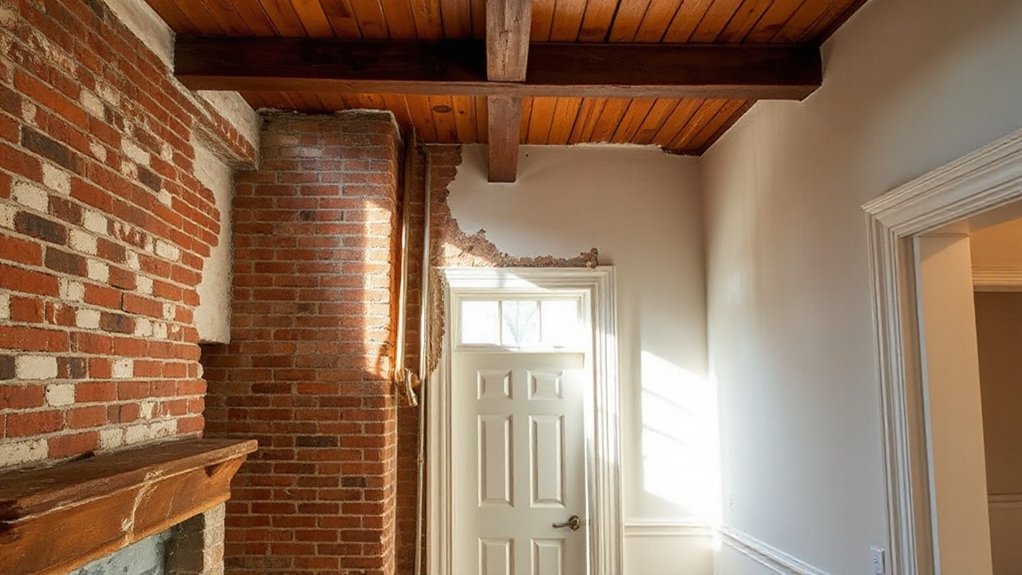
- Respect original plaster textures and wood grain
- Use period-appropriate colors and finishes
- Favor breathable, durable materials
- Document all decorative finish decisions
- Embrace historical preservation as a guiding principle
Budget, Timeline, and Risk Mitigation
When you’re planning to knock down walls in an older property, set a realistic budget up front that includes contingencies for unforeseen conditions, such as hidden framing, asbestos, or lead paint, and tie it to a detailed scope of work. Budget planning isn’t a one‑and‑done task; it evolves with discoveries. Build in a contingency of 10–20% and document every assumption.
Timeline management requires a clear sequence, single point of contact, and defined decision windows to avoid delays. Identify critical path tasks, permit lead times, and contractor availability, then update milestones weekly.
Mitigate risk by cross‑checking utility locations, framing integrity, and load changes with a licensed engineer when needed. Track costs, decisions, and photos to defend your budget and schedule.
Frequently Asked Questions
How Do I Assess Post-Removal Structural Implications Safely at Home?
You should avoid DIY risk; call a licensed structural engineer to assess post-removal safety. They’ll check floor reinforcement and load distribution, explain supports, and guide temporary shoring until permanent reinforcement is installed to preserve integrity.
What Hidden Loads Could Affect Adjacent Rooms After Removing a Wall?
Hidden loads could shift as you remove the wall, causing load redistribution that stresses adjacent structures or ceilings. You’ll need to monitor vibrations, guardrails, and floor deflection, and consult a pro if any unexpected movement or cracking appears.
Which Permits Are Mandatory for Partial Wall Removal in Historical Homes?
You must obtain permits tied to historic preservation and comply with building codes for partial wall removal in historic homes, ensuring review by local historic commission and adherence to code-required structural assessments and preservation guidelines.
How Can I Preserve Original Moldings While Removing Modern Walls?
Unfreeze your plans like a time-traveling DIYer: preserve original molding by documenting, removing sections carefully, and protecting with padding. Use Preservation techniques and molding protection to keep trim intact while you remove modern walls safely and precisely.
What Immediate Signs Indicate Moisture or Electrical Hazards After Demolition?
Immediately, you should spot water staining, sulfurous smells, damp patches, buzzing breakers, or scorch marks—these signal moisture or electrical hazards after wall removal. Follow strict safety precautions: shut off power, wear PPE, and consult a pro.
Conclusion
Conclusion: You’ve mapped the risks, confirmed loads, and lined up permits, timing, and trades. With structural safety as your north star, you can move confidently—but never rush a wall that bears weight. Treat hidden elements—electrical, plumbing, moisture—as non-negotiables, not afterthoughts. Budget realistically, schedule buffers, and document every decision to stay aligned with codes and neighbors. Remember: progress is sustainable when intention meets discipline. Like a seasoned captain, stay prudent, precise, and prepared for the next step.