
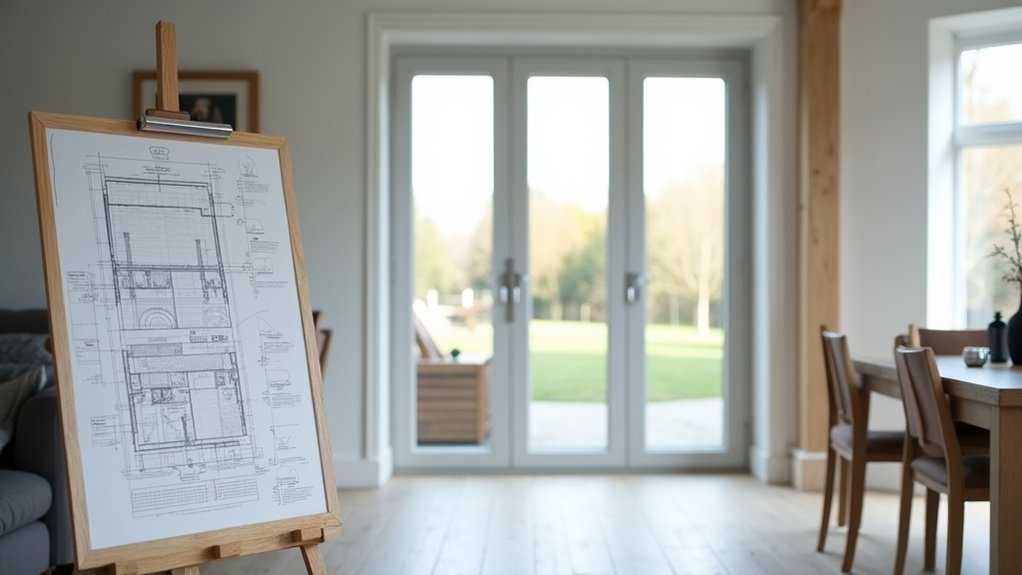

For bifold door installations, you’ll usually avoid planning permission if you stay within standard, non-extendable changes under permitted development, but check your local authority, especially in conservation areas or for listed buildings. Building Regulations cover structure, fire safety, energy efficiency, ventilation, and documentation. If you’re in a designated historic area, you’ll need consent for external alterations. Plan early, gather drawings and product data, and verify airtightness, thermal performance, and safe egress. More specifics await your next steps.
Do I Need Planning Permission for Bifold Doors?

Do you need planning permission for bifold doors? In most cases, you won’t require planning permission for installing standard, non-extendable bifold doors within your dwelling, provided they’re not in a designated area with stricter controls.
You’ll generally rely on permitted development rights, but check local authority guidance to confirm any site-specific constraints.
You should consider how design trends influence appearance and neighbor impact, ensuring the installation remains visually consistent with surrounding structures.
Material options affect both performance and compliance; choose frames and glazing that meet safety and energy standards while maintaining stated dimensions.
If you plan any external alteration beyond ordinary replacement, or your project sits in a conservation area or listed building, consult planning authorities before proceeding to avert refusals or required modifications.
Building Regulations Essentials for Bifold Door Installations
When you install bifold doors, you must comply with building regulations that govern structure, fire safety, energy efficiency, and ventilation. You’ll assess the structural adequacy of framing and lintels to prevent sagging or deformation under dynamic loads.
Fire safety requires appropriate ignition resistance, smoke control, and clear evacuation routes, with doors signed off for safe egress.
Energy efficiency mandates compliant glazing, U-values, and thermal breaks to minimize heat loss.
Ventilation considerations ensure passive airflow without compromising airtight performance.
Throughout, hardware must resist corrosion and deliver reliable operation across cycles.
Design flexibility is preserved by selecting compliant systems that accommodate door configurations without undermining performance.
Material durability is critical; choose frames, seals, and thresholds rated for long-term wear and environmental exposure.
Confirm documentation aligns with approved plans and inspector expectations.
When Do Listed Buildings or Conservation Areas Apply?
Listed buildings and conservation areas impose additional controls that trigger planning and permission requirements before bifold door installations. You’ll want to identify whether your property sits in a listed status or within a conservation area, as these designations impose historic preservation duties and can restrict external alterations.
In practical terms, consent may be needed for changes to doors, frames, and their appearance to protect historic character and fabric. You must assess how aesthetic considerations influence your proposal, since inappropriate replacements can undermine heritage value and local planning policies.
Always consult the local planning authority early to confirm requirements and avoid delays.
- Historic preservation impacts, consent pathways, and potential design constraints
- Aesthetic considerations guiding door selection and placement
- Documentation needed to demonstrate compliance and suitability
How to Check Thermal Performance and Airtightness

You’ll start by outlining the key Thermal Performance Metrics used for bifold doors and how they translate to real-world comfort and energy use.
Next, you’ll summarize Airtightness Testing Methods, including standard test procedures and acceptable result ranges for installed doors.
Finally, you’ll highlight Building Regulations Considerations that govern performance thresholds, testing timelines, and documentation requirements.
Thermal Performance Metrics
Prioritize documented results from standardized calculations and regional codes, using Insulation standards and U value calculations as your benchmark.
- Compare U values across configurations to identify the best balance of solar gain and heat loss.
- Validate edge and joint insulation to prevent thermal bridging.
- Assess seasonal performance implications for heating and cooling loads.
Ensure results align with manufacturer datasheets and building regulations, and document any deviations or conservatism in reduction targets.
Airtightness Testing Methods
Record baseline airtightness, then apply positive and negative pressures to capture leakage pathways through joints, gaskets, fasteners, and frame-to-wall interfaces.
Use transparent, repeatable procedures to isolate door assemblies from surrounding assemblies, ensuring consistent results.
Interpret results against design targets and expected thermal performance, noting any deviations.
Focus on sealing techniques that reduce leakage, such as continuous gaskets, correctly compressed seals, and appropriately sized jamb profiles.
Document test conditions, observed leakage points, and corrective actions to guide installation refinements and verify robustness of the bifold system.
Building Regulations Considerations
Building regulations establish the standards for thermal performance and airtightness that bifold doors must meet, and you must verify compliance through documented testing and calculations. You assess U-values, solar gain, and air leakage using approved methods, ensuring the product meets Part L and Part F requirements.
Your approach prioritizes design aesthetics and material durability while maintaining compliance across frame systems, glazing, and seals. Document tests, calculations, and certification for audit readiness.
- Verify performance targets with accredited laboratory results and site tests
- Cross-check frame and seal systems for long-term durability and air tightness
- Align construction details with installation guides to protect thermal integrity
Fire Safety and Emergency Egress Requirements
The system should permit rapid egress during emergencies, maintaining functional operation under heat and smoke exposure. Use rated hardware and self-closing mechanisms that activate reliably, and provide positive latching when closed to prevent unintended movement.
Guarantee glazing and framing meet minimum fire-resistance ratings appropriate to the building type, and verify compartmentalization isn’t compromised. Plan for emergency exit signaling, maintenance access, and inspection intervals per jurisdictional guidance, documenting compliance for inspections and approvals.
Which Documents Do I Need to Submit?
To comply with fire safety and egress requirements, you’ll submit a targeted set of documents that prove adherence to code, standards, and project specifics for bifold door installations. Your package should demonstrate overall design compatibility and material options, ensuring each element aligns with regional Building Regulations and fire codes.
- Project drawings showing reveal dimensions, opening clearances, and hinge locations
- Product data sheets confirming material options, fire rating, and finish durability
- Compliance statements linking the door system to applicable standards and the site’s design constraints
Include installation quotes, manufacturer’s installation instructions, and any required third-party certifications.
Avoid duplicative content; focus on clear, traceable references to codes and design intent to support approval.
Practical Steps to Get Consent Without Delays

Begin by mapping a clear approval path and aligning every submission with the exact requirements of your jurisdiction; this prevents back-and-forth delays.
You should compile a concise, auditable dossier: owner details, architectural drawings, site plans, and a schedule of finishes. Prioritize accuracy in dimensions, tolerances, and material specifications, and verify that your bifold system complies with wind, fire, and structural criteria.
Engage early with the planning authority through a pre-application briefing to identify potential issues, then tailor your submission accordingly.
For consent, document decorative finishes and colour ranges in a controlled palette, and outline any decorative accents that affect external appearance.
Consider your Customisation options upfront, detailing how each choice aligns with conservation or design guidelines to avoid scope changes during review.
Post-Installation Checks and Compliance Reminders
You’ll verify post‑installation compliance against the Building Regs Checklist, confirming doors operate as designed and meet performance criteria.
Record test results and any deviations, then implement corrective actions before final handover.
This section sets the baseline for ongoing maintenance and guarantees traceable evidence of compliance.
Post-Installation Compliance Check
Have you completed a thorough after-install review to guarantee the bifold door operates safely and meets all applicable codes? Post-installation compliance checks verify functional integrity, weather sealing, and hardware performance, ensuring long-term reliability. You’ll confirm smooth operation, correct alignment, and secure locking—preventing sag and misfit. Document evidence of compliance and any corrective actions taken, maintaining traceability for future inspections.
- Inspect seal compression, drainage, and threshold clearance to prevent ingress
- Verify frame plumb, hinge alignment, and sash travel within spec
- Confirm landscape integration and aesthetic considerations integrate with site features without compromising performance
Maintain a compliance log, schedule periodic rechecks, and address deviations promptly to sustain safety, efficiency, and visual harmony with surrounding landscape.
Building Regs Checklist Reminders
Post-install, run a concise regulatory checklist to verify that the bifold door installation complies with applicable building codes and standards.
You should confirm door frame tolerances meet manufacturer specs, verify anchorage and fastener integrity, and recheck shimming for plumb and level across the unit.
Test door operation under full load, ensuring smooth opening, secure latching, and correct weather sealing without gaps.
Inspect glazing safety, edge protection, and safety hardware compliance, including pinch-point guards and finger protection where applicable.
Validate electrical connections for any integrated hardware, verifying GFCI protection and correct circuit labeling.
Document adjustments, and retain installation photos for compliance records.
Consider smart home integration signals and ensure zero interference with other systems.
Factor aesthetic design considerations into final alignment for consistent appearance and performance.
Frequently Asked Questions
How Do Neighbors Influence Planning Decisions for Bifold Doors?
Neighbors influence planning decisions by highlighting privacy concerns and property boundaries, which planning authorities assess for compliance and impact. You should assess boundary alignments, screenings, and potential overhangs to mitigate privacy issues and guarantee acceptable interface with adjacent properties.
Can Bifold Doors Affect Flood Risk Assessments?
Yes, bifold doors can influence flood risk assessments. In flood zones, you consider drainage impact, door thresholds, and potential for increased intrusion pathways; guarantee glazing, seals, and drainage connections meet local guidance to avoid underestimation.
Do Acoustic Requirements Impact Door Installation Choices?
Yes, acoustic requirements influence your door choices. You should select acoustic insulation and soundproofing materials that meet specified indices, integrate proper seals, and guarantee frame assemblies minimize flanking paths to maintain compliant performance and minimized sound transmission.
Are There Grants or Incentives for Energy-Efficient Doors?
There are incentives, but you’ll likely face eligibility limits. You can access energy subsidies and eco friendly incentives through government schemes, utilities, or manufacturer programs, though enrollment requires compliance with efficiency standards and documented retrofit benefits.
What Are Warranty Implications After Consent Is Granted?
Warranty coverage starts on consent grant and continues through the specified term; you should securely maintain documentation. If issues arise, lodge post installation claims promptly, detailing failures, dates, and corrective actions to guarantee compliant warranty recovery and precise resolutions.
Conclusion
Conclusion (75 words)
You’ll navigate bifold door projects with confidence when you align planning permission and building regs from the outset. Verify property scope, historical status, and area constraints; check thermal performance, air tightness, and fire safety; prepare concise submissions, and keep design changes documented. Expect a smooth approval if you present robust calculations and compliant specs. When you submit, you’ll avoid delays and meet statutory requirements—this process can be incredibly smooth, almost miraculous, with meticulous planning and precise execution.