


Like a well-packed suitcase, your small apartment holds more than it seems. You’ll want to assess space, plan layouts, and pick multifunctional pieces that shrink footprints while expanding function. Dimensional tricks, vertical storage, and smart lighting build depth without clutter. You’ll encounter practical choices that balance comfort and style, plus budget-friendly upgrades that feel luxe. Stay with it as we explore how to tailor these trends to your space before you commit to any one approach.
Assess Your Small Space: Foundations for Design

Assess your space by measuring every usable area and noting natural traffic patterns. You’ll map walls, door swings, and alcoves to understand constraints before selecting furniture.
Start with a grid-based sketch to locate focal points and power outlets, ensuring you can reuse existing lines without crowding.
Prioritize ergonomic design: chair heights, desk clearance, and sofa depth should align with typical body measurements to reduce strain.
Consider vertical storage to minimize floor clutter, using wall-mounted units where possible.
Color psychology guides mood without overpowering scale—cool tones for calm, warm accents for energy, but keep palettes light to preserve openness.
Measure clearance around each piece to maintain comfortable circulation.
Finally, document lighting positions to support task and ambient needs, aligning them with work zones and seating areas.
Space-Saving Layouts That Maximize Each Area
Smart layouts maximize every square foot by prioritizing multi-use zones and clear sightlines. Start by zoning each area for its primary function and then overlay flexible furniture that can transform with the task. You’ll map traffic flow to minimize interruptions and designate visual runs between zones to preserve openness.
Use vertical storage to free floor space and implement micro-zones for work, dining, and lounging within main rooms. Choose cohesive color accents and a restrained palette to reduce clutter and enhance perceived size, integrating creative color palettes that reinforce zone identities without overwhelming the eye.
Implement artistic lighting techniques: layered layers of task, ambient, and accent lighting to sculpt depth and focus. Keep detailing simple, durable, and modular to support rapid reconfigurations as needs shift.
Multifunctional Furniture for Small Footprints
Multifunctional furniture is essential in small spaces, letting you combine seating, storage, and workspace in a single footprint. In practice, choose pieces with integrated storage compartments, hidden casters, and modular connections to maximize flexibility.
Prioritize compact profiles that maintain clearance for movement, while still delivering usable surface area. Convertible beds provide overnight access without dedicating a separate room, transforming a living area into a guest room with minimal setup.
Fold away sofas offer daily seating and quick conversion to extra sleep space, reducing clutter when unused. Assure hardware is durable and easy to operate, with smooth hinges and secure latching.
Plan around a centralized access path, aligning outlets and lighting to support both lounging and work tasks.
Vertical Storage Ideas That Free Floor Space

Vertical shelving hacks boost storage without eating floor space, letting you stow items high and accessible. You’ll explore floating storage solutions and wall-mounted pantry extensions to keep counters clear while maximizing capacity.
This discussion centers on practical setups that combine stability, ease of access, and scalable organization.
Vertical Shelving Hacks
If you’re aiming to free floor space, vertical shelving is your best ally: stackable, modular units let you store more without spreading out. You’ll maximize wall real estate with precise placement, keeping pathways clear while maintaining access.
- Optimize heights: place frequently used items at eye level, rare items higher or lower for decluttering.
- Color blocking: group by hue on each shelf to create a cohesive, easy-to-navigate display.
- Art placement: lean slim frames against the back panel or mount small clips to avoid cluttering shelves.
- Integration: choose slim supports and concealed brackets to maintain a seamless, industrial look while minimizing visual weight.
Floating Storage Solutions
Use modular designs that adapt to room layout, ceiling height, and load requirements, ensuring compatibility across components. Integrate hidden compartments within platforms or risers to conceal everyday items, maintaining a clean visual line.
Select materials with durable finishes and minimal weight, prioritizing edge-to-edge stability for drawers and doors. Position modules along walls or under stairs to maximize reach without encroaching on traffic flow.
Quick-release mounts aid reconfiguration after scale changes or relocations. Maintain precise leveling, anchor to structural members when possible, and document weight limits to prevent failure or sag.
Wall-Mounted Pantry Extensions
Why clutter up counter space when your pantry can climb? Wall-mounted pantry extensions maximize vertical storage without sacrificing accessibility. You’ll gain hidden storage behind doors or panels, blending with cabinetry for aesthetic integration.
Install adjustable shelves to accommodate different can sizes, spices, and dry goods, keeping items visible yet organized. Use standardized depths to maintain a slim profile that won’t crowd the kitchen walkway.
Guarantee secure mounting into studs, with anti-tip hardware for safety. Integrate labeled bins for quick scanning and rotation, reducing waste.
Consider modular sections that can be added or removed as needs evolve.
1) Plan layout so frequently used items sit at eye level.
2) Use uniform shelf heights.
3) Choose moisture-resistant materials.
4) Employ soft-close hinges for durability.
Mirrors and Shiny Surfaces to Expand Light
Mirrors and shiny surfaces bounce light around a small space, making it feel brighter and larger. You optimize effect by placing a large wall or cabinet mirror opposite a window, maximizing natural illumination without adding fixtures.
Use tempered or safety glass in high-traffic areas to reduce risk. Pair reflective surfaces with luminous accents—think chrome hardware, polished stone, or glass pendant shades—to create a cohesive glow rather than harsh glare.
Keep frames minimal to prevent visual clutter; frameless designs enhance perception of space. Mount mirrors at eye level for depth without distortion, and avoid duplicating reflections of clutter.
Consider wall-to-wall mirror panels for corridors or dining areas cautiously, as overuse can feel clinical. Calibration—balance reflectivity, lighting layers, and material warmth for a trustworthy, spacious feel.
Bright Color Palettes That Read as Larger Rooms
Bright color palettes can make small rooms feel more expansive without sacrificing warmth. You’ll leverage color psychology to pick hues that visually lift ceilings and widen sightlines, then apply precise paint techniques for a seamless finish.
- Choose light-valued base colors to maximize reflected light, then introduce bold accents sparingly to define zones.
- Use cool neutrals on walls with warm accents in accessories to create contrast without shrinking space.
- Employ an eggshell or satin finish to reduce glare while maintaining depth and durability.
- Test samples on multiple walls at different times of day to confirm perceived openness before committing.
Warm Textures That Keep Clutter Low
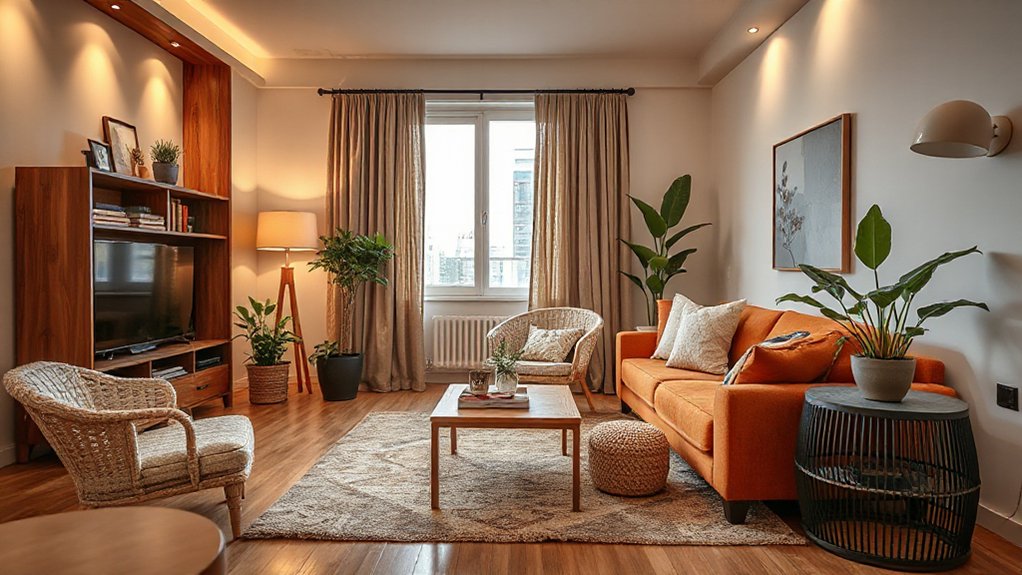
You’ll balance soft textures with sleek clutter control by selecting warm fabrics and minimizing visible items.
Prioritize materials that feel plush yet durable, so you get coziness without adding excess furniture or decor.
Aim for a minimal presence that lets texture read as a design feature rather than a collection of knickknacks.
Soft Textures, Sleek Clutter
Soft textures soften small spaces without adding clutter, because plush fabrics, tactile weaves, and warm finishes create a cozy vibe that reads as calm rather than crowded.
- Embrace soft textures here: choose low-contrast tones, tactile surfaces, and compact textiles to maintain a streamlined look.
- Pair with sleek clutter control: hidden storage, cord management, and integrated hardware keep surfaces ghost-free.
- Apply practical layering: textures in rugs, throws, and cushions add depth without bulk.
- Test installation efficiency: measure access, cleaning, and maintenance to ensure ongoing simplicity.
Soft textures and sleek clutter work together to preserve airiness. Select fabrics with durable finishes to minimize upkeep, ensuring a refined, functional space.
Warm Fabrics, Minimal Presence
Warm fabrics offer a tactile coziness that complements minimal presence by reducing visual weight. You’ll choose cozy textiles that add warmth without crowding lines or textures. Prioritize fabrics with low pile, tight weaves, and durable finishes to resist abrasion in high-use zones.
Pair muted palettes with matte surfaces to maintain calm, cohesive rooms; avoid glossy contrasts that draw attention. Use textiles to define areas: a single throw over a chair or a compact rug can anchor a seating zone without dominating it.
Apply layer strategies sparingly—one throw, one cushion set, one drape per window—to keep clutter low. Select colorways and textures that read as soft neutrals, ensuring easy mixing across adjacent spaces.
Regularly assess excess textiles to preserve spacious, functional interiors.
Zoning Without Walls: Visual Dividers That Flow
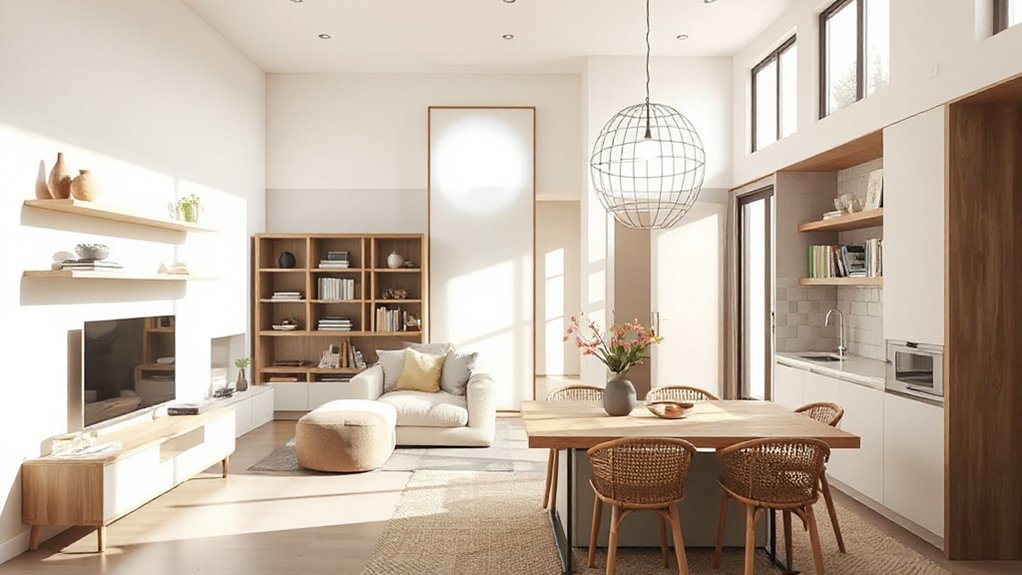
When you can’t carve rooms with walls, rely on visual dividers that flow to define zones without breaking the open feel. You’ll use subtle cues that preserve open plan openness while guiding movement and function. Focus on proportional, layered elements that create distinct areas without shouting boundaries, ensuring a cohesive visual flow.
- Spatial rhythm: repeat materials, tones, and patterns to connect spaces.
- Furniture placement: stack seating and storage to carve function without blocking sightlines.
- Color and light: shift contrast gently to establish zones while keeping brightness even.
- Vertical signals: rugs, shelves, and lighting define height changes that read as borders.
Maintain balance, test sightlines, and adjust until progression feels seamless and practical.
Built-In Nooks for Daily Life and Storage
Built-In Storage Nooks optimize tight spaces by integrating shelving, seating, and drawers into a single unit you’ll access daily.
You’ll want compact living workspaces that support work, homework, and quick tasks without sacrificing floor area.
This discussion starts with practical layouts and finishes that maximize storage while keeping traffic flows clear.
Built-In Storage Nooks
Are built-in storage nooks the secret to organizing small spaces without sacrificing floor area? Yes—they maximize usable square footage while keeping essentials accessible. You’ll benefit from durable materials, precise joints, and concealed hardware that read as clean, minimalist design.
When planning, prioritize hidden compartments and custom cabinets to tailor depth, height, and load. Use these strategies to optimize daily routines without clutter.
- Map daily items to dedicated niches to reduce search time.
- Integrate soft-close mechanisms for quiet, long-lasting use.
- Choose water- and stain-resistant finishes for durability in kitchens and baths.
- Plan for modular components that reconfigure as needs shift.
These built-ins support tidy storage, promote functionality, and sustain a calm, organized living environment.
Compact Living Workspaces
Compact living thrives on surfaces that serve multiple tasks. You’ll design compact living workspaces by weaving function into every surface—desks that fold into walls, seating with hidden storage, and work niches that double as charging stations.
Prioritize built-in nooks for daily life and storage to minimize clutter while maximizing flow. Use vertical shelves and recessed organizers to keep essentials within reach without consuming floor space.
Guarantee clear sightlines from entry to work zones to reduce visual noise. Choose furniture with flexibility: modular desks, flip-top counters, and seating that converts to guest beds.
Plan cable management at install to prevent tangling and maintain clean aesthetics. This approach delivers creative storage, furniture flexibility, and efficient daily routines in small apartments.
Hidden and Under-Floor Storage Solutions
Hidden and under-floor storage can drastically increase usable space in small apartments by turning often-wasted areas into functional reserves. You’ll deploy concealed compartments and hidden drawers in practical layouts that minimize impact on living flow while maximizing capacity.
- Plan under-floor culverts and panel lifts in bathrooms or closets to access shallow caches without visible bulk.
- Integrate concealed compartments within beds and couches to store seasonal gear and linens.
- Use lift-top or hinged platforms for coffee tables and ottomans to hide valuables and documents.
- Install drawer-in-floor systems beneath entryways or mudrooms for shoes, bags, and accessories.
Keep interfaces clean, labels minimal, and hardware low-profile for a seamless appearance. Prioritize durable mechanisms and easy access to reduce hustle and maximize daily usage.
Compact Workstations for Tiny Homes
You’ll optimize small-workspace productivity with space-saving desk formulas that fit your footprint and workflow. Multi-function workstations let you switch between tasks without reallocating space.
Wall-mounted productivity nooks keep essential tools within arm’s reach. This section introduces practical layouts, mounting options, and cable management to keep your tiny home efficient and clutter-free.
Space-Saving Desk Formulas
When space is tight, a well-designed desk can become the backbone of a small apartment. You’ll maximize utility with compact layouts that fit specific tasks and scale to your room’s dimensions, avoiding clutter. Focus on these space-saving formulas:
1) Wall-mounted foldaway units that collapse after use to free floor space.
2) Corner desks paired with vertical storage to optimize furniture placement and reduce visual bulk.
3) Extendable or modular surfaces that adapt from writing to drafting without full reconfiguration.
4) Integrated cable management and hidden drawers for clean color coordination and minimal distraction.
Implementing these approaches gives you a cohesive, efficient workspace. Prioritize clean lines, consistent finishes, and deliberate spacing to keep the desk as a functional hub rather than a hindrance.
Multi-Function Workstations
Compact workstations combine multiple tasks into a single footprint, letting you swap between workspace, dining, and storage without expanding your floor plan.
In tiny homes, you’ll prioritize modular components: fold-down surfaces, recessed shelves, and chair storage integrated into desks.
Choose a compact footprint for the work area, then optimize adjacent zones with multi-use modules that tuck away when not in use.
Favor durable, low-profile materials and clean lines to reduce visual clutter.
Plan wiring and outlets for quick reconfiguration, and select seating that doubles as storage or counter seating.
Use creative color palettes to delineate zones without bulky partitions, and implement ambient lighting to enhance focus and mood.
Prioritize predictable, repeatable hardware to minimize setup time during shifts.
Wall-Mounted Productivity Nooks
- Install a slim folding desk with a secure latch for quick stowaway when not in use.
- Integrate magnetic boards and peg rails to hold essentials.
- Choose a durable, compact chair or stool that fits the footprint.
- Plan power, lighting, and ventilation to support long tasks.
Wall mounted productivity nooks optimize space without compromising comfort or functionality.
Small-Scale Decor That Feels Big
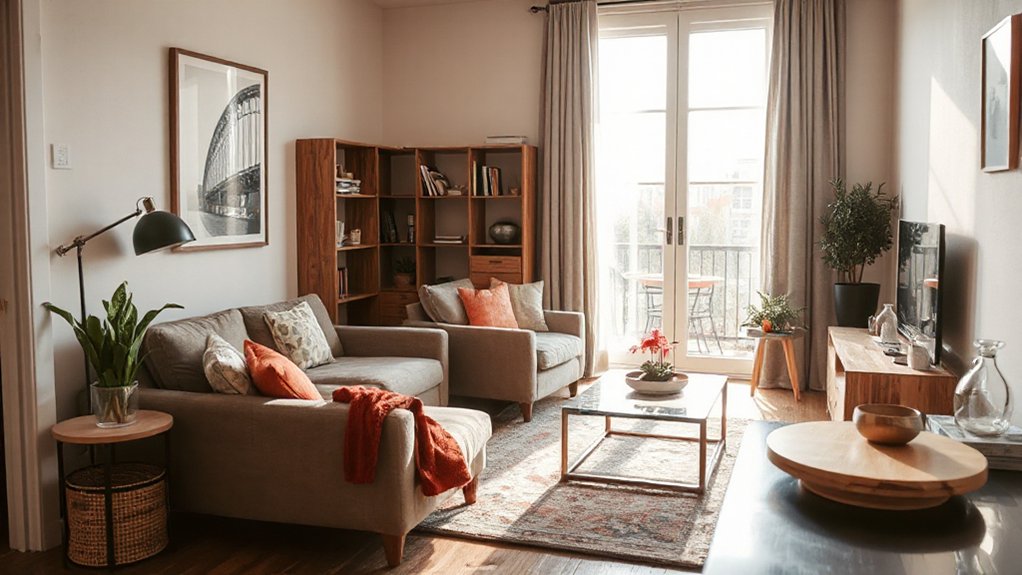
Small-scale decor can feel expansive when you choose pieces and arrangements with proportion in mind. You’ll maximize space by selecting compact furniture with clean lines and leg clearance, then layering scale through accessories.
Prioritize dual-purpose items: an ottoman with storage, a wall-mounted desk, or a mirror that expands the feel of the room.
Create balanced groups using odd numbers and varied textures to avoid crowding. Use consistent color across large and small items to unify the space, then introduce accent pops sparingly.
Creative color combinations help perception of depth without overwhelming the eye, while unique decorative accents draw attention to focal points.
Keep cables hidden, edges crisp, and clearance around doors and seating measurable for comfortable traffic flow.
Maintain a concise, functional aesthetic throughout.
Smart Lighting to Add Depth and Mood
Smart lighting can transform the feel of a small apartment by adding depth and mood without crowding the space. You’ll shape ambiance with layered layers of light, not a single fixture, for precise control over every zone.
Use smart lighting to optimize depth, color temperature, and contrast, enabling quick scene shifts for work, cooking, or relaxing. Focus on energy efficiency and reliability, ensuring you can adjust via app, voice, or wall controls.
- Implement layered layers: ambient, task, and accent lighting for depth
- Choose tunable white and color options to match activity
- Use dimmers and scenes to modulate mood without clutter
- Integrate automation for predictable, consistent mood enhancement
Budget-Friendly Upgrades That Look Luxe
Upgrading on a budget doesn’t mean sacrificing luxe appeal; smart, inexpensive choices can elevate a space without breaking the bank. Start with finishes that read high-end: porcelain substitutes, brushed nickel accents, and matte black hardware create a cohesive, luxe skeleton without premium costs.
Focus on proportional upgrades—think a single statement piece paired with streamlined, affordable fundamentals. Choose multipurpose furniture with hidden storage to maximize small footprints and reduce clutter, which instantly reads more polished.
Lighting should anchor scenes; mix warm ambient with focused task lighting to mimic layered illumination found in premium spaces.
Use textiles strategically: a textured rug, a velvet pillow, and a wool throw to add depth. Emphasize affordable elegance and minimalist luxury through restrained, purposeful selections rather than overdecorating.
Designing for Long-Term Comfort in a Small Apartment
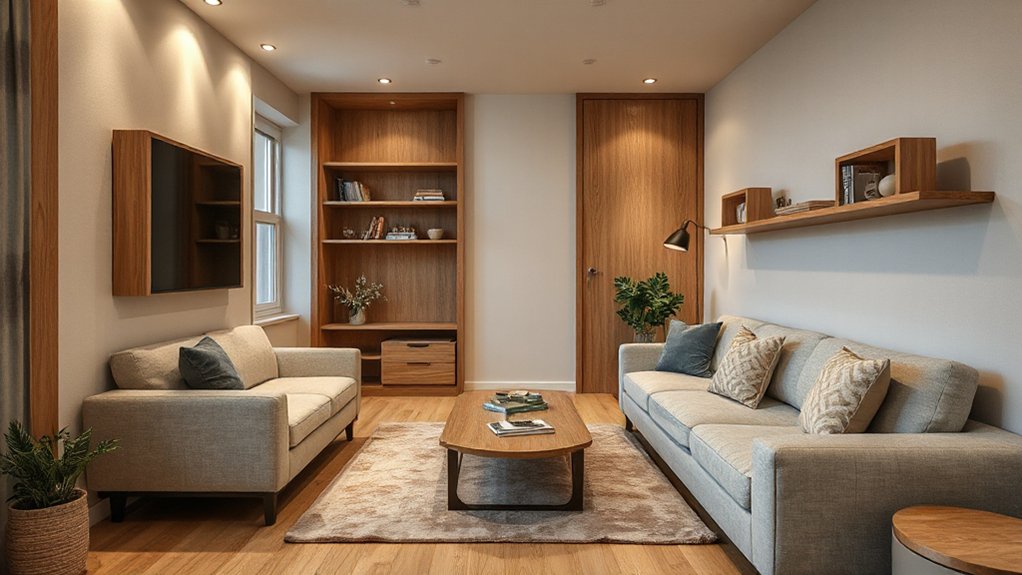
After upgrading on a budget, you’re ready to prioritize enduring comfort that lasts beyond trends. In a small space, design for long-term usability by pairing ergonomic seating with purposeful layout choices that minimize fatigue and strain.
Prioritize acoustic comfort to maintain focus and reduce noise-related stress, using soft textiles, rugs, and strategic furniture placement.
- Choose ergonomic seating with lumbar support and adjustable height for desks, dining, and lounging.
- Layer materials that dampen sound—sofas, curtains, and ceiling treatments to improve ambient acoustics.
- Define zones with clear pathways to avoid congestion and trips.
- Opt for modular, multi-use furniture to adapt to changing routines without clutter.
Frequently Asked Questions
How Can I Measure My Space Accurately for Design Planning?
To measure accurately, start with space measurement basics: measure walls, doorways, and obstructions; note ceiling height and floor plan quirks. Then for layout planning, sketch to scale,Transfer measurements to a grid, and test furniture footprints for fit and flow.
What Are Affordable Lighting Options That Read Large?
Soften your budget with affordable lighting that still reads large, avoiding harsh glare. You’ll maximize a large room illusion using layered sources: soft ambient, bright task, and strategic accents, all within practical, concise, technical setup.
Which Colors Boost Perceived Room Height and Width?
You boost height with light, cool neutrals, and vertical accents, while widening rooms using warm whites and mid-tones. Color psychology favors contrast near ceilings and floors. Spatial illusions add reflective surfaces; keep edges crisp for perceptual expansion.
How Can I Reduce Visual Clutter in Small Rooms Effectively?
Start by embracing calm: you’ll reduce visual clutter through disciplined organization and clever layout. Use multi functional furniture and minimalist decor to streamline surfaces, hide cords, and designate zones. You’ll feel space breathe as functionality outweighs ornament.
What Are Quick, Weekend-Friendly Small-Space Decluttering Tips?
You can declutter quickly with weekend steps: empty one area, sort items, donate, and wipe surfaces. Use creative storage solutions and multi functional furniture to maximize space, stacking bins, under-bed organizers, and wall-mounted shelves for efficient, practical results.
Conclusion
You can transform a compact space by prioritizing multifunctional pieces and smart storage. Start with a clear zoning plan, then layer light and texture to expand perceived size. A practical stat: homes with vertical storage save up to 30% floor space on average, boosting usable area. Choose modular furniture that adapts over time, and use mirrors or glossy surfaces to reflect light. Finish with controlled lighting to create depth, mood, and lasting comfort.