


Adding a second bathroom to your townhouse is a smart upgrade, but it’s not simple. You’ll face demolition, plumbing, venting, and fixtures, plus permits and possible HOA hurdles. Budget for more than you expect and pin down exact layouts early to avoid costly changes later. Hidden costs can surprise you, from structural tweaks to timing delays. Start with a solid plan, then weigh finishes and standard fixtures to keep surprises to a minimum—yet stay prepared for the unexpected as you map the project.
Why a Second Bathroom Makes Sense in a Townhouse
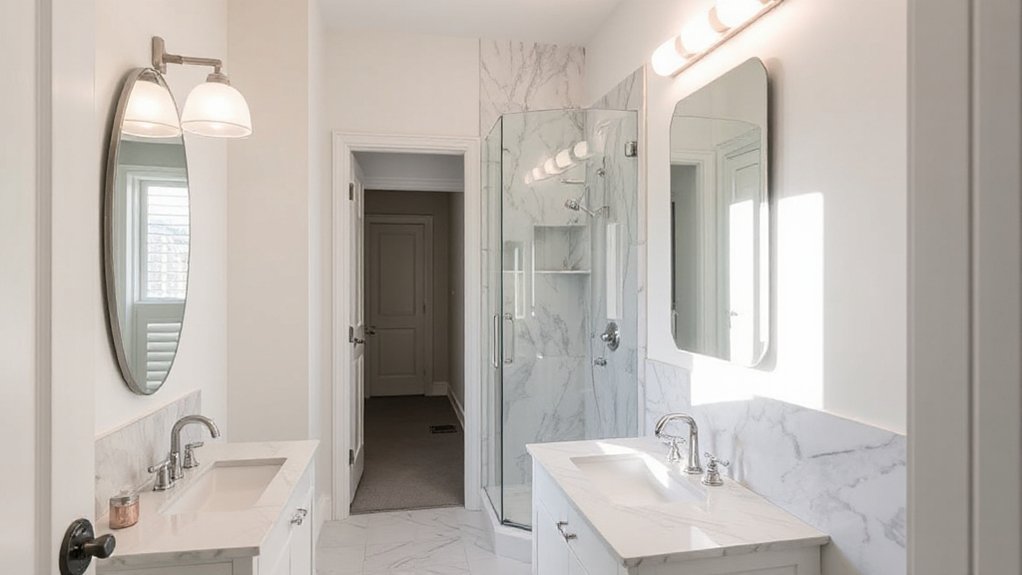
Adding a second bathroom in a townhouse boosts daily convenience and reshapes how you use space. You’ll reduce morning pacing and late-night disruptions, since guests and family won’t queue for the main bath.
In tight layouts, a well-placed ensuite or half-bath can streamline routines, boosting usable square footage without expanding footprint. Practical value comes from design clarity: you’ll save time, minimize cross-traffic, and preserve privacy for bedrooms and workspaces.
To maximize function, plan for logical plumbing runs and targeted storage. Creative storage in cabinets, under sinks, and vertical niches keeps essentials accessible yet out of sight.
Eco-friendly fixtures reduce long-term costs and environmental impact, while maintaining comfort. Overall, you gain resilience, smoother mornings, and a more adaptable home layout.
Feasibility Checklist: Space, Plumbing, and Code Basics
Start by mapping available floor space to see where a compact bathroom could fit without crowding hallways or living areas.
Next, verify plumbing feasibility—existing lines, venting, and drainage routes to minimize retrofit work.
Finally, check local code basics for room sizes, clearances, and required permits so your plan stays compliant from day one.
Space Planning Basics
Before you plunge into adding a second bathroom, start with a feasibility check that covers space, plumbing, and code basics. You’ll map existing access routes, door swings, and clearance around fixtures to confirm you can fit a new toilet, sink, and shower without cramping other rooms.
Measure ceiling height, vent placement, and natural light sources to keep the space comfortable. Prioritize practical layouts that minimize plumbing runs and reuse existing waste lines when possible.
Consider potential load-bearing walls and egress requirements, noting any variance or permit needs. Think in phases: rough-in versus finish work, with room for future upgrades.
Favor Luxury upgrades and Eco friendly options within your budget, ensuring the design remains functional, accessible, and durable over time. Plan methodically, then refine details.
Plumbing and Code Checklists
When you assess feasibility for a second bathroom, start by tightening the plumbing and code basics to avoid costly backtracks. Begin with layout feasibility: guarantee supply and waste lines reach the new room without excessive trenching, and confirm venting meets code.
Check fixture counts, clearances, and access to shutoffs, balancing convenience with efficiency. Review permit requirements, inspection steps, and potential impact on existing systems, including water heaters and heating/cooling.
Plan for moisture management, waterproofing, and proper drainage slopes to prevent future failures. Consider luxury features and aesthetic enhancements that fit your budget, like concealed valves or elegant tile without compromising code compliance.
Maintain a concise checklist, documenting revisions and approvals, so trades stay aligned and you minimize surprises during construction.
En-Suite Vs Shared Bath: Which Layout Works Best?
An en-suite offers privacy and efficiency, but a shared bath can save space and reduce construction costs—for many townhouse layouts, the trade-off comes down to daily convenience versus upfront expense. You evaluate whether you want quick access from the master bedroom or more flexible use by guests and other occupants.
For en-suites, plan strict water-sensing fixtures and compact layouts that minimize tub or shower depth without sacrificing usability. Shared baths benefit from standardized plumbing runs and simpler ventilation considerations, but may require better bathroom ventilation to prevent moisture buildup.
Consider fixture choices that reduce hot-water demand, like smaller basins and efficient toilets. Prioritize durable finishes and accessible storage to keep maintenance low, and select water saving fixtures to cut ongoing costs.
Permits, HOA Rules, and Approvals You’Ll Need
Managing permits, HOA rules, and approvals is a practical step you can’t skip: start by identifying which authorities regulate your project, then map out the exact forms, fees, and timelines you’ll face. You’ll likely need building permits, electrical and plumbing approvals, and a plan check with your city or county.
Check your HOA’s covenants for restrictions, architectural review processes, and required submittals. Align contractor selection with permit readiness; many jurisdictions require licensed professionals and stamped drawings.
Maintain a compliance checklist to avoid delays. Understand inspection milestones and potential rework costs. Your responsibilities include timely submissions, accurate documentation, and follow-up.
Clear communication reduces back-and-forth. Remember homeowner responsibilities extend to coordinating approvals, while you rely on your contractor selection to navigate regulatory steps efficiently.
Budgeting Essentials: Ballpark Costs by Scope and Finishes
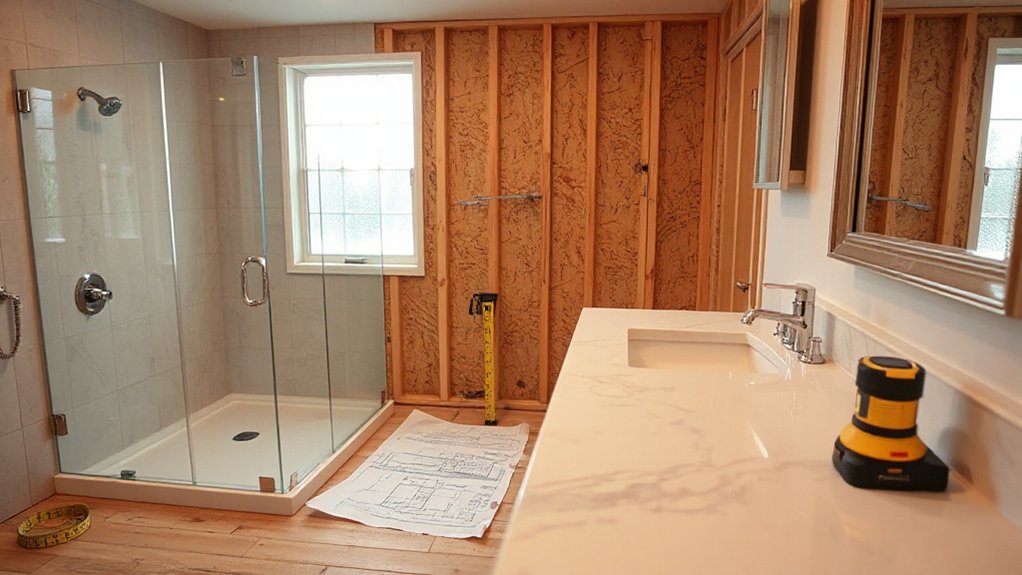
Start with a clear, itemized framework that matches your project scope, then map costs to each component—demo, framing, rough-in, finishes, and fixtures—so you can see where money clusters and where you can trade up or down.
In ballpark terms, expect demo and framing to drive the base cost, with rough-in influencing plumbing and electrical work scope later.
Finishes dominate the spread; select tile, vanity, and fixtures thoughtfully to balance price and durability.
Budget for contingencies—roughly 10–15% is prudent, especially when space is tight.
Designer insights help you optimize layouts and choose efficient layouts, while material selection directly shapes both upfront price and long-term maintenance.
Track costs by scope, and you’ll keep decisions deliberate, not impulsive.
Plumbing and Electrical: Critical Hard Costs to Plan for
Because plumbing and electrical work often drives the timeline and disruption, you should lock in rough-in scope and unit costs early. In this phase, focus on reliable layouts, so you don’t cascade changes later, and prioritize durable materials that balance cost with life cycle performance.
1) Plan rough-in locations for fixtures, vents, and outlets to minimize rework and maximize service access.
2) Estimate per‑unit costs for piping, wiring, boxes, and fixtures, including permits and inspection fees.
3) Choose material durability that aligns with your design aesthetics, avoiding low‑grade pipes or wires that fail early.
4) Build a contingency into every line item to cover unplanned routing or code upgrades.
Clear documentation helps you compare bids, control disruption, and stay on schedule.
Structural Constraints That Affect Price and Layout
Structural constraints can considerably shape both price and layout when adding a second bathroom in a townhouse. You’ll assess where you can place fixtures without compromising structure.
Structural limitations often force you to keep plumbing stacks near existing lines, which can drive wall placement and ceiling routes. If you’re dealing with load bearing walls, you’ll typically avoid cutting through them without professional reinforcement, adding both cost and planning steps.
Exterior walls may limit window retention or repositioning for venting, while floor joists determine door swings and fixture alignment. You’ll also consider stair proximity and hallway width, which affect accessibility and code compliance.
Early structural review helps you avoid costly detours later, balancing renovation goals with safe, compliant design.
Choosing Fixtures and Finishes for Efficiency and Style
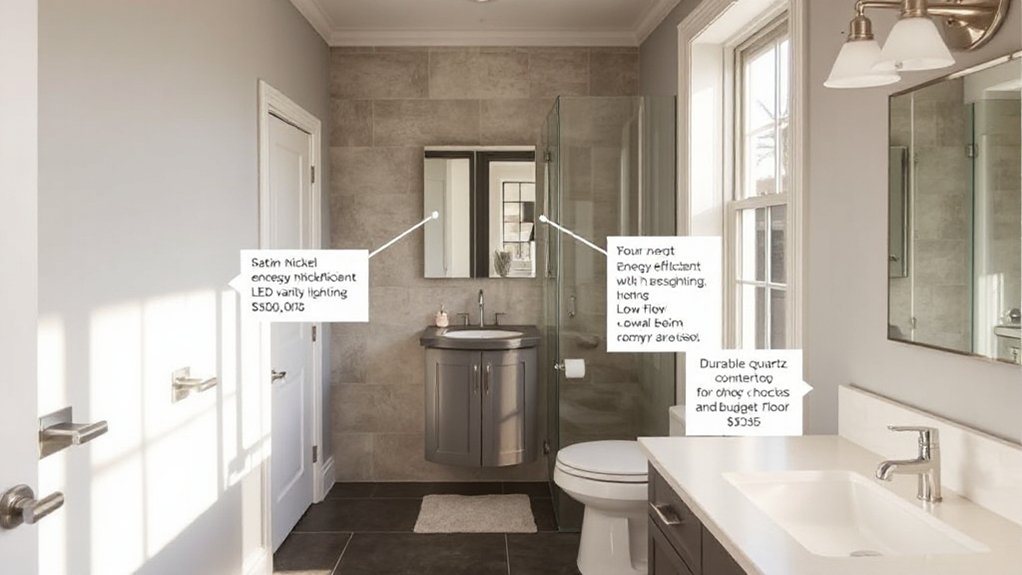
When you pick fixtures, prioritize water and energy efficiency without sacrificing reliability or comfort.
Look for dual-flush toilets, low-flow faucets, and LED lighting options that reduce monthly bills while keeping performance solid.
Match finishes that resist fingerprints and wear, so your space stays stylish with minimal upkeep.
Efficient Fixture Selection
- Choose low-flow toilets and showerheads to maximize water efficiency.
- Select durable, blemish-resistant finishes that hide wear.
- Install smart fixtures with simple controls and clear maintenance.
- Pair LED lighting with efficient ventilation for ongoing energy savings.
Style-Oriented Finishes
Choosing fixtures and finishes that blend efficiency with style starts with selecting materials and equipment that resist wear while presenting a cohesive look. You’ll want durable, water-resistant surfaces in the shower surrounds, vanity tops, and flooring, paired with coordinating colors and textures for a unified feel.
Prioritize fixtures that combine low maintenance with high performance—touchless controls, efficient aerators, and reliable seals reduce ongoing costs.
For finishes, opt for neutral bases accented by decorative accents to keep the space timeless. Consider luxury fixtures selectively: a statement faucet or premium showerhead can elevate the room without clutter.
Balance metal tones and ceramic or glass elements to avoid busy contrasts. Track warranties, compatibility with existing plumbing, and resale value when choosing decorative accents and luxury fixtures.
Hidden Costs and Budget Busters to Expect
Hidden costs can creep in quickly, so you’ll want to plan for more than the obvious price tag. You’ll face several budget busters that pop up mid‑project, so stay sharp and document everything.
- Cost escalation from material shortages or tariff changes
- Hidden structural or plumbing fixes uncovered during demo
- Permit delays or private inspections that extend timelines
- Contractor negotiations that shift scopes or payment terms
Keep a contingency fund (10–20%) and track changes in writing. Get itemized quotes and confirm inclusions/exclusions before signing. Schedule regular updates with your contractor to catch issues early.
Ask about long‑lead items and delivery windows, then lock in firm delivery dates whenever possible. Finally, review warranties and post‑project maintenance costs to avoid surprises later.
Timeline and Disruption: Planning a Smooth Remodel
You’ll set a realistic schedule that fits your daily routine and contractor availability.
Plan around required permits, lead times, and delivery windows to minimize delays, while building in buffers for unexpected issues.
Identify a disruption plan—designate temporary kitchens, set up a safe work zone, and communicate daily progress to keep everyone aligned.
Scheduling a Realistic Timeline
When you’re planning a second bathroom, set a realistic timeline from the start and build in buffers for unexpected delays. You’ll want a clear sequence, visible milestones, and honest estimates from pros. Use these steps to map your schedule:
1) Define scope and dependencies now, so trades line up without idle days.
2) Add contingency days for permitting, material delays, and lead times.
3) Schedule inspections tactically to avoid rework and backtracking.
4) Build in time for finishing touches like creative lighting and ventilation options that affect placement.
Keep communication tight with your team, track progress weekly, and adjust deadlines promptly. A disciplined timeline reduces disruption and keeps your project on track.
Minimizing Daily Disruption Impact
A second bathroom can disrupt daily life, so plan to minimize interruptions from the moment you start. Map out a day-by-day schedule that prioritizes essential routines and blocks noisy tasks to mornings or weekends.
Establish clear access routes for tradespeople, cover floors, and isolate work zones to reduce dust and movement in your living spaces. Set up temporary showering and toilet options, and rotate use of shared baths to avoid conflicts.
Communicate a detailed plan with your household and neighbors to lower surprises. Choose practical, time-saving tasks—preassemble plumbing, prefabricate vanity components, and order fixtures early.
Consider Luxury upgrades that fit your budget, and Eco friendly options that save long-term costs and energy.
Document milestones to track progress and minimize daily disruption.
Will a Second Bathroom Boost Resale Value?
Adding a second bathroom can boost resale value, but the impact depends on your townhouse’s layout, market expectations, and overall condition. You’ll see the strongest lift when the extra bath adds convenience, reduces bottlenecks, and fits the home’s size and price tier. To maximize appeal, focus on practical details buyers notice quickly.
- Evaluate whether the new bath creates a true en suite or a well-placed half bath near common areas.
- Choose durable finishes and efficient fixtures to lower operating costs.
- Prioritize Bathroom lighting and ventilation options to convey a fresh, comfortable space.
- Guarantee proper moisture management with ventilation fans and vapor barriers to protect existing rooms.
A well-executed addition can justify a modest premium and shorten time on market.
Cost-Saving Strategies Without Losing Function
Smart budgeting can keep costs down without sacrificing function when you’re adding a second bathroom to a townhouse. You’ll save by prioritizing essential upgrades and avoiding over-processed finishes.
Plan your layout for efficient plumbing routes to minimize trenching and wall reconstruction. Choose standard-size fixtures and pre-finished vanity components to cut install time, avoid customized orders, and reduce waste.
When you compare materials, opt for Eco friendly materials that meet durability needs without inflating price. Tighten schedules with a clear scope of work to prevent buyer’s remorse and change orders.
For contractor selection, solicit multiple bids, verify licenses, and review prior projects focused on small-bath renovations. Negotiate bundled services to lock in a fair price, then track costs with a simple, ongoing budget ledger.
Kickoff Checklist: Start Your Second-Bath Project Today
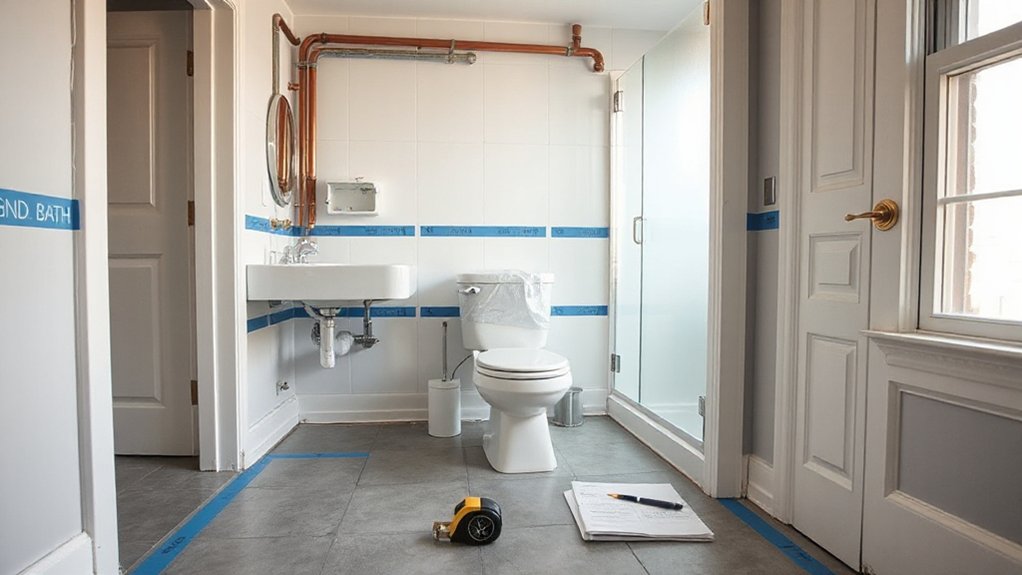
Kicking off your second-bath project starts with a tight, practical plan you can actually execute. You’ll set clear goals, timelines, and budget boundaries, then map critical tasks to reduce confusion later. Keep the focus on essentials: code compliance, layout feasibility, and durable fixtures.
Prioritize efficiency right away by addressing bathroom ventilation needs and water-conservation goals to lower long-term costs. Now, implement a fast-start checklist:
- Define scope and budget cap; confirm permits early.
- Sketch a layout with plumbing access in mind; verify waste lines.
- Select venting strategy and energy-efficient fixtures.
- Create a decision log for trades, inspections, and contingency funds.
Frequently Asked Questions
How Long Does a Typical Second Bathroom Remodel Take?
A typical second bathroom remodel takes about 2–4 weeks, depending on scope. You’ll install bathroom fixtures, choose reliable flooring options, coordinate plumbing, and complete inspections. You’ll also confirm permits, electrical work, and time buffers for unexpected delays.
What Plumbing Stack Impacts Should I Expect?
You’ll face plumbing venting and drainage system impacts; think of stacks like arteries guiding flow. Expect vent placement constraints, potential dry-wet vent issues, and trap seal protection as you modernize, reroute, or extend lines throughout the townhouse.
Can I Add a Half-Bath Instead of a Full Bath?
Yes, you can add a half-bath instead of a full bath. You’ll need compact fixtures and efficient layout. Focus on design options, budget planning, pipe routing, and ventilation to maximize space and minimize remodeling disruption.
How Will Insulation Affect Sound Between Bathrooms?
Soundproofing techniques reduce noise transfer between baths; insulation materials matter most. You’ll install dense drywall, staggered studs, and mineral wool, plus acoustic sealant. You’ll notice quieter mornings as you handle plumbing vibrations without sacrificing comfort.
Do Smaller Towns Require Different Permit Timelines?
Yes, smaller towns often have shorter permit timelines, but you’ll still encounter zoning restrictions and neighborhood regulations that you must follow before starting work, so verify local codes, submit applications promptly, and plan contingencies for inspections and delays.
Conclusion
A second bathroom can feel life-changing—like upgrading from a cozy cottage to a palace in a blink. Yes, the costs spike, but so do daily comforts, quicker showers, and fewer morning battles. Plan with a solid budget, anticipate hidden charges, and stick to standard fixtures to keep chaos at bay. With careful scheduling and clear permits, you’ll dodge delays and enjoy a smoother, more valuable home, one practical decision at a time. Your townhouse, suddenly twice as livable.