


You probably don’t realize how often a terrace knock-through isn’t just about removing a wall—it’s about how joists, load paths, and party-wall rules shape the outcome. Before you lift a lump, you’ll need to map load-bearing elements, plan for lintels or steels, and confirm permissions. If you overlook any step, your budget and timetable can spiral. Get the right sequence in place and you’ll keep the project tight and predictable, but there’s more to align than you might think.
Understanding What a Terrace Kitchen-Diner Knock-Through Involves

A terrace kitchen-diner knock-through means removing interior walls between a back-of-house kitchen and a dining room to create one open-plan space. You outline the objectives: expand sightlines, improve natural light, and centralize utilities.
Practically, expect structural implications, potential plumbing and venting relocations, and electrical circuit reconfiguration. You’ll assess ceiling and floor tolerances, guarantee fire safety compliance, and plan for appropriate insulation and soundproofing between zones.
The result should be a cohesive flow with clearly defined work zones, efficient circulation, and a unified aesthetic. Consider vintage fixtures to preserve character while upgrading functionality, and choose stylish cabinetry that maximizes storage without clutter.
Document site measurements, obtain permissions early, and coordinate trades to minimize disruption and delays. Confirm budget allowances for unexpected contingencies and finishes.
Evaluate Walls, Joists, and Load-Bearing Requirements
Before you remove or alter any walls, verify which are structural and which are partition. You’ll assess wall types, joist orientation, and load paths to determine support needs.
Start with a structural assessment to identify load-bearing elements, such as beams, columns, and potential hidden supports.
Check joist size, species, and span, noting any sag, cracks, or nail-run issues that signal weakness.
Consider wall reinforcement options like steel joist hangers, beam substitution, or reinforced lintels, ensuring the proposed opening won’t transfer excessive load.
Verify floor and ceiling connections, staggering cut ends to avoid brittle failures.
Document existing timber condition, moisture, and potential rot.
Plan temporary propping during works, and schedule a follow-up inspection to confirm loads remain within design limits after removal.
Planning Permissions, Party-Walls, and UK Permits
You’ll need to check property boundaries and confirm any encroachments with your neighbour or the landlord, then determine whether a planning application is required for your terrace project.
In many cases, internal alterations avoid planning consent, but you may still need a Party Wall Agreement if your work involves shared walls.
Consult Building regulations early to verify fire safety, insulation, and structural adequacy.
Submit drawings and notices as needed, and engage a surveyor or building control officer for approvals.
*Guarantee* you allocate statutory fees, insurance, and compliant timelines to prevent delays and disputes.
Maximize Light, Control Noise, and Heat for a Narrow Kitchen-Diner
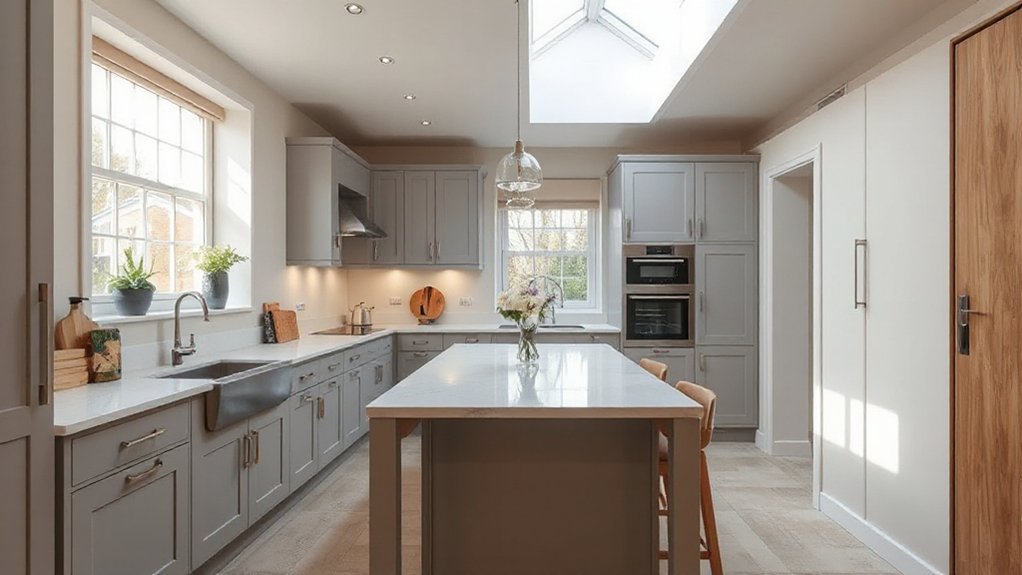
To maximize light, reduce noise, and manage heat in a narrow kitchen-diner, start with a practical layout and high-performance materials. You’ll optimize glazing, consider slimline double doors, and align openings to bring daylight from adjacent spaces.
Use decorative lighting to supplement daylight without glare; place layered sources—under-cabinet strips, pendant clusters, and wall washers—so you control brightness zone by zone.
Choose acoustic tiles or mineral wool behind cabinetry and use floating shelves to reduce sound reverberation.
For heat, select radiant-surface cooktops, efficient extraction, and radiant barriers in roof spaces.
Furniture arrangement should preserve a clear traffic path, avoid overhangs, and enable seating that doesn’t obstruct light or air.
Prioritize materials with low thermal mass where possible to minimize heat buildup.
Create a Realistic Timeline, Budget, and Hire the Right Trades
Creating a realistic timeline, budget, and trades plan starts with a clear scope, then locks in milestones, costs, and responsible professionals. You’ll map phases, sequence tasks, and allocate buffers for unexpected delays. A tight plan reduces risk, keeps trades coordinated, and curbs overruns.
Use these core steps:
1) Define scope and critical path, including appliance installation and interior design decisions.
2) Estimate costs with contingencies for trades, materials, and permits.
3) Select qualified trades, confirm warranties, and set accountability.
Tips to stay on track:
- Build a staged calendar with milestones and decision deadlines.
- Lock in a single point of contact to resolve issues quickly.
- Review progress weekly and adjust for site realities.
Frequently Asked Questions
How Long Does a Terrace Kitchen-Diner Knock-Through Typically Take?
A typical terrace kitchen-diner knock-through takes about 2–3 weeks, depending on scope. You’ll schedule phased works, align kitchen layout, and plan plumbing rerouting carefully to minimize disruption and keep load-bearing checks on track.
What Downtime Should I Expect During Construction?
Downtime varies, but expect operator pauses and material delays to average 1–2 weeks in total. You’ll need robust cost management and precise project planning to minimize disruption and keep schedules on track during the knock-through.
Can I Stay in the House During Bulky Structural Work?
Yes, you can stay in the house during bulky structural work, but expect temporary living disruptions. Coordinate around renovation delays, guarantee safety barriers, dust control, and access routes, and confirm utilities remain functional before committing to continuous occupancy.
Will My Insurance Cover a Knock-Through Project?
Sure, sometimes insurers refuse: your coverage is unlikely to cover knock-throughs with coverage exclusions, so you’ll face Insurance claims hurdles. You’ll need all-inclusive policy details, document risks, and consult reality rather than fantasy before you proceed.
What Are Common Hidden Costs in Such Renovations?
Hidden costs often crop up in renovations, so you should track them during renovation budgeting. Expect extras for structural work, permits, waste disposal, plumbing, electrics, and unexpected delays, then set contingency funds to keep the project on track.
Conclusion
You’ve mapped the plan, checked structure, and lined up the right trades, so your terrace kitchen-diner can breathe freely. With permissions in hand and a precise timeline, you’ll minimize disruption and maximize light, flow, and comfort. Keep fire, insulation, and soundproofing tight between zones, and track the budget closely as work unfolds. Remember: a well-executed knock-through isn’t just demolition; it’s a carefully engineered upgrade—an architectural breath that adds value and daily enjoyment, seamlessly.
Rhetorical device: metaphor (breath) used.