


When you’re extending a semi‑detached house, you’ll need to know whether your project fits permitted development limits or if full planning is required, as size, location, and design determine your path. You’ll weigh impact on light, privacy, and the street’s character, check local rules and covenants, and plan early to avoid delays. Start with a clear brief and build your case before you commit to drawings—or you might discover a constraint that changes everything.
Planning Applications for Semi-Detached Extensions

Your design must demonstrate design aesthetics that respect the neighboring rhythm, scale, and street character while delivering functional space. Include drawings of footprint, elevations, sections, and a materials board that supports a coherent composition.
Material selection should consider durability, weathering, and maintenance, with consistent junctions to existing fabric. Provide energy performance data, such as insulation values and glazing percentages, to satisfy local sustainability criteria.
Compile a concise design statement explaining how the proposal integrates with surrounding properties, adheres to guidelines, and mitigates potential impacts on amenities.
Do You Need Planning Permission? When Neighbors and Council Matter
Whether you need permission to extend a semi-detached house depends on the specifics of the proposal and your local rules, but neighbors and the council both matter. You’ll assess the impact on light, privacy, and overlooking, as well as overall street appearance.
Neighbors can raise objections during consultation, potentially influencing the design brief or requiring adjustments. The council weighs planning merit, compliance with local plans, and any conserved features or restricted covenants.
You should prepare a design rationale that explains how you’ll mitigate harm and meet housing targets. Material selection matters for aesthetics and performance, and it informs approvals alongside design considerations.
Engage early with stakeholders, document responses, and align your proposal with policy before submitting the application.
Common Semi-Detached Extension Types (Single-Storey, Two-Storey, Wraparound)
Here are the common semi-detached extension types you’ll encounter: single-storey rear or side extensions, two-storey side and/or rear extensions, and wraparound options that combine elements.
You’ll assess practical layouts first, focusing on function over form. Single-storey builds typically maximize ground-floor access and light, using straightforward rooflines and low-profile eaves.
Two-storey variants increase usable space without widening footprints, often affecting staircase location and first-floor rooms.
Wraparound designs blend sides and rear, delivering open-plan ground floors with partially sheltered external space.
When selecting, consider architectural styles to unify with or distinguish from the existing home, and evaluate material options for durability, weather resistance, and appearance.
Structural needs, insulation, and service routing influence long-term performance and budget.
Limits You Should Know: Size, Height, and Setbacks
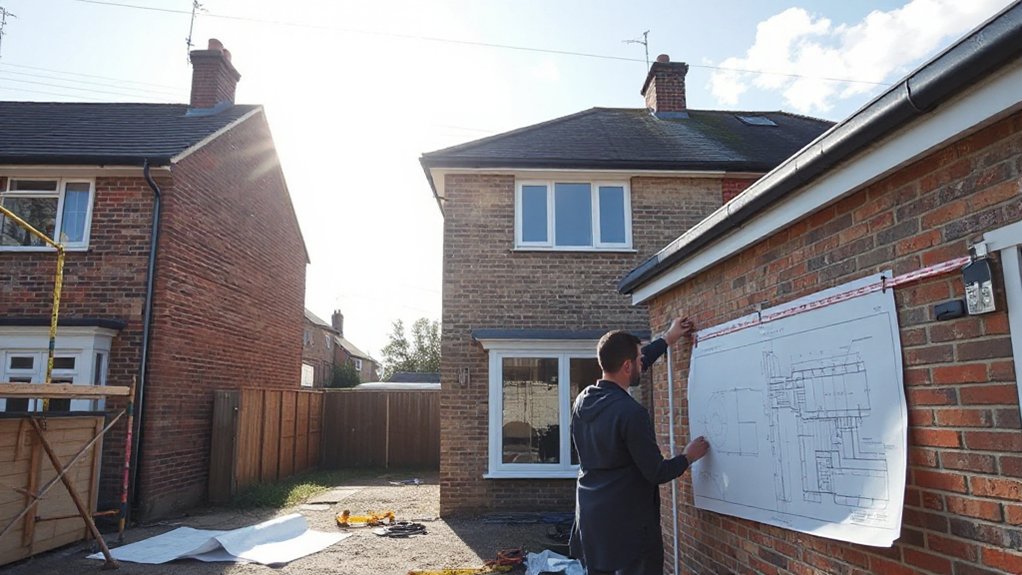
Size limits, height restrictions, and setbacks are the non‑negotiables you’ll encounter when planning a semi‑detached extension. You’ll measure footprints against scheme envelopes, local plan constraints, and party-wall considerations.
Height limits govern ridge or eaves height, affecting light and outlook for your neighbor, so verify both your property and any shared boundary rules.
Setbacks define minimum distances from boundaries, preventing overbearing visually and maintaining fire safety standards.
Floor area caps and volume thresholds may apply in conservation areas or special design zones; check graduated allowances if you’re enlarging or altering the roofline.
When selecting Building materials, consider their thermal mass and compatibility with insulation requirements; installing compliant insulation helps achieve compliance while maximizing energy efficiency and comfort.
Plan early to avoid costly redesigns or delays.
Permitted Development vs Full Planning: Which Path Fits You?
Understanding whether you’ll stay within Permitted Development or need Full Planning hinges on PD boundaries, triggers, and how each path affects your extension timeline.
You’ll want to map your project against PD limits first. Then identify any planning permission triggers that could apply and potentially slow things down.
This discussion sets the framework for choosing the path that minimizes risk and aligns with your schedule.
Permitted Development Boundaries
If your proposal stays within these limits, you avoid full planning, but you must still check measurements, eaves height, and depth rules.
Zoning regulations influence where extensions are allowed, especially near boundaries or protected areas. You should assess whether your plan stays within the envelope for rear, side, or loft extensions, and whether any overlooked or proximity-to-boundary constraints apply.
When in doubt, consult the planning portal for current PD criteria and confirm with the council before drawing up plans.
Planning Permission Triggers
Choosing between Permitted Development and full planning hinges on whether your proposal stays within PD limits or requires a formal application. You’ll assess triggers by comparing size, height, and location against current PD allowances for semi‑detached houses.
If you exceed those limits, you trigger full planning; if you stay within, PD is often quicker and cheaper.
Local authority policies, zoning regulations, and any site‑specific constraints can shift the decision, so verify maps and notices early.
Historic preservation concerns may also trigger extra scrutiny, especially in conservation areas or listed contexts.
If a potential impact is uncertain, submit a pre‑application to clarify whether you’re within PD or must pursue full planning.
Plan for documentation: drawings, floor area, elevations, and a concise justification.
Impact On Extensions Timeline
When you’re weighing Permitted Development against full planning, timing is the main differentiator. Your choice shapes the project timeline, approval risk, and on-site disruption.
Permitted Development typically offers quicker starts by skipping formal consultations, but it may trigger later restrictions or require robust design tweaks.
Full planning adds months of reviews, neighbour input, and possible amendments, yet delivers greater flexibility for unique elevations and setbacks.
In practice, design innovation can be constrained by PD limits, potentially delaying progress if you later need extra space or specific materials.
Conversely, planning permission can accommodate ambitious layouts, though you’ll face additional construction challenges from longer lead times and compliance checks.
Weigh costs, schedule pressure, and long-term use to pick the path that aligns with your delivery window and quality goals.
From Idea to Permission: The Step-by-Step Process
You’ll start with a clear timeline overview and set realistic milestones for planning, design, and approvals.
Gather the Documentation Essentials now—plans, elevations, site surveys, and consent forms—to keep submissions smooth and track progress.
We’ll outline the step-by-step flow from idea to permission so you know what to expect at each stage and how timelines fit your project.
Planning Timelines Overview
How long does the planning process take from idea to permission? You’ll map timelines across stages, recognizing fixed milestones and potential delays.
Initial pre-application discussions often yield a 4–8 week window for feedback, while formal submissions may require 8–12 weeks for validation and completeness checks.
After validation, the statutory determination period typically spans 8–20 weeks, depending on complexity, local authority workload, and whether public consultation is triggered.
Factor in possible extensions for amendments, consultations, or environmental impact assessments.
Historic preservation considerations can add review time if listed or in conservation areas, while environmental impact assessments may lengthen timelines for larger works.
Build a baseline schedule with buffers to absorb revisions, and align your plan with clear decision points to avoid protracted delays.
Documentation Essentials Checklist
Gather and organize all project documents early to prevent delays. You’ll assemble plans, elevations, and section drawings with current revisions, plus a site survey and drainage details.
Compile ownership and consent proofs, rights of light, and any prior approval letters. Include energy performance data, flood risk assessment, and party-wall agreements where applicable.
Prepare a Design and Access Statement that clearly explains design innovation and how your proposal fits the street and neighboring homes.
List material samples, specifications, and installation methods for essential trades, emphasizing Material selection choices and performance criteria.
Confirm declarations, fee schedules, and application forms are complete and correctly signed.
Create a version-controlled folder, add a readiness checklist, and note any required consultations or pre‑application advice to streamline the submission.
Quick Wins: Tips and Checklists to Speed Approval
To speed up planning approval for a semi-detached extension, start with a targeted pre-application check: confirm permitted development rights, local planning constraints, and any neighbouring-consent requirements.
Next, assemble a tight proposal outline: present clear massing, glazing, and material choices, tied to site constraints.
Streamline the submission by using standard forms and a concise design statement that explains planning justifications and compliance.
Prepare a focused visual package, including accurate drawings, section cuts, and a simple roofline narrative.
Use concrete precedents: garden landscaping plans that minimize impact, and an interior remodeling brief that shows public-benefit through space efficiency.
Maintain a proactive dialogue with planners, flagging risks early, and document responses to avoid rework.
Keep revisions targeted and responsive to feedback.
After Permission: Conditions, Drawings, and Next Steps

Once permission is granted, the focus shifts to meeting imposed conditions, preparing the final drawing sets, and planning the next steps to move toward construction. You’ll align plans with approved terms, verify boundary setbacks, access routes, and energy efficiency requirements, and confirm party-wall implications. Guarantee your submission reflects Design considerations and Environmental impact, documenting any changes from the original proposal.
Review condition timelines and secure any necessary licenses before works begin.
- Confirm condition compliance milestones and due dates
- Finalize drawings, specifications, and material schedules
- Plan site logistics, waste management, and environmental safeguards
Next steps include contractor onboarding, procurement sequencing, and risk assessment updates. Maintain clear records, schedule regular progress reviews, and anticipate potential amendments to avoid delays.
Frequently Asked Questions
Can I Extend if I’M Renting the Property?
Short answer: you can’t unilaterally extend if you’re renting; check your lease and landlord consent. Rental restrictions and Leasehold considerations may apply, and planning permission still matters. Verify with the landlord before planning any extended works.
Do You Need Party Wall Agreements for Semi-Detacheds?
Yes, you typically need a party wall agreement for semi-detacheds if you’re carrying out work affecting shared walls, boundaries, or structures; coordinate boundary fencing and party wall matters with your neighbour to avoid disputes.
How Do Loft Conversions Affect Planning Permission?
Lo and behold, loft conversions don’t automatically need planning permission—you’ll often rely on permitted development, yet roof insulation and structural reinforcement may still be required. You’ll assess, plan, and guarantee compliance before starting any work.
Can Heritage or Conservation Area Rules Apply?
Yes, heritage restrictions or conservation guidelines can apply. You must verify local Conservation Area or listed status, consult planning authority, and guarantee designs preserve character while meeting guidelines, restrictions, and any approved materials or detailing for compliance.
What Is the Typical Approval Turnaround Time?
You’ll typically wait several weeks to a few months for approval, depending on complexity and local authorities. Design flexibility matters, but building regulations must align quickly, so you stay suspenseful yet precise as plans progress.
Conclusion
So you’ve mapped every rule, weighed every setback, and somehow still believe your dream extension will dodge scrutiny. Spoiler: it won’t. The council loves paperwork like a cat loves laser pointers: it’s endless, precise, and oddly satisfying to watch you chase it. Permitted or full, plan your steps, own the drawings, and don’t pretend neighbors won’t notice a sun-stealing, light-blocking box perched at the boundary. Completion hinges on conformity, not charisma. Irony: conformity feels like freedom.