
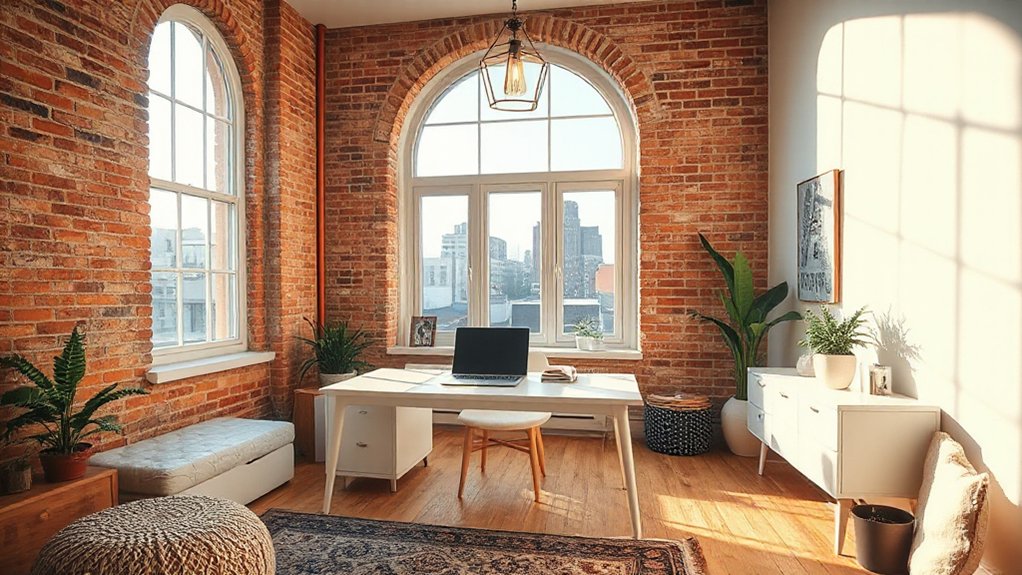

Transforming a loft into an amazing home office starts with a clear plan: map out zones for focus, storage, and breaks, then choose compact, flexible furniture to maximize headroom. Prioritize natural light while minimizing glare, layer lighting, and seal drafts for comfort. Add sound-absorbing surfaces, smart cable management, and green touches for air quality. Set a practical budget and a phased timeline, and you’ll have a productive, personalized space that’s ready to evolve as your work evolves—if you stay disciplined, the results will speak for themselves.
What a Loft Office Setup Delivers for Your Home
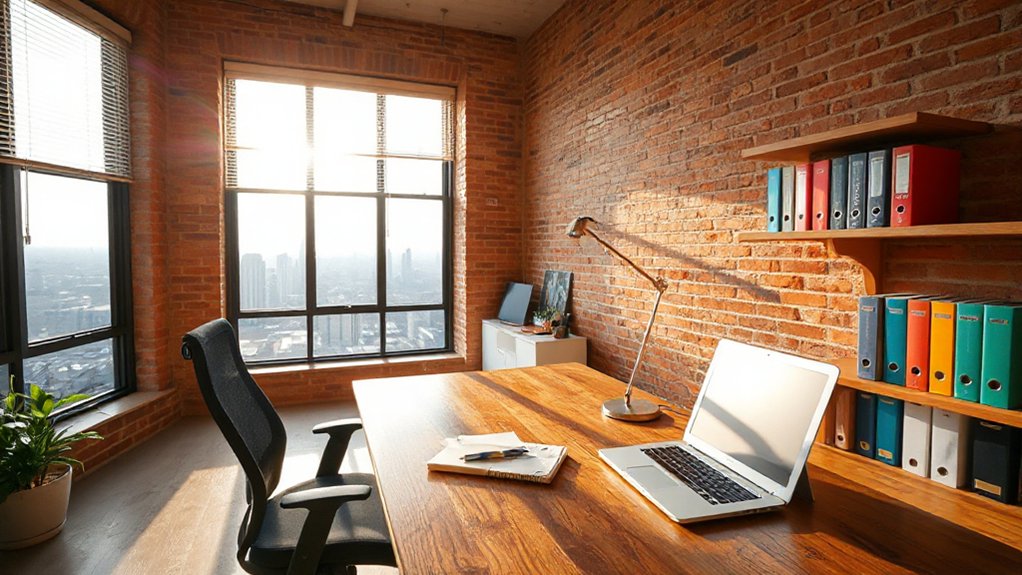
A loft office delivers a compact, efficient workspace that makes the most of vertical space and natural light. You gain a clearly defined zone that reduces clutter and improves focus, with smart storage ideas that keep tools and files tucked away.
The layout prioritizes accessibility, with a desk area aligned to optimize view lines and minimize glare. Loft insulation and ceiling beams influence acoustics and thermal comfort, helping you stay productive across seasons.
You’ll appreciate exposed structural elements that add character without sacrificing function, plus finishes that reflect professional polish. Lighting is layered: task, ambient, and accent options that adapt to different tasks.
Expect durable, wipe-clean surfaces and a color palette that enhances concentration while remaining tenure-friendly for long working hours.
Assess Your Loft’s Structural Constraints
Before you map out the design, pinpoint the loft’s load-bearing limits, framing, and any skylights or vents that constrain where you can place a desk, storage, or plumbing. A careful structural assessment helps you avoid oversized loads and risky placements.
Identify columns, joists, and supporting walls, then confirm their orientation and capacity. Document any irregularities, like cantilevers or uneven floors, because these affect vibration and long-term stability.
Check for overhead utilities, drafty gaps, and thermal bridges that might influence equipment placement or insulation needs.
Conduct a load bearing analysis early to determine allowable shelf heights, desk spans, and storage configurations without overloading beams. Use this data to prioritize sturdy anchors, vibration control, and plan-quality mounting points that fit your evolving office setup.
Define Your Ideal Loft Office Layout
To define your ideal loft office layout, start by mapping zones that align with how you work: a focused desk area near natural light, a compact storage wall for quick access, and a reception or task-hub for daily workflows.
Position the desk to minimize glare and maximize screen visibility, then tuck essential supplies into a slim cabinet within arm’s reach.
Allocate a separate zone for drafts, notes, and reference materials to reduce interruptions.
Plan circulation paths that promote step-free movement and clear sightlines, maintaining open sight to the entire space.
Consider Loft insulation and ceiling aesthetics to guarantee comfort without bulk.
Finish with a cohesive material palette, leveraging vertical storage to preserve floor space and sustain a calm, productive atmosphere.
Maximize Headroom With Smart Furniture Placement

Smart furniture placement can dramatically boost headroom by freeing floor space and guiding sightlines through the room. You’ll prioritize compact, vertical storage and floating surfaces that don’t crowd the ceiling line. Choose desks with slim profiles and wall-mounted cabinets to keep floor unobstructed, and stackable or modular pieces that reconfigure easily.
Position primary work zones away from low-clearance areas, like beams or slanted ceilings, to maintain an open feel. Incorporate window treatments that stay slim when open yet provide privacy; slim blinds or top-down shades avoid bulky curtains that eat headroom.
Use under-storage lighting to illuminate task areas without overhead fixtures. Maintain a cohesive color palette and consistent materials to keep the space feeling airy, organized, and intentional.
- Use compact, wall-mounted storage solutions
- Favor floating desks and shelves
- Align work zones with natural sightlines
- Select slim, unobtrusive window treatments
Loft Office Lighting: Maximize Natural Light, Minimize Glare
Let’s optimize daylight by orienting work zones toward windows and using light-reflective surfaces to spread it evenly.
You’ll minimize glare with diffused blinds, smartly placed plants, and seating at angles that avoid direct sun.
Focus on controllable layers—the window finish, ceiling reflections, and task lighting—to keep brightness comfortable without clutter.
Maximize Natural Light
Maximizing natural light starts with the layout: position your desk near a window or in a clear line of sight to the outdoors, so daylight can sweep across your workspace without casting harsh shadows.
- Align furniture to reflect light deeper into the room with light, matte finishes.
- Use sheer, UV-protective window coverings to control glare without blocking brightness.
- Place decorative accents strategically to bounce light and create visual depth.
- Integrate privacy screens that don’t interrupt sightlines, preserving openness.
Keep materials cohesive: white or pale surfaces with warm wood tones brighten without glare. Use plants to soften edges and guide eye movement toward windows.
Consider skylights or light tubes if you lack side windows, ensuring consistent illumination through the day. Finish with a calm palette to prevent color shifts under natural light.
Minimize Glare Efficiently
To keep daylight benefits without the glare, start with practical placement and finishes that curb harsh reflections. You’ll want glazing on surfaces facing the window to be matte, not glossy, and pick desk positioning that places your screen away from direct sun.
Use layered lighting controls so daylight can be moderated without sacrificing visibility. For glare reduction, install adjustable blinds or roller shades and pair them with sheer drapes to diffuse harsh light while preserving color accuracy.
Consider window treatments that tilt for side lighting and avoid direct, overhead glare. Use anti-glare screens on monitors and position speakers or bookshelves to break strong reflections.
Finally, test lighting at different times of day and adjust shading to maintain comfort and productivity.
Create Zones With Visual Barriers, Not Walls
Creating distinct zones without walls keeps the loft feeling open while clearly defining work areas. You’ll use visual barriers to separate tasks without sacrificing light, flow, or personality.
Start with decorative partitions to frame a desk nook without closing the space; choose low-profile or open-grid options to preserve sightlines. Privacy screens can segment storage or meeting zones while adding texture and color.
Layer soft edges, like fabric panels or leaning screens, to soften lines and reduce glare without enclosed feeling. Use color and material repetition to unify zones with the rest of the loft.
Assure ceilings remain visually connected, and maintain clear pathways between areas.
- Decorative partitions to shape zones without walls
- Privacy screens for flexible privacy
- Soft-edged fabric panels for texture
- Color/material repetition to unify the space
Soundproofing Essentials for an Open Loft Office
Start with solid insulation to keep noise out and comfort in, choosing high-density materials for walls and ceilings to minimize transmission.
Check door and window seals for gaps, using weatherstripping and door sweeps to cap sound leaks without sacrificing function.
Finish with floor and ceiling decoupling options—like resilient channels or floating subfloors—to reduce impact noise and preserve an open, design-conscious aesthetic.
Insulation For Silence
When you’re turning an open loft into a quiet work zone, proper insulation is your first line of defense against noise. You’ll prioritize layers that target mid and high frequencies, pairing dense mineral wool with air gaps to trap sound.
Focus on continuous coverage around joists, pipes, and penetrations, and seal every seam to prevent flanking. Emphasize sound absorption where you work, using materials that damp reflections without adding bulk.
Choose breathable, fire-rated options to maintain comfort and safety, and keep aesthetics in mind with tight-fit insulation that hides behind finished surfaces. Thoughtful installation reduces reverberation, supporting clearer concentration and fewer distractions.
Your goal is a serene, productive environment with measured, intentional materials.
- Use mineral wool or high-density batt insulation
- Seal gaps with acoustic sealant and caulk
- Create continuous layers over joists, avoiding voids
- Integrate acoustic panels strategically for sound absorption
Door And Window Seals
Install sweep seals along the bottom to block drafts and sound leaks, and pair with weatherstripping on the sides for a tight fit.
For windows, use compression or interlocking weatherstrips to close gaps, and add window insulation where frames meet the sash to reduce rattles and chatter.
Prioritize continuous seals across connections to avoid pinholes in the barrier.
Aim for a seamless perimeter that supports quiet, steady airflow without sacrificing usability or aesthetics. Focus on door seals and window insulation for durable gains.
Floor And Ceiling Decoupling
- Use resilient channels with decoupled drywall
- Install staggered studs in key partitions
- Add underlayment mats beneath floors and ceilings
- Mount acoustic panels for focal treatment and spec’d aesthetic
HVAC and Climate Comfort for Loft Living
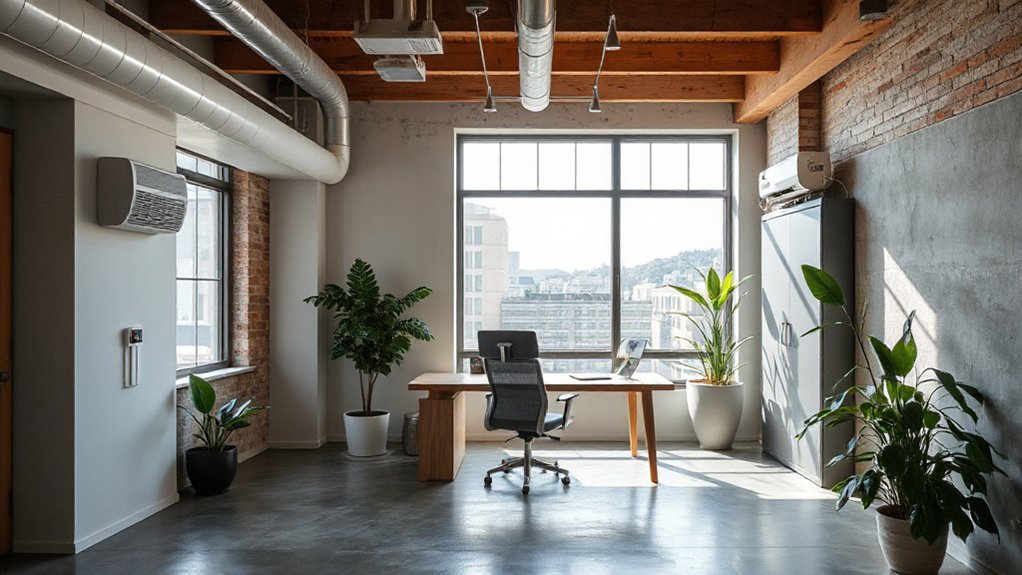
Loft spaces pose unique HVAC challenges, but with targeted zoning, you can maintain consistent temperatures without wasting energy. You’ll benefit from a compact plan that addresses heat gain, draft rightsizing, and air distribution in a tall, open footprint.
Start with a zoned approach: separate supply and return pathways for the desk area versus the sleeping nook or storage alcove, minimizing cross-currents. Implement sensible controls—thermostats in key zones, smart ramps for nighttime cooling, and accessible dampers.
Insulation quality matters: seal penetrations, insulate ducts, and add radiant barriers where needed. Schedule HVAC maintenance to prevent uneven performance caused by dust and debris.
Prioritize climate zones within your loft so airflow targets comfort without overserving unused corners. This focused setup keeps work zones quiet, steady, and efficient.
Warm, Cozy Materials and Loft-Ready Colors
Warm, snug materials set the tone for a loft office that feels inviting yet productive. You can fuse comfort with focus by selecting textiles and finishes that retain structure while adding softness.
Prioritize durable fabrics in cozy textiles like wool blends and brushed cotton, paired with low-gloss woods to control glare.
Introduce warm hues through furnishings, artwork, and rug layers to create depth without overwhelming the space. Keep color transitions tight to preserve loft brightness while adding character.
- Cozy textiles for seating and throws with performance fibers
- Warm hues balanced by neutral backgrounds for visual calm
- Textured rug layers to define zones without blocking light
- Wood tones that complement metal accents and preserve contrast
This approach yields a cohesive, inviting work zone without visual clutter.
Ergonomic Setup for Long Hours at Your Desk
To support long hours at your desk, start with an ergonomic chair that promotes upright posture and adjustable lumbar support.
Align your desk height so your elbows rest at about 90 degrees and your wrists stay neutral while typing.
Position the monitor so the top line is at eye level to reduce neck strain and keep a clean sightline across your screen.
Ergonomic Chair Posture
A good ergonomic chair posture starts with a setup that supports natural alignment and minimizes strain, especially during long work sessions. You’ll prioritize active alignment: shoulders relaxed, lower back supported, hips slightly above knee level, and feet flat.
Keep the chair’s lumbar support snug against the small of your back and adjust the seat depth so you’re not crowding the front edge.
Your monitor should align with eye level to avoid craning, while the keyboard and mouse sit within easy reach to reduce shoulder tension.
- Align lumbar support with your spine’s curve for sustained comfort
- Set chair height so feet rest flat and thighs aren’t pressed
- Position monitor at eye level to maintain ergonomic posture
- Keep wrists straight and wrists/forearms supported during typing
Desk Height Alignment
Your desk height should put your forearms parallel to the floor and your wrists straight when you type, keeping shoulders relaxed and elbows at about a 90-degree angle.
Achieving precise desk height starts with a solid baseline: measure your seated elbow position, then adjust the desk so the keyboard tray is centered under your forearms.
Consider a height-adjustable desk to accommodate different tasks and users. For a fixed surface, use a keyboard tray or an adjustable chair seat height to fine-tune ergonomic alignment.
Confirm your chair supports a neutral spine; your feet stay flat and hips level.
Use a timer to reset posture every 30 minutes, and test with a lightweight document stand to avoid neck strain.
Prioritize consistent alignment over aesthetic distractions.
Monitor Eye Leveling
Even with the keyboard at the right height, you’ll save neck strain by positioning the monitor so the top of the screen is at or slightly below eye level when you’re seated, and about an arm’s length away.
This monitor height setup reinforces eye safety and reduces tilt fatigue, letting you work longer without discomfort. Use a stand or adjustable arm to dial in the precise height, ensuring the baseline line of sight is about 15 degrees downward.
Align the screen center with your natural gaze, not your chin or brow. Keep ambient light from creating glare; matte finishes help.
Regularly check posture and refresh distances as you adjust.
- Use an adjustable stand to fine-tune monitor height
- Position top of screen at or slightly below eye level
- Maintain about an arm’s length distance
- Minimize glare, secure eye safety and focus
Loft Office Storage to Keep Clutter at Bay
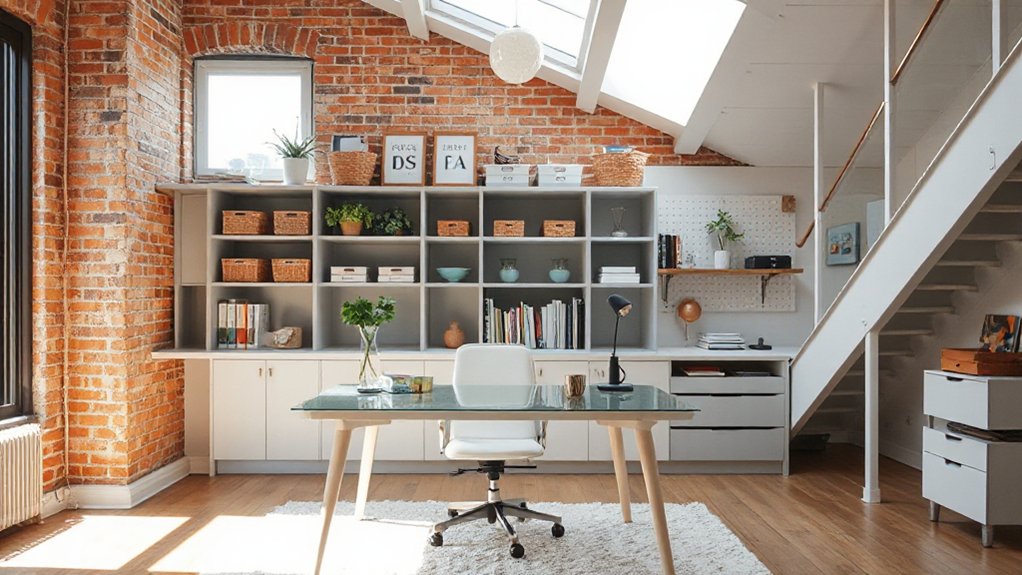
To keep a loft workspace tidy, prioritize smart storage that fits the unique angles and nooks of the space. You’ll design with verticality in mind, using tall, slim cabinets that tuck into eaves and under stairs.
Choose modular units that can reconfigure as your gear shifts. Opt for closed storage to hide cables, chargers, and supplies, balancing with open shelves for quick access to frequently used items.
Install pull-out organizers in drawers to separate papers, tech accessories, and stationery, reducing clutter management headaches.
Add wall-mounted pegboards or slat walls for tools and visual accents, keeping surfaces clear.
Label bins clearly and color-code by function to speed cleanup.
Prioritize storage solutions that flex, so your loft stays clean without feeling boxed in.
Loft Office Lighting Plan: Task, Ambient, and Accent
You’ll balance task lighting priorities with ambient glow and targeted accents to shape a clear, productive loft zone. Start by outlining where focused work needs brightness and minimal glare.
Then layer in ambient layers for hours-long comfort and an accent scheme that highlights architectural features. Keep the plan precise: specify fixture types, placement, and a controllable dimming routine to switch between work mode and after-hours atmosphere.
Task Lighting Priorities
Task lighting should be your primary focus in a loft office, because it directly affects accuracy and comfort during work. Prioritize adjustable, glare-free sources at the desk, reading nook, and computer area to guarantee consistent brightness without eye strain.
Use color-accurate LEDs (CRI 90+) for true tones that support long tasks and creative thinking, like artistic inspiration, while avoiding harsh shadows on your keyboard.
Place dimmable fixtures near shelving to aid late tasks and quick note-taking. Integrate wall washers to softly illuminate walls without washing out textures, preserving depth for design details.
- Use high-CRI, dimmable desk lamps with adjustable arms
- Position task lights to illuminate the keyboard and paper space without glare
- Add under-shelf LEDs to brighten work surfaces evenly
- Consider acoustic treatment cues in lamp placement to reduce noise reflections
Ambient and Accent Balance
Use dimmable fixtures and wall washers to sculpt soft, welcoming walls and ceilings. Then layer subtle accent decor that reflects your style without overpowering the space. Choose warm white tones for ambient lamps to reduce fatigue and keep color perception accurate for detail work.
Add a punch of personality with textiles, art, or plants near secondary lighting. The right balance prevents visual chaos, guides attention, and supports long, productive sessions without tiring your eyes.
Power, Cables, and Connectivity for a Clean Tech Layout
To keep a loft-home office clean and reliable, plan power, cables, and connectivity before you place furniture. You’ll create a tidy foundation by locating outlets, a low-profile surge strip, and a central data point.
Prioritize wireless charging on desks and a discreet charging shelf to reduce cord clutter. Align Ethernet or Wi‑Fi mesh for stable signal across levels, and map cable routes with under-desk trays and cable grommets.
Integrate smart home features for lighting scenes and climate control without adding visible hubs. Choose compact power modules, and label each run for quick maintenance.
Balance accessibility with aesthetics to keep surfaces clear and future‑proof.
- Plan outlet layout and central data point
- Use under-desk trays and grommets
- Implement wireless charging areas
- Incorporate smart home integration for lighting and climate
Personalization Without Distraction
Personalization should enhance focus, not compete with it. You tailor your loft office by choosing a cohesive color palette and desk setup that reflect your work style without shouting personality at every corner.
Prioritize functional accents—task lighting, a single statement piece, and organized storage—that reinforce your workflow rather than distract it. Use personal touches sparingly: one framed photo, a preferred plant, or a favorite object you see during work breaks.
Implement clear zones for thinking, collaboration, and admin tasks to reduce crossovers. Personalization tips should support your routines, not override them.
For distraction management, keep cables hidden, audio at a comfortable level, and limits on desk clutter. Regularly reassess layout to preserve quiet focus while maintaining your signature vibe.
Greenery and Indoor Air Quality in a Loft Office
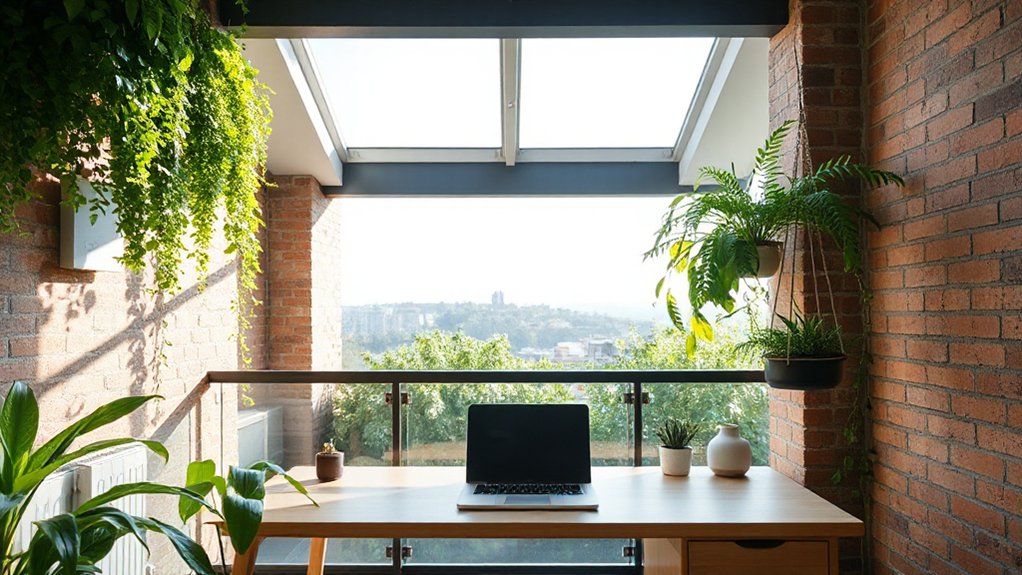
Plants aren’t just decorative in a loft office—they’re practical teammates for air quality and focus.
You’ll optimize layout by choosing compact, high-contrast greenery near light sources, so plants thrive without crowding work zones. Pick air purifying plants that tolerate your space’s humidity and temperature swings, and group them into two or three clusters to improve natural air filtration.
Use planters with open drainage and breathable pots to prevent root rot and odor build‑up.
- Place a trio of low‑maintenance specimens by the desk for immediate visual calm
- Combine trailing vines along shelves to increase surface area for filtration
- Use ceramic or terracotta pots to reduce moisture pockets
- Label care routines to sustain consistent air purification over time
Budgeting Your Loft Office Makeover: A Practical Timeline
A practical loft office makeover hinges on a tight, reality-checked budget and a clear timeline, so you can prioritize essentials without overspending. You’ll map a phased plan: quick wins under two weeks, mid-level upgrades by month two, and long-lead items for later.
Begin with a cost baseline for furniture, lighting, and storage, then assign explicit approval gates before purchase. Track receipts and adjust forecasts weekly to avoid creeping costs.
When evaluating options, tie decisions to your artistic inspiration and furniture aesthetics, ensuring each piece supports function as well as mood.
Build contingencies for weatherproofing, delivery delays, and assembly time.
Finally, schedule a review every 14 days to reallocate funds, confirm milestones, and preserve momentum toward a cohesive, productive workspace.
Quick-Start Loft Office Checklist to Finish Today
If you’re starting today, use this quick-start loft office checklist to finish fast and stay on track. You’ll prioritize essentials, align with design goals, and lock in a productive workflow.
Begin by defining your color schemes to set mood and contrast. Choose a primary desk area, adequate lighting, and storage that minimizes clutter. Then, install decorative accents that reflect your style without overpowering the space.
- Set up a dedicated work zone with proper lighting and ergonomic seating
- Select a color scheme that enhances focus and visual balance
- Declutter with compact storage and cable management
- Add tasteful decorative accents that personalize the area without distraction
Frequently Asked Questions
How Much Does a Loft Office Renovation Typically Cost?
Typically, a loft office renovation costs $20,000–$60,000, depending on scope. You’ll budget for wiring, lighting, and finishes. You’ll compare contractors, plan a clear budget, and prioritize material selection to stay under cap.
What Are the Best Zoning Ideas for Open Loft Spaces?
You should prioritize furniture arrangement that defines zones, like a desk nook and lounge, while preserving flow. Implement acoustic solutions—soft panels and rugs—to minimize echo, and position storage to avoid visual clutter in open loft spaces.
Which Lighting Setup Boosts Productivity in Lofts?
Natural daylight boosts focus; pair it with task lighting to minimize glare and shadows. Position a bright desk lamp at eye level, add adjustable wall sconces, and use dimmable LEDs to adapt to mood and tasks.
How Can I Maximize Vertical Storage in a Loft?
You maximize vertical storage by using tall, modular shelves and ceiling-to-floor wardrobes; create artful gaps for breathing room. You’ll optimize Creative insulation and careful Furniture placement, stacking bins high, and leveraging mezzanine rails to keep pathways clear.
What Safety Features Matter Most in Loft Conversions?
You prioritize fire safety and structural integrity, ensuring sturdy egress, smoke detectors, and compliant railings. You’ll verify load-bearing beams, assess ceiling heights, install non-slip flooring, guardrails, and proper insulation, while planning accessible escape routes and vibration-minimizing connections.
Conclusion
Turn your loft into a focused, stylish workspace you’ll actually want to use. Prioritize layout for flow, harness natural light, and keep glare at bay with layered, adjustable lighting. Choose compact, smart furniture and smart storage to maximize headroom, while sealing drafts for comfort. Add greenery and tidy cables for a serene vibe. Plan a practical budget and timeline, then jump in—as the saying goes, measure twice, cut once, then work twice as hard. Your loft office awaits.