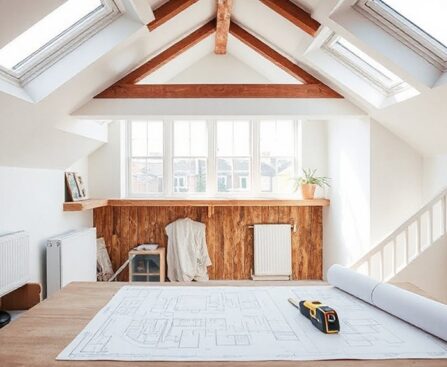
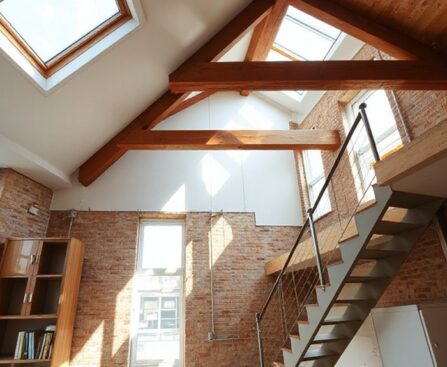
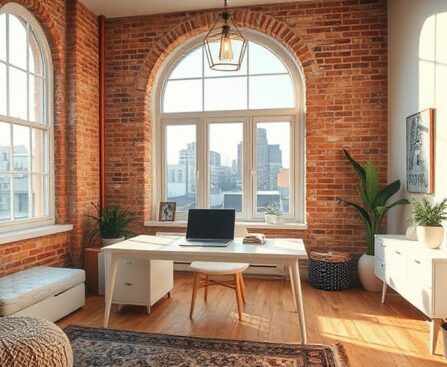
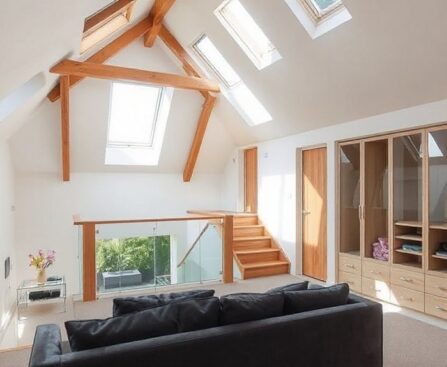
Your loft can do more than add space—it can boost value with a smart layout, solid insulation, and clean, modern finishes. Start by evaluating feasibility and budget, then plan multi‑use zones like a master suite or home office that doubles as guest space. Consider light, airflow, and storage cues that feel high-end yet practical, plus […]
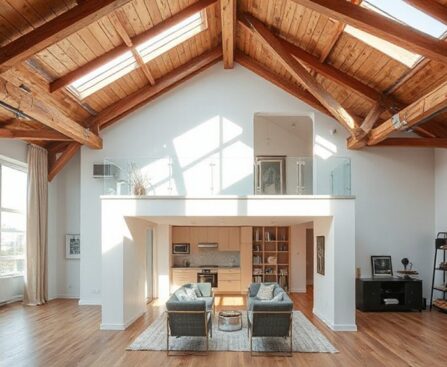
You’ll need to map out whether you require planning permission or if your terrace benefits from permitted development rights, then verify height, volume, and design limits that could trigger scrutiny—especially in conservation areas. Early dialogue with the council helps prevent delays, while clear boundary and party-wall considerations protect you from disputes. Get your documents ready […]
You’ll likely notice lofts heat up in summer due to a few simple factors: heat absorbed by roofing, little insulation against radiant heat, and limited airflow. If you’ve already solved drafts, you’ll still face rising temps unless you address ventilation and surface choices. But, Are Loft Conversions Too Hot In Summer or are they not […]
You’ll want to avoid overpromising big gains, so start with clear priorities and steady steps. If you trim non-essentials now and lock in itemized quotes, you’ll reduce risk of surprise costs later. Think energy savings, solid insulation, and careful framing first, then finish work. Keep permits tight and timelines sensible to dodge peak-rate surcharges. You’ll […]
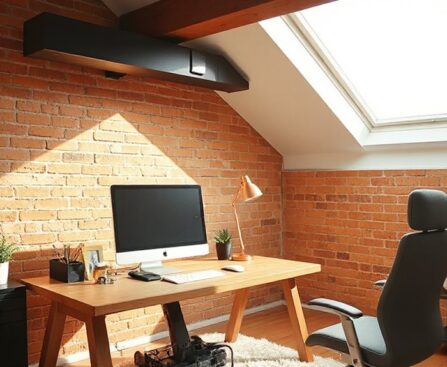
You’re converting a loft into a functional office, so start by identifying your must-haves and how you’ll zone the space for tasks, meetings, and storage. Think compact, multi-purpose furniture, diffused light, and layered lighting that avoids glare. Prioritize ergonomic comfort and sound control, weave in hidden storage, and preserve loft character with thoughtful updates. Want […]
Did you know that a well-planned loft conversion can add up to 20% value to a townhouse? You’ll need a practical approach: assess height, access, and budget first, then pick a style that suits your home’s structure. With smart layouts and built-in storage, you’ll maximize space without sacrificing headroom or light. It’s a methodical process, […]
Transforming a loft into an amazing home office starts with a clear plan: map out zones for focus, storage, and breaks, then choose compact, flexible furniture to maximize headroom. Prioritize natural light while minimizing glare, layer lighting, and seal drafts for comfort. Add sound-absorbing surfaces, smart cable management, and green touches for air quality. Set […]
Turning a loft into a functional living space starts with headroom checks and structural feasibility, then moves to planning permissions, insulation, and ventilation. You’ll map zones for living, sleeping, and storage, light it well with windows and skylights, and choose durable finishes. Budget for a clear timeline and smart storage. Keep energy efficiency front and […]
Did you know that a well-planned semi-detached loft can add up to 40% more usable space without expanding your footprint? You’ll want to evaluate headroom, party-wall constraints, and roof shape before you draw up plans, then pick dormer styles and skylights that boost light and height without sacrificing privacy. Keep an eye on structure, ventilation, […]
Like a mirror that doubles your space, a loft conversion often costs less than a ground-floor extension because you reuse the roof space rather than push into the yard. You’ll weigh lower material and labor needs against potential roof work and access constraints. But the real question is how your plot, foundation, and planning rules […]