


You’re redesigning a bungalow to serve multiple generations, so start with flexible, accessible layouts that can adapt as needs shift. Think open zones with movable partitions, wide doorways, step-free paths, and kinder-scale bathrooms. Plan zones that balance privacy with connection, using soft dividers and multi-use spaces. Budget carefully with durable, low-maintenance materials, and map a clear path from survey to finishes. The next step reveals how to turn those ideas into a cohesive, evolving home.
Why Multi-Generational Living Demands a Bungalow Redesign
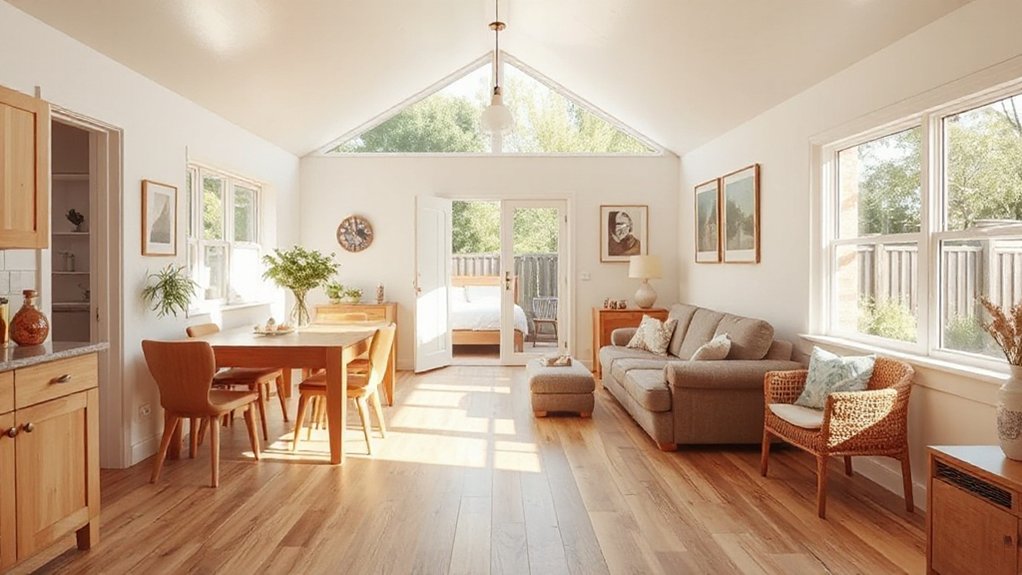
A bungalow’s compact footprint isn’t a flaw—it’s a flexible challenge for multi-generational living. You’ll find that this design naturally promotes proximity, but only if you reframe its limitations as opportunities. The core need is clear: separate zones for privacy, yet easy access for daily interaction.
Consider how Architectural styles influence perception and value, guiding you toward cohesive curb appeal and interior decor that unify spaces without sacrificing function. You’ll prioritize load-bearing realities, door widths, and hallway lengths to accommodate aging-in-place features and mobility aids.
Emphasize adaptable storage, accessible bathrooms, and a centralized common area that keeps grandparents, parents, and kids connected. By aligning layout logic with practical decor choices, you create harmony, resilience, and a home that flexes with growth.
Flexible, Accessible Layouts That Adapt as Family Needs Change
Flexible, accessible layouts let your bungalow grow with the family. You’ll design spaces that reconfigure without major renovations, so daily life stays smooth as needs shift. Prioritize open floorplans for everyday interaction and add interior flexibility with movable partitions, modular furniture, and zoned lighting. Include wide doorways, reachable controls, and step-free passages to support all ages.
1) Create adaptable zones: push-to-open partitions or sliding walls that transform living areas into guest suites or study nooks without losing flow.
2) Choose modular systems: seating and storage that can be rearranged or expanded, preserving openness while offering privacy when needed.
3) Plan flexible access: multi-use baths and transitional spaces that serve both core family routines and caregiving tasks.
Open floorplans and interior flexibility keep your home welcoming and resilient.
Zoning for Privacy and Togetherness in Small Spaces
Use soft, adjustable room dividers, partial walls, or bookcases to create flexible boundaries without visually shrinking rooms. In shared spaces, emphasize function with dedicated zones: a compact dining area, a micro-workstation, and a living nook that feels separate yet connected.
Prioritize sightlines and acoustics—rug placement, area textiles, and cushioned furnishings dampen noise. Align door swings and circulation paths to minimize data and disturbance, especially overnight.
Schedule quiet times and use signaling devices to respect privacy needs while preserving togetherness in communal areas. امن
Budget-Friendly, Durable Upgrades That Save Long-Term Costs
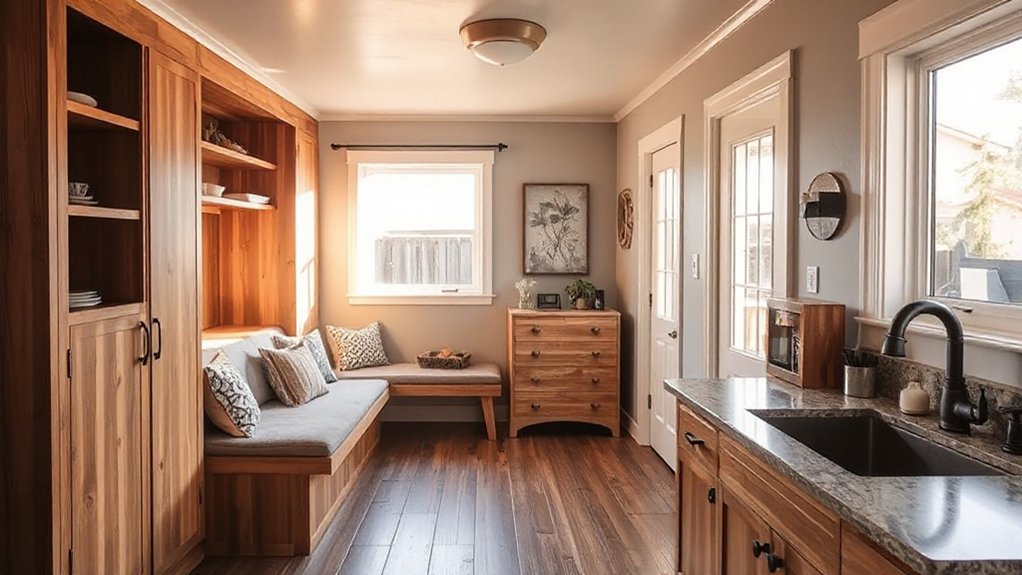
Smart upgrades that last save you money over time by prioritizing durability and low maintenance. You’ll choose materials and systems that reduce ongoing costs, while keeping family comfort in mind. Focus on fixes that pay back through energy bills, fewer repairs, and less upkeep.
When planning interior decoration, pick timeless, easy-care finishes and replaceable components.
For outdoor landscaping, design low-water, low-mow yards that require minimal care yet stay welcoming.
- Install high-quality doors, insulated windows, and transferable warranties to cut heat loss and future replacement costs.
- Choose durable flooring and paint with stain resistance and washable finishes to cut long-term upkeep.
- Invest in simple, scalable storage and modular furniture to adapt spaces without costly remodels.
A Step-By-Step Plan From Blueprint to Cozy Reality
From concept to completion, this step-by-step plan keeps your bungalow redesign practical and on schedule. Start with a detailed site survey, capture existing constraints, and set three core objectives for multi-generational living: accessibility, privacy, and shared spaces.
Draft a phased timeline: design approvals, structural tweaks, utilities, finishes, and furnishings.
Prioritize flexible layouts that adapt to shifting needs, like a living suite that can become a shared family space.
Integrate Custom furniture early to maximize storage and function without crowding rooms.
Plan electrical and network runs for Smart technology, enabling seamless lighting, climate control, and security across zones.
Schedule regular check-ins, budget buffers, and clear milestone sign-offs to keep everyone aligned from blueprint to cozy reality.
Frequently Asked Questions
How Do I Finance Multiple Generations Under One Roof?
Begin by budgeting shared costs and future needs; you can bundle income, expenses, and reserves. Financial planning guides you to compare loan options, such as FHA/VA and cash-out refinances, minimizing interest while preserving flexibility for multi-generational living.
Can a Bungalow Support Separate Entrances for Privacy?
Yes, a bungalow can, with exterior accessibility and privacy barriers, create separate entrances. You’ll prioritize independent access routes, soundproofed doors, and fenced entry zones, ensuring privacy while preserving shared spaces in a practical, detail-driven redesign.
What Permits Are Needed for Significant Interior Changes?
You’ll need permits for significant interior changes, including interior layout alterations and any structural work, ensuring compliance with building codes. Start with a detailed plan, submit to your local building department, and secure approvals before renovations begin.
Which Materials Minimize Maintenance Across Generations?
With a wink to durability, you choose maintenance free siding and durable flooring to minimize upkeep across generations. You’ll install these smartly, maintainably, and confidently, reducing future effort while maximizing comfort, resilience, and lasting value for every resident.
How Do I Future-Proof for Aging Family Members?
You future-proof by embracing adaptive technology and accessibility design, installing grab bars, step-free entries, and smart lighting, while planning flexible spaces that evolve with needs, and choosing non-slip floors, scalable wiring, and voice-controlled devices for safer daily living.
Conclusion
You’ve got the framework to turn a bungalow into a flexible, aging-aware home. Prioritize wide doors, step-free paths, and adaptable zones that flex with family life, while using durable, low-maintenance finishes to save you time and money. For example, a modest 1,000-sq-ft bungalow added a sliding wall and a pocket bath, creating a private suite for grandparents without sacrificing common space for grandkids. With clear zoning and smart materials, the home grows with each generation.