
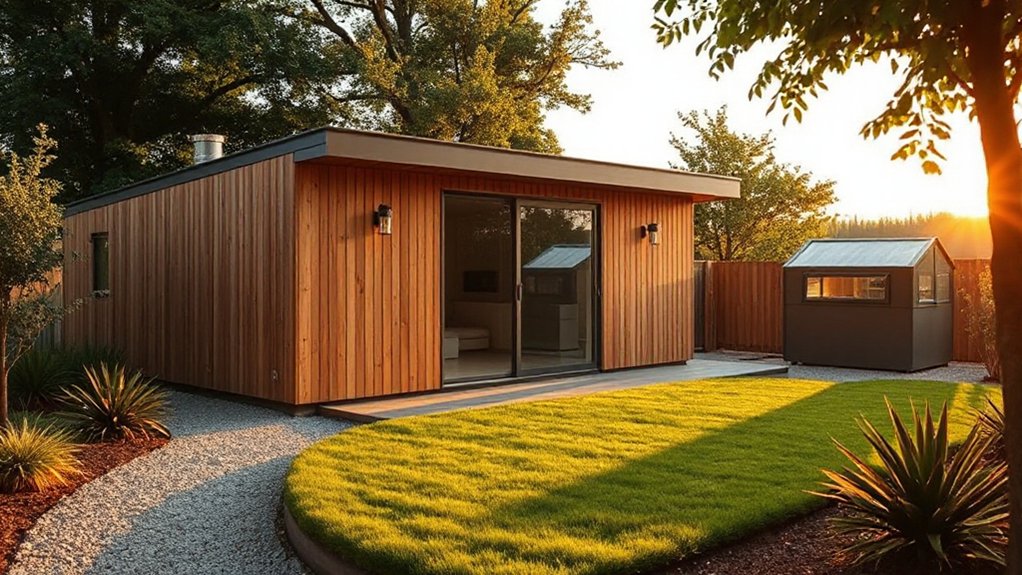

You’re weighing the true cost of a garden office, and the numbers aren’t one-size-fits-all. Start with your site, foundation, and basics, then add insulation, utilities, and finishes—each choice shifting the bottom line. A simple shed-style setup might stay under 10k, while insulated, fully equipped spaces push toward 20k–30k or more. Map your must-haves, budget for surprises, and secure quotes early—because the biggest savings often come from smart planning and clear scope, right up to the final fit-out.These are the types of works that add value to your home, especially for those looking to have a dedicated work space, instead of the commute.
How a Garden Office Budget Actually Works
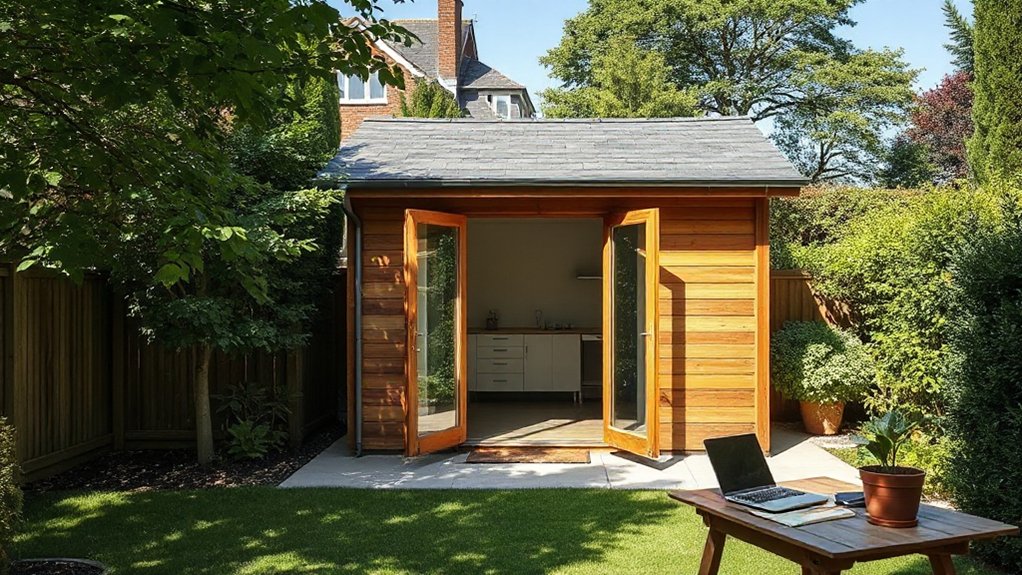
When you start planning a garden office budget, the first thing to clarify is what you’re actually paying for beyond the shed or cabin itself. You’ll itemize core costs first: shell, doors, windows, foundations, and electrical.
Then you add utilities, insulation, weatherproofing, and interior finishes. Next, consider site prep, permits, and delivery.
Subtract guesswork by using firm quotes and a scope of work that lists each task. Budget buffers matter: set aside 10–15% for unforeseen fixes or changes.
For budget accuracy, track monthly expenditures and revise as plans firm up. Don’t overlook garden decor and plant selection; they influence costs because lighting, seating, and planters transform the space.
Prioritize durable, low-maintenance choices to keep long-term costs predictable.
DIY vs. Pro Build: Choosing the Right Path
DIY or pro build—which path makes the most sense for your garden office? Your decision hinges on cost, time, and long‑term reliability.
If you value speed and a polished exterior, a pro build reduces risk of delays and code issues, but you’ll pay a premium for labor and warranty.
A DIY approach lowers upfront costs and lets you control materials, fittings, and timing, yet demands carpentry skills, tools, and patience for permits and inspections.
Consider your budget versus risk tolerance: can you handle framing, insulation, and electrical safely, or would you rather outsource those steps?
Throughout, apply practical touches to garden design and plant selection that complement your space, while avoiding overbudget addons.
Weigh skill, schedule, and seasonal constraints to choose the most cost‑effective path.
Foundation and Site Prep: Cost Drivers You’ll See
Foundation and site prep set the baseline you’ll pay for upfront. When you calculate groundwork, expect costs to reflect soil tests, leveling, and any drainage adjustments.
If your site is flat and dry, you’ll save on grading, but if you’ve got clay, rock, or flood risk, budget for compaction and gravel fill.
Foundation depth, concrete slab thickness, and moisture barriers influence price more than you might think.
Expect adds for utility trenching and surface prep, especially if you’ll later run electricity or data lines.
Plan around garden design goals to avoid overbuilding; a compact footprint reduces site prep.
Security features matter too—perimeter lighting or camera-ready cabling can drive early costs.
Prioritize durable materials that resist weather and minimize future maintenance.
Permits and Codes: Budgeting for Approvals

Permits and codes can surprise you if you overlook them early, so map them out before you buy materials. You’ll face a permits process that varies by location, so start with a quick call to your municipal office or a local planner.
Expect fees, review times, and potential required inspections that can affect cash flow. Budget for professional help if your project triggers code compliance reviews or structural checks.
Prioritize concrete milestones: check zoning, setback rules, and electrical or plumbing permits if you plan any upgrades. Build a conservative contingency for delays.
Documented compliance saves rework costs and penalties. Track all receipts and approvals, then update your cost forecast as approvals unfold.
Clear records prevent surprises and keep your project on schedule.
Size, Layout, and Value: Estimating Your Baseline Costs
Size, layout, and how you value space set the baseline for all costs. You’ll decide footprint, orientation, and access, then map fixed versus adjustable elements to control risk.
Begin with a simple rectangular plan to minimize framing and foundation surprises, then add future expansion needs as optional retrofits. Consider your preferred ratio of windows to walls for natural light and energy use, since glazing affects both comfort and price.
When sizing, think usage: a compact two-room layout may save materials, while a larger workshop layout boosts long-term value.
Budget for garden decor and plant selection as finishing touches that don’t skew structural costs yet improve appeal and resale.
Document measurements, align them with local codes, and total a conservative contingency.
Interior Finishes: From Basics to Custom Comforts
When you plan interior finishes, start with basic materials costs like framing, insulation, and cheap but durable surfaces to keep the project budget in check.
Then consider comfort-focused interiors—lighting, acoustics, and touchpoints—that add livability without overspending.
Finally, explore custom finish options only after you’ve prioritized essential needs, so you can balance style with long-term value.
Basic Materials Costs
What’re you really paying for when you shop interior finishes for a garden office, from basic walls and floors to the touches that make it comfy? You’re weighing material durability, installation ease, and long‑term upkeep over upfront price, aiming for steady performance and minimal surprises. Basic materials set the baseline for comfort without breaking the bank, then you can layer in features as needs grow.
- Wall finishes and ceiling panels that resist moisture
- Flooring options that balance foot traffic with cleaning ease
- Sealants, insulation, and air barriers for efficiency
- Fasteners, trims, and moisture barriers suited to shed-style spaces
- Exterior choices tied to landscaping ideas and pest control efficiency
Notes: budget wisely for a garden office’s environment, not just its look.
Comfort-Focused Interiors
Consider underfloor or wall-mounted heating to boost comfort without oversized systems. Garden security remains a separate concern, so keep finishes light and unobtrusive to avoid clutter that could hinder visibility or access.
In furnishings, choose modular pieces you can reconfigure as your needs shift, and integrate plant-friendly nooks for natural warm accents. Finally, plan for simple, discreet cable management to maintain clean lines while enabling easy tech upgrades.
Plant integration supports a calmer, more productive workspace.
Custom Finish Options
- garden decor
- outdoor lighting
- durable materials
- low-maintenance paints
- selective upgrades
Insulation and Energy Efficiency: Long-Term Savings

Insulation isn’t just about staying warm in winter or cool in summer—it’s a long-term savings tool for your garden office. You’ll slash heating and cooling costs by choosing the right insulation type, thickness, and installation method, then sealing gaps and cracks to prevent drafts.
Start with high R-values for walls and roof, plus continuous insulation to minimize thermal bridging. Use energy-efficient windows or proper glazing, and consider radiant barriers in hot climates.
Don’t overlook air leakage tests and a well-sealed attic or roofline; these keep performance consistent year round. Factor in the long-term payoff of lower utility bills and reduced HVAC wear.
Remember landscaping aesthetics and security measures influence siting and materials, so coordinate insulation choices with your overall garden office plan.
Optional Extras: Decking, Plumbing, Solar, HVAC
Considering decking, plumbing, solar, and HVAC options helps you lay out upfront costs and long-term value for your garden office. I’ll walk through typical price ranges, installation steps, and compatibility with your build so you can compare specs side by side.
We’ll focus on practical choices that fit your budget and airflow, water, and power needs.
Decking Costs Overview
Decking is a common add-on for a garden office because it creates a level, slip-resistant surface you can enjoy year-round. However, the cost can vary a lot depending on materials, size, and finish.
- Material choice sets price: timber, composite, or treated boards all impact durability and maintenance.
- Size and shape drive bulk of the bill; longer spans mean more decking and faster installation.
- Substructure and damp-proofing add unseen costs that protect lifetime value.
- Finishing touches like railing, steps, and non-slip trims elevate safety and usability.
- Accessories like garden furniture and outdoor lighting should be planned alongside decking to avoid layout gaps.
Plumbing, Solar, HVAC Options
Options for plumbing, solar, and HVAC in a garden office can considerably impact upfront costs and long-term reliability. You’ll want efficient, scalable solutions that fit your space and budget.
Start with plumbing: consider a compact pump, pressurized supply, and insulated lines to reduce heat loss. If you’re not running drains far, a simple sink hookup may suffice.
For solar, evaluate panel orientation, system size, and potential grid-tie or battery storage. Even small arrays can cut monthly energy costs and support HVAC.
HVAC options should prioritize zoning, energy efficiency, and quiet operation. Mini-split systems often balance cost and comfort.
Plan for proper ventilation to avoid moisture issues that damage garden decor and indoor air quality.
Don’t overlook outdoor lighting integration; it extends usability while protecting valuables and improving ambiance.
Regular maintenance keeps efficiency high and surprises low.
Practical Budgeting Benchmarks and Planning Tips
To budget effectively for a garden office, start with a clear project scope and a realistic timeline, then verify costs against your available funds and required permits. You’ll use practical benchmarks to guard against scope creep and surprise invoices, tracking line items from foundation to finish.
Focus on essential choices first, then layer in optional upgrades based on value and payoff. Keep contingency small but real, about 5–10%, and reallocate if bids vary.
Plan for landscaping ideas and security measures early to avoid costly retrofits. Review supplier lead times, permit requirements, and insulation needs before finalizing a schedule.
Regularly compare quotes, document decisions, and maintain a written change log to protect your budget.
- Define scope and timeline with clear milestones
- Build in a measured contingency and review bids
- Prioritize essential systems first, then upgrades
- Align landscaping ideas and security measures early
- Track changes with a clear log and approvals
Questions to Ask Contractors to Lock in Costs
When you’re locking in costs, start by asking contractors the right questions to anchor bids and avoid surprises later. Clarify scope upfront: materials, insulation, foundation, utilities, and finish levels. Request itemized quotes with unit prices and a clear schedule, plus contingencies for common overruns.
Probe experience with garden offices and seasonal timing; ask for recent references and fielded photos. Confirm warranty terms in writing and who handles permits, inspections, and commissioning.
Seek details on landscaping ideas surrounding the structure and how grading or drainage impacts cost. Inquire about security features, including locks, cameras, and alarm readiness, and whether these can be integrated into the build.
Finally, discuss payment milestones tied to completed milestones to keep both sides accountable.
Frequently Asked Questions
How Long Does a Garden Office Project Typically Take From Start to Finish?
A garden office project typically takes 4–8 weeks from start to finish. You’ll plan interior design and material selection carefully, coordinate trades, and stage milestones. You’ll save costs by batching purchases and sticking to essential features.
Will Taxes or Government Incentives Affect My Garden Office Cost?
Tax implications can dramatically sway your budget, so you’ll want to map every cost. You’ll also explore government grants, ensuring you leverage incentives while keeping your garden office project practical, cost-conscious, and detail-oriented throughout planning and execution.
What Hidden Costs Should I Anticipate During Build?
Hidden costs include landscaping expenses and utility connections; anticipate site prep, permit fees, and insulation upgrades. You’ll save by batching visits, sourcing materials early, and keeping a detailed budget. Plan contingencies for delays and unforeseen construction adjustments.
How Does Site Accessibility Impact Total Project Price?
Site accessibility adds up to 15% more, and you’ll notice delays if access is tight. You’ll plan around land preparation and material costs, ensuring paths, permits, and delivery routes don’t inflate your overall project price.
Do Permits Always Add Significant Time to the Budget?
Permits can cause delays, but they don’t always, you know? If inspections line up, costs stay steady. Expect Permit delays to trigger budget overruns; plan contingencies, schedule buffers, and track milestones to minimize surprises and protect your budget.
Conclusion
You’ve got the framework, now lock in a clear budget and stay flexible. Start with a realistic baseline, add 10–20% for unexpected fixes, and compare quotes from at least three pros. Prioritize foundations, insulation, and utilities first; skimping here hurts later. Plan for permits and short lead times—they’ll bite if you ignore them. Track every line item, and use DIY selectively to save real money. In the end, a well-planned garden office costs less and works better—think smart, spend smart, finish strong. Anachronism: dial up your budget like a trusty oracle from 1999.