


When you replace a roof on a detached home, the cost hinges on size, materials, pitch, and complexity, plus local labor rates and permitting. You’ll see significant differences between asphalt shingles and premium options like metal or slate, and features such as skylights or chimneys can raise estimates further. As you compare quotes, consider how overhangs, reinforcements, and seasonal timing shape the total. There’s more to uncover before you finalize a plan.
Key Cost Drivers for a Detached-Home Roof Replacement
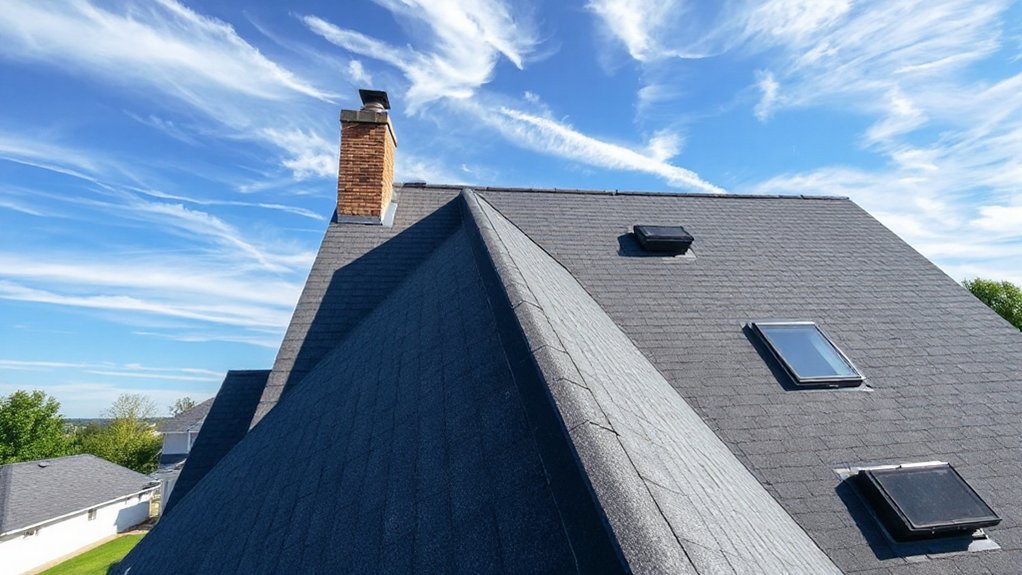
Roof size directly scales material quantities and disposal fees, while geometry—edges, slopes, and penetrations—affects waste and installation time.
Labor demands hinge on structural access, safety measures, and crew experience, which drive hourly rates and scheduling efficiency.
You should factor roof insulation needs into the core cost, accounting for attic ventilation, radiant barriers, and overall thermal performance.
Gutter maintenance costs also contribute when reinstalling or upgrading; integrated gutter work minimizes future leak risks and reduces ancillary repairs.
This topic stays focused on drivers, not size-specific calculations.
How Roof Size Affects Total Cost
Roof size directly scales material and labor costs, with larger roofs increasing both attic-to-surface area and waste potential.
Larger areas raise shingle waste and cutting, affecting disposal and procurement, while greater footprint can complicate access and height, adding logistics costs.
You should consider how roof area, waste, and site access interact to drive overall cost.
Roof Area Impact
To a large extent, roof area drives total replacement cost because material and labor scale with surface size. As you assess a detached property, you’ll find that every 1,000 square feet adds baseline material quantities and crew hours required.
Roof material choices determine unit costs, but area amplifies both waste and integration needs, such as penetrations, flashings, and edging. Large areas may allow bulk purchasing or staged work, but they also magnify weather exposure risk during delivery and installation windows.
Weather conditions directly influence productivity, material handling, and protection requirements; extended exposure increases labor time and potential waste.
Consider zoning, ridge height, and pitch, since steeper or complex geometries elevate safety measures and equipment needs, subtly raising total cost for expanded roof area.
Shingle Waste Impact
Shingle waste scales with roof size because larger areas generate more cutoffs, broken bundles, and scrap during installation. As you size up the roof, the volume of waste increases proportionally to layout complexity and cut frequency, impacting material planning.
You’ll see higher waste percentages on irregular roofs or those with many penetrations, requiring additional bundles and precise trimming. This waste elevates disposal costs, since you pay for handling, transport, and landfill or recycling fees per load and per ton.
Accurate estimation hinges on waste factors tied to roof geometry, shingle type, and installation method. To minimize impact, you should specify waste allowances in your budget, consider using multi-width bundles to reduce off-cuts, and schedule waste removal with the same contractor who supplies the shingles to optimize logistics.
Access And Complexity
How does roof size drive access and complexity—and ultimately total cost? Larger footprints increase required equipment, crew hours, and material handling, raising both labor and logistics costs.
Access challenges scale with plan dimensions, roof pitch, and the presence of dormers or skylights, complicating safety setup and staging. You’ll see more scaffolding, lifts, and potential temporary access restrictions, all contributing to overhead.
Complexity rises when junctions between floors must be bridged, and when attic spaces demand extended insulation or ventilation work.
Roof insulation decisions can shift scope, as larger roofs may need additional insulation zones or upgraded R-values, influencing waste and recycling requirements.
Gutter installation and fascia detailing also expand with size, affecting waste containment and sequencing of tasks for a clean, efficient replacement.
Material Options and Their Price Ranges
When choosing roof materials for a detached property, you’ll find several options that balance cost, performance, and aesthetics. Material choices influence upfront price and long‑term reliability, so you assess cost per square, maintenance needs, and expected lifespan.
Asphalt shingles offer broad price ranges with solid warranty coverage, while fiberglass variants improve durability with modest premium increases.
Metal panels deliver high longevity and fire resistance but carry higher installation costs and specialized insulation requirements.
Clay and concrete tiles provide excellent longevity and a distinct appearance, yet add weight and structural considerations.
Slate delivers premium performance and longevity but presents the largest first‑cost hurdle.
For each option, consider available roof color options and how they align with existing siding.
Verify warranty coverage details, including exclusions and transferability, are clearly documented.
How Roof Pitch Affects Labor Time and Cost
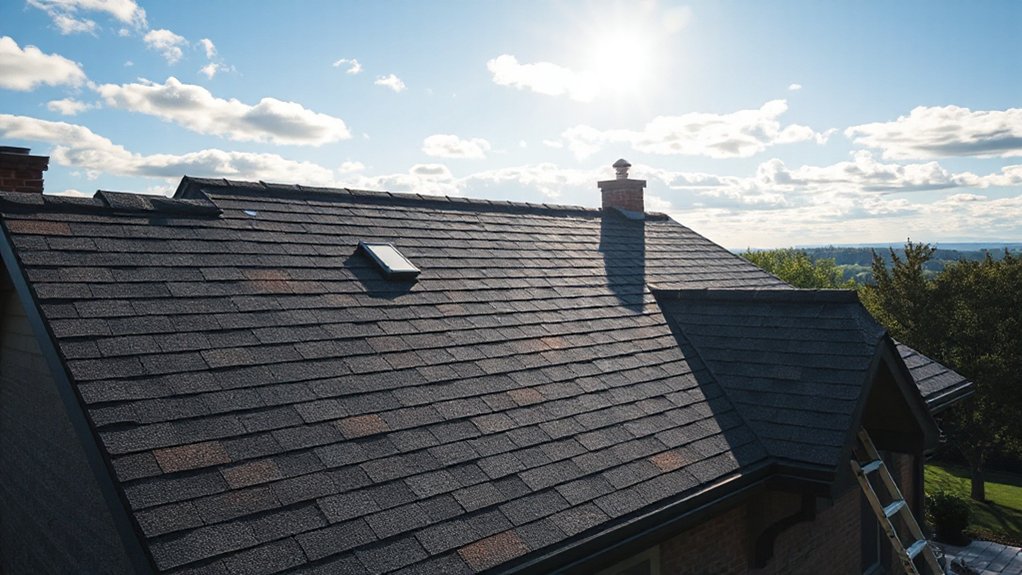
As roof pitch directly influences labor time and cost, steeper pitches require more vertical movement, harder access, and slower material handling, which collectively raise both labor hours and daily crew costs. You’ll see higher scaffold usage, more fall protection setup, and extended roofer fatigue, all translating into increased labor rates and scheduling buffers.
Pitch also dictates material handling efficiency; steeper surfaces slow shingle or membrane installation, impacting productivity. Labor time rises for securing, cutting, and aligning components at multiple elevations, and safety compliance becomes more demanding, affecting crew availability and insurance considerations.
Roof insulation optimization can be impacted by pitch-related access constraints, potentially influencing insulation placement efficiency.
When integrating solar panel systems, higher pitches may necessitate additional harnessing and routing work, further elevating labor overhead.
Overhangs and Design Complexity That Drive Costs
Overhangs and design complexity directly influence both material requirements and labor planning. You’ll see costs rise when roof overhangs are extended or asymmetrical, demanding additional fascia, flashing, fasteners, and drip edges.
Overhang design affects soffit detailing, gutter integration, and ice-damming protection, which translates to more precise measurements and cuts. Detailed geometry, including dormers, valleys, and hips, increases labor time as each element requires custom patterns and sequencing for efficient installation.
Material decisions shift toward longer rafters, larger fascia boards, and sometimes specialty connectors to maintain structural integrity. You’ll need enhanced planning to coordinate trim, waterproofing, and drainage considerations.
In short, overhangs and design complexity introduce incremental costs that scale with complexity, precision requirements, and the expected service life of the finished roof.
Underlayment, Ventilation, and Sheathing: Add-On Costs
Underlayment, ventilation, and sheathing add essential protection and structural support, and their costs scale with roof size, climate, and desired service life.
You’ll choose underlayment options based on moisture, durability, and local code requirements, with felt, synthetic, and moisture-impermeable membranes offering different performance and price points.
Ventilation systems influence moisture control and attic temperature, affecting overall energy efficiency and long-term roof health.
Sheathing quality and material—plywood or oriented strand board (OSB)—drive labor and material costs, particularly when replacing damaged boards.
Expect add-ons for fasteners, sealants, and moisture barriers to protect joints and edges.
Budget for installation complexity, asymmetrical designs, and roof pitch, which impact labor time.
These add-ons complement the core roof replacement, ensuring durability without redefining fundamental pricing.
Openings and Features That Impact Roof Price (Windows, Chimneys, Skylights)
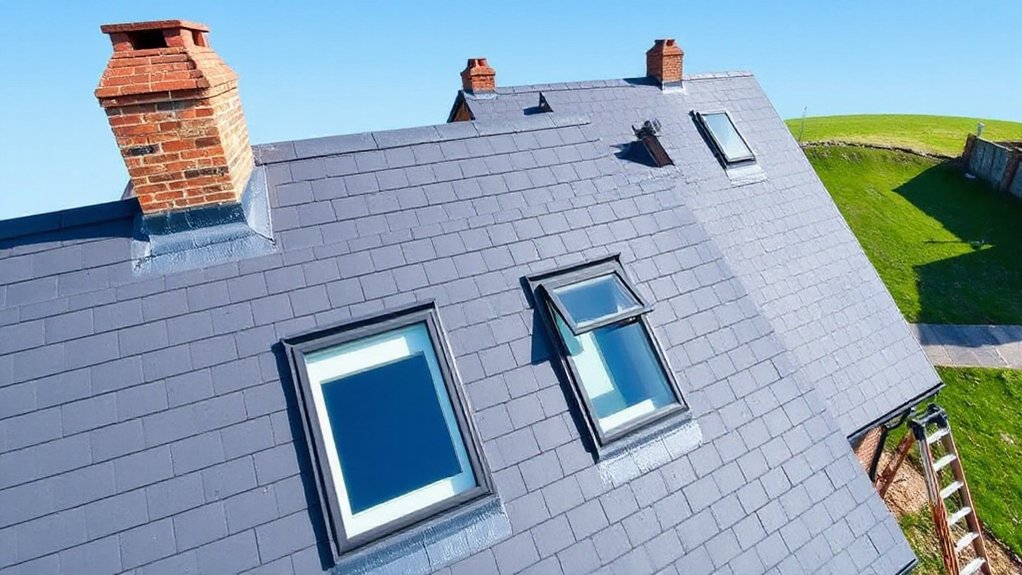
Openings and features directly affect total roof replacement costs: windows add enclosure and flashing work. Chimneys require more detailing and potential stack integration. Skylights introduce new flashing and insulation considerations.
You’ll see price variation tied to each element’s size, placement, and integration with the system. This section starts with a precise look at how window, chimney, and skylight factors influence overall budgeting.
Window Impacts On Pricing
Windows, chimneys, and skylights can considerably alter roof pricing by introducing more cutouts and penetrations that require flashing, sealing, and specialized framing. As you estimate costs, you’ll factor in integration complexity, weatherproofing challenges, and potential material waste.
Consider how openings affect installation cadence, venting alignment, and flashing detail, which collectively influence labor hours and sequencing. You’ll also weigh the impact on long-term durability, warranty coverage, and energy performance when selecting components.
- Evaluate effects on roof color options and material gradation to maintain aesthetic consistency.
- Assess sustainable materials compatibility with expanded cutouts and flashing methods.
- Compare different skylight types for glazing, placement, and thermal performance.
- Plan for incidental trims and mockups to minimize on-site revisions.
Chimney Influence On Cost
Chimneys add complexity to roof pricing by introducing additional penetrations, flashing details, and potential supports that must align with the overall roof system. You’ll assess chimney height, cap type, and existing flue alignment to determine flashing intricacy and insulation needs.
The cost impact stems from material choices, labor time, and necessary weatherproofing around the chase. Consider chimney materials; masonry builds demand repointing, brick or stucco finish, and decoupled flashing to prevent leaks.
While metal or factory-built chimneys may reduce installation steps, they require compatible flashing and vent terminations. Ongoing chimney maintenance factors into long-term costs, since neglected crowns, deteriorating mortar, or damaged flashing escalate repairs alongside a roof replacement.
Align flashing progressions with roof deck, underlayment, and ventilation, ensuring proper drainage and防 water sealing around the chimney perimeter.
Skylight Effect On Budget
Skylights add a distinct price driver to roof replacements by introducing additional framing, flashing, and ventilation considerations that must integrate with the overall roof system. You’ll need to account for structural support, water management, and insulation continuity to prevent heat loss or moisture issues.
The budget impact hinges on type, size, and placement, plus any required skylight curb alterations and flashing adhesives. Coordination with existing roof layers affects labor time and material waste, influencing overall cost.
- Determine skylight type (fixed vs. venting) and curb height
- Plan for vapor barriers and roof insulation continuity
- Assess solar panel integration potential, if applicable
- Factor in flashing details and water testing after install
Permits and Inspections: Required Costs and Timelines
Permits and inspections are mandatory steps in a detached roof replacement project, and they set the timeline and costs you’ll need to plan for. You’ll obtain a building permit from your municipal authority, detailing scope, material specs, and code compliance.
Plan for permit fees, plan review charges, and potential impact fees, which vary by jurisdiction. Inspections occur at defined milestones: framing, underlayment, and final completion, with inspectors verifying adherence to adopted codes and manufacturer specifications.
Delays can arise if subsystems fail testing or if corrective work is needed. Budget conservatively for re-inspections and permit renewals.
Roof maintenance and warranty considerations influence inspection scope—documentation supports roofing warranties by proving code adherence.
Timelines span from several weeks to months, depending on permit queues and weather conditions.
Local Labor Rates and Regional Price Variations
Local labor rates vary by region, impacting overall roof replacement costs you’ll see in bids. Regional price drivers include material access, contractor demand, and permitting timelines, which shift market rates over time.
Understanding these factors—local labor variations, regional price drivers, and market rate differences—helps you compare bids more accurately and budget more reliably.
Local Labor Variations
Local labor costs vary considerably by region, driven by wage standards, availability of skilled roofers, and local competition. You’ll notice variance even within metro areas due to contractor staffing and permitting cadence.
To gauge impact, consider these factors:
1) Tree shading: crews may need longer access times or safety measures, nudging labor hours upward.
2) Historical preservation: stricter guidelines can extend project timelines and supervision needs, affecting labor costs.
3) Peak season demand: sparse availability raises hourly rates and scheduling premiums.
4) Regulatory complexity: local code interpretations influence labor overhead and documentation tasks.
Regional Price Drivers
Local material sourcing, freight costs, and permitting requirements also contribute, producing measurable price dispersion between nearby towns.
Historical trends show cycles where skilled installer shortages push rates higher during peak seasons or after severe weather events, then ease as supply catches up.
Insurance claims can influence demand spikes in certain areas, temporarily elevating bids when claims surge.
You should consider regional insurer practices, deductible structures, and claim-driven timelines when evaluating cost ranges, since fluctuations reflect both market conditions and risk exposure unique to your location.
Market Rate Differences
How do market-rate differences shape roof replacement pricing? You’ll notice local labor rates and regional price variations drive most of the delta between projects. Prices reflect not just material costs but crew availability, permitting, and regional practice norms.
In tight markets, you pay a premium for faster scheduling; in rural areas, travel and logistics add overhead even if labor per hour is lower. Historical trends show wage growth and demand cycles correlate with material pricing swings, affecting overall estimates.
Material durability influences substitution choices under similar labor rates, altering cost parity over time.
Use this framework to compare bids:
- Local wage benchmarks.
- Regional permitting and disposal fees.
- Availability of skilled crews.
- Material durability-driven option variance.
Waste, Disposal, and Dumpster Costs
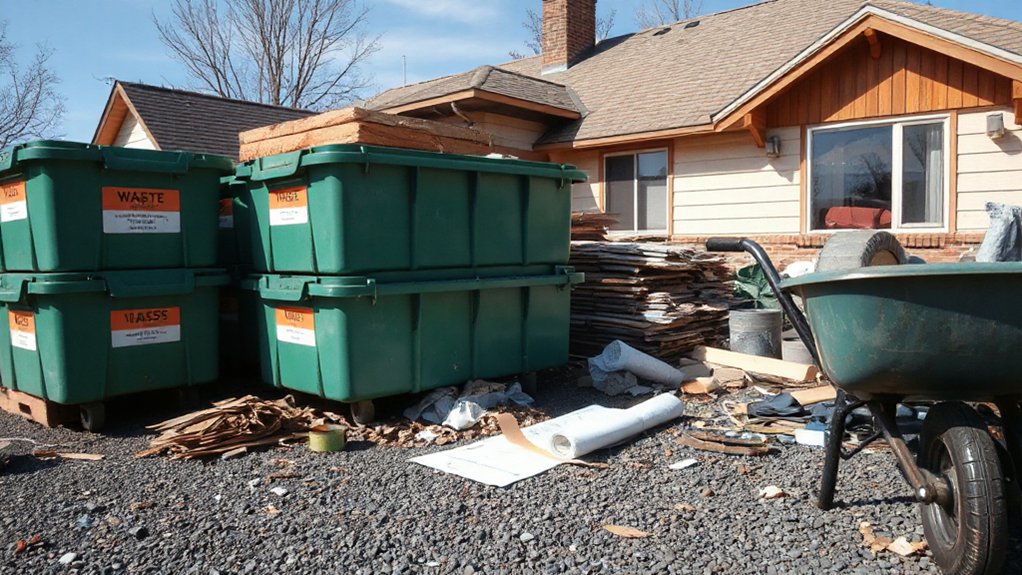
Waste stream composition dictates disposal pathways, with proper separation reducing landfill burden and potential surcharges. Standard practices include bulk removal of asphalt shingle waste, underlayment, flashing, and geographic-specific debris requirements.
Dumpster rental charges reflect daily rates, delivery/pickup, and permit fees if applicable. Additional costs arise from mandatory recycling of metals, deck boards, or insulation, plus handling fees for hazardous components.
Materials durability influences the amount of waste generated, while Environmental impact considerations drive choice of disposal routes, weight limits, and contractor recycling commitments. Accurate budgeting accounts for contingency in waste management.
Price Ranges by Material Type (Shingles, Tile, Metal)
Prices and installation costs vary by material type and project scope, with distinct ranges for asphalt shingles, clay/concrete tiles, and metal roofing. You’ll see bargaining power reflected in system warranties, weight, and installation complexity, which influence overall price.
1) Asphalt shingles: lowest upfront cost, moderate durability, standard underlayment and color options.
2) Clay/concrete tiles: heavier, longer life, higher structural reinforcement and insulation considerations.
3) Metal roofing: high initial cost, excellent longevity, versatile finishes, and faster installation.
4) Color and insulation options: roof color choices affect heat gain; insulation options influence overall energy performance and recouped savings.
This breakdown helps you compare roof color aesthetics against performance, while accounting for material-specific installation nuances and insulation impacts.
How Roof Design Affects Longevity and Value
A well-designed roof directly impacts longevity and resale value by balancing structural resilience, material performance, and installation quality. You influence long-term outcomes through design choices that minimize thermal bridge gaps, optimize drainage, and reduce maintenance needs.
Roof insulation and ventilation strategy determine energy efficiency and interior comfort, limiting condensation risks that degrade sheathing and fasteners over time. Slope, alignment, and overhangs govern debris shedding and wind resilience, affecting ongoing repair frequency and the perceived value of the asset.
Material selection, coating compatibility, and flashing detail influence weather-tightness, drought resistance, and reroof intervals. Regular gutter maintenance prevents water intrusion at soffits and eaves, protecting fascia and framing.
Collectively, deliberate design decisions correlate with lower life-cycle costs and higher market appraisal.
When to Budget for Structural Repairs or Reinforcement

You should plan budget milestones for structural repairs or reinforcement when early indicators appear, not after failures. Look for signs like framing movement, uneven roof lines, cracking, or sagging that suggest you may need structural evaluation before replacement.
Establish a clear cost path by coordinating with a structural engineer and factoring reinforcement needs into your roof replacement budget.
When To Budget Structural
Structural repairs or reinforcements should be budgeted when signs of framing stress, settling, or load-bearing deficiencies appear, even if cosmetic work remains the focus. You’ll schedule structural budgeting alongside routine roof work to avoid cascading costs and guarantee safety.
Plan with data‑driven thresholds rather than appearances alone. The following considerations guide timing and scope:
- Assess observable deflection or cracking in load paths and framing members.
- Prioritize reinforcement if joist or ridge integrity shows compromise, irrespective of surface finish.
- Integrate structural needs with roof color decisions and gutter installation plans to minimize retrofits.
- Align replacement timelines with building code requirements and contractor recommendations for load redistribution.
Signs Of Structural Reinforcement
When signs of framing stress appear, you should plan for structural reinforcement and budget accordingly. You’ll assess framing deformations, measured gaps at joints, and cracking in sheathing or drywall near the roof line.
Unexpected deflection under load, or doors that don’t latch, signals load redistribution that warrants engineering review. Prioritize a structural assessment before selecting materials, since roof color choices can affect perceived scope and integration requirements.
If you pursue solar integration, coordinate with a structural engineer to confirm rafters and trusses support additional equipment and ballast.
Document moisture intrusion, rot, or corrosion in fasteners, as these elevate reinforcement costs. Align reinforcement strategy with long-term performance, not just initial installation, ensuring subsequent maintenance and warranty coverage remain sound.
Warranties: What They Cost and What They Cover

Warranties on roof replacements spell out both what’s covered and how much it costs, so you can compare options and plan funding without surprises. In this section, you’ll review roof warranty terms, coverage details, and duration, to separate essential protections from optional add-ons.
1) Material and work coverage: lists what’s guaranteed for defects, including shingles, underlayment, and installation workmanship.
2) Duration: specifies term length for components and labor, with transferability notes for resale.
3) Exclusions: identifies conditions that void coverage, such as improper maintenance or environmental damage.
4) Claim process: outlines required documentation, timelines, and inspection steps for coverage to apply.
How to Request Accurate Bids From Local Contractors
To request accurate bids, you should specify detailed project specs so contractors can price work consistently.
Verify each bid by checking licenses and insurance with your local authority, ensuring bidders are qualified for your area.
Compare bid inclusions carefully—look for material quality, labor, timelines, and any allowances for contingencies to avoid hidden costs.
Request Detailed Specs
To request accurate bids from local contractors, define a detailed scope of work and require unit prices for each line item, including labor, materials, and disposal. Specify materials, dimensions, timelines, and installation methods to prevent substitutions. Provide exact roof color options and roof insulation requirements to ensure apples-to-apples comparisons.
- Itemize every task with quantity, unit, and price, from tear-off to cleanup.
- State warranty terms, performance criteria, and inspection milestones.
- Require subcontractor disclosure of labor rates and material sourcing.
- Demand a fixed schedule with milestones and penalties for delays.
Deliver a formal bid package, request clarifications in writing, and benchmark bids against a reference spec to protect value.
Verify Local Licenses
Before you request bids, confirm that local contractors hold valid licenses and are in good standing. Verify licensing databases, classify trades, and cross-check expiration dates. Obtain licensing numbers and company names to assure matches with insurance certificates.
Require proof of current workers’ compensation and general liability coverage for each bidder, noting policy limits relevant to roofing projects.
Assess prior work quality by requesting a concise list of recent installations, including project scope and outcomes.
During bid evaluation, verify that proposed materials and methods address roof ventilation and attic insulation as key performance elements, ensuring code compliance.
Reject bids lacking detailed ventilation specifications or insulation R-values.
Establish a clear timeline, warranty terms, and post-installation servicing expectations to prevent hidden costs.
Finalize with written acceptance and verified contact details.
Compare Bid Inclusions
The key to accurate bids is a clear, detailed request that specifies every inclusion and exclusion. You must define scope, materials, and workmanship to guarantee apples-to-apples comparisons. Include explicit specifications for critical items like roof ventilation and flashing repair to prevent post-bid gaps.
- List all components and tasks you expect (age of existing roof, underlayment, fasteners, venting, and drip edges).
- State acceptable material grades, color, warranty terms, and acceptable substitutions.
- Require contractor to itemize labor, materials, disposal, and permit fees with unit costs.
- Ask for a timeline, site access, and contingency allowances to address weather or unseen damage.
Reading a Roofing Quote: What to Look For
When you’re reading a roofing quote, start by identifying the scope of work and materials specified, since these determine the baseline cost and long-term performance. Look for itemized sections: roof decking, underlayment, shingles or metal, fasteners, flashing, and ventilation.
Check warranty terms, including coverage duration and exclusions, and verify the exact roof slope and square footage used for calculations.
Assess material grades and energy-related features, such as roof insulation and radiant barriers, and confirm compatibility with existing systems.
Review gutter installation details, downspout routing, and any fascia work.
Inspect labor notes for site preparation, cleanup, and permit handling.
Finally, ensure the estimate separates disposal costs and permits from material costs, and note any allowances or contingencies that could influence final pricing.
Negotiating the Best Price Without Cutting Corners

- Confirm scope parity: same square footage, same underlayment, same fasteners, same flashing.
- Verify material equivalence: same shingle type, granule density, and warranty terms.
- Cross-check labor rates: crew size, project timeline, and crew qualifications.
- Assess risk mitigation: debris disposal, site protection, and weather contingency plans.
Timing and Scheduling: Seasonal Discounts and Window of Opportunity
Seasonal timing can meaningfully affect total roof replacement cost and project cadence. You should recognize that pricing glides with demand cycles and supplier lead times, creating a window of opportunity when rates dip.
In practice, expect seasonal discounts to surface when competition tightens, or when weather windows align with off-peak demand. Weather considerations drive scheduling flexibility; dry, moderate periods minimize risk of moisture intrusion and costly delays.
If you can plan ahead, you may secure earlier material delivery slots and contractor availability, reducing overtime and per-day labor costs. Balance urgency against forecast accuracy; delaying minor sections to a lower-cost month can yield overall savings without compromising quality.
Document contingency buffers for rain, wind, or unexpected work interruptions to preserve schedule integrity.
A Practical Checklist to Finalize Your Detached Roof Plan
A practical checklist helps you finalize your detached roof plan with precision and accountability. You’ll systematically confirm components, timelines, and safety parameters to minimize surprises during replacement. Consider material compatibility, cost forecasting, and warranty terms to avoid drift from your budget.
The following steps ensure rigorous planning and adherence to safety precautions while selecting roof material and execution details.
- Identify and document roof material options, evaluating weight, durability, and warranty coverage.
- Verify structural readiness and load considerations, aligning with local codes and manufacturer guidelines.
- Enumerate safety precautions, including fall protection, ladder stability, and weather contingencies.
- Establish a final project schedule with milestones, permit requirements, and inspection checkpoints to lock in accountability.
Frequently Asked Questions
How Does Roof Color Affect Long-Term Energy Costs?
Roof color can impact energy efficiency by reflecting or absorbing solar heat; lighter colors tend to reduce cooling loads, while darker shades may increase them. You’ll notice measurable energy efficiency differences when selecting roof color for long-term costs.
What Maintenance Costs Recur After Replacement Yearly?
Maintenance costs recur yearly: you’ll follow a formal maintenance schedule, inspect shingles and flashing, replace worn components, clean gutters, and seal joints; you’ll monitor Roof material performance and address gutter clogs promptly to prevent leaks.
Do Hail-Prone Areas Require Special Warranty Terms?
Hail-prone areas often require special warranty terms due to hail damage and warranty exclusions that may apply, limiting coverage. You should review hail damage provisions, confirm exclusions, and guarantee protection details are explicit in your warranty before filing claims.
Can Solar Panels Impact Roof Replacement Eligibility?
Solar panel installation can affect roof replacement eligibility; you’ll need to verify roof material compatibility, panel weight limits, and mounting methods to guarantee structural integrity and warranty compliance before proceeding with any replacement.
Are There Incentives or Tax Credits for Roof Projects?
Yes, there are incentives and tax credits for roof projects; you should check eligibility with your insurer and state programs. When pursuing them, document damage for insurance claims and select a qualified contractor to maximize credits and proper coverage.
Conclusion
Roof replacement for a detached home isn’t one-size-fits-all. Imagine the roof as a shield: size, pitch, and material choice set the frame, while design quirks—skylights, chimneys, and overhangs—add texture and cost. A precise quote reads like a map, highlighting materials, labor hours, permits, and contingencies. Schedule smart, watch the seasonal tides, and verify warranties. With a clear plan, you’ll navigate the project from dusk’s first shadow to sunrise’s new, durable envelope.