You may be surprised to learn that many garage conversions don’t need full planning permission, but you’ll still face strict building regulations and local rules that can bite if you’re not prepared. You’ll want to map out size, location, and structural changes early, and confirm whether you’re in a protected area or have a listed […]
Did you know that up to 70% of garage conversions don’t require full planning permission, depending on location and scope? You’ll want to check how your project affects footprint, appearance, and use class, because even small external changes or structural work can push you into needing consent. Before you commit, weigh local rules, conservation or […]
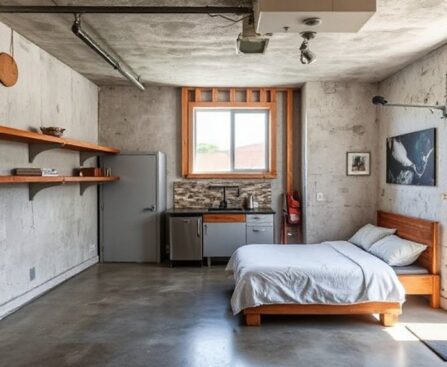
Imagine converting a typical 400-square-foot garage into a living suite with a dedicated bathroom and small kitchen. You’ll start by evaluating structure, moisture, and permits, then map a layout that preserves headroom and flow. Plan insulation, vapor barriers, lighting, and climate control—choices that pay off in comfort and durability. As you draft budgets and timelines, […]