
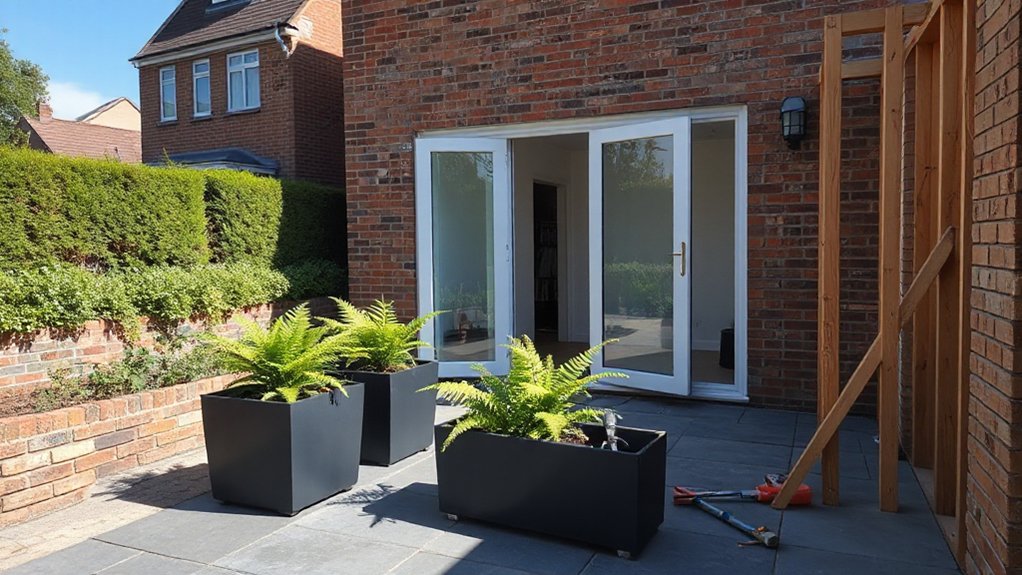

Permitted Development lets you expand without full planning permission, but rules vary by type and plot. You’ll need to verify size, height, and boundary limits, then assess which options—single-storey rear extensions, side returns, garage conversions, or wraparound conservatories—fit your site. Stay practical: align materials, manage potential neighbours’ rights, and anticipate building regs concerns. Get a clear picture of constraints now, so you’re ready to plan concrete, compliant ideas that actually work.
What Permitted Development Rights Allow in the UK: Scope and Limits

Permitted Development Rights (PDR) in the UK set specific automatic planning allowances that let you change or extend buildings without a full planning application. You can assess what fits within limits for extensions, loft conversions, or outbuildings, but you must respect size, height, and location rules.
PDR provides a framework, not a guarantee; some changes still trigger restrictions or require prior notification. You’ll need to verify documents, measurements, and sensitivities to neighboring properties.
Construction permits are typically streamlined under PDR, yet you must align with Building regulations to ensure structural safety, fire safety, and energy standards.
Use the limits for footprint, volume, and eaves height as a practical checklist, and confirm any use-class changes or safeguarded areas before proceeding.
When in doubt, consult planning guidance or a professional.
Do I Qualify? How to Check PD Eligibility for Your Plot
Start by checking the Eligibility Factors that apply to your plot, focusing on size, location, and use class.
Assess Plot Size Considerations to see if your parcel meets the minimum and maximum thresholds for PD rights. If you’re unsure, map your plot, confirm measurements, and compare them to the current PD limits before proceeding with any extensions.
Eligibility Factors Check
Are you sure your plot qualifies for permitted development (PD)? To check PD eligibility, you start with the basics: confirm the property type, current use, and whether the work falls within the PD scope for extensions.
Review local planning authority guidance and national limits on height, depth, and unforeseen restrictions. Verify cumulative limits across multiple extensions and any previous PD works on the site.
Consider environmental and design constraints, such as listed status or conservation area rules, which can override PD allowances.
Practical checks include measuring footprint, ensuring eaves and ridge heights stay within thresholds, and noting any prohibited materials or design features.
For home insulation and solar panel integration, guarantee compatibility with permitted changes and avoid exceeding specified volumes.
Plot Size Considerations
Garden landscaping should be considered separately, as it can influence usable space and height calculations. Check prior approvals, conservation areas, and any Article 4 directions that may remove PD rights. Avoid Permitted development myths by confirming metrics with planning guidance and, if needed, a quick pre-application.
If your plot barely fits limits, you may still qualify for a smaller extension or alternative design. Document measurements for reference.
PD-Approved Single-Storey Rear Extensions: Key Rules
You’ll need to keep the extension within PD size limits and align with the plan’s footprint.
Consider how access points and circulation are affected, since you can’t overstep setbacks or exceed height rules.
Also verify that any ancillary structures stay compliant and that overall use remains permitted, not primary living space.
Permitted Dimensions and Limits
PD-approved single-storey rear extensions must stay within specific dimensions and limits to qualify under permitted development. You must respect maximum depth and height rules set by the scheme, and guarantee the extension remains attached to your dwelling.
Generally, plan a depth not exceeding 4 meters for detached houses or 3 meters for other houses, with a maximum height of 2.5 meters at the eaves and 3 meters overall. Projections shouldn’t exceed boundaries or encroach on designated land.
Consider the impact on sunlight and privacy, as these factors influence compliance. Materials should look like the existing structure to minimize scrutiny, and nodes must align with existing architectural rhythm.
Focus on design aesthetics and material selection to maintain harmony while meeting limits. Documentation and neighbor notification remain essential steps.
Accessory Structures and Compliance
Accessory structures under PD rules must stay compliant with permitted development limits while remaining clearly subordinate to the main dwelling. You’ll plan PD-approved single-storey rear extensions with attention to height, depth, and eaves so they don’t exceed sizes that trigger prior approval or planning.
Position ancillary buildings so they don’t project over or block access from the rear garden and avoid converting them into full living spaces without consent. Materials and finishes should harmonize with the main house to preserve character and avoid visual clutter.
Check side setbacks and garden footprint to maintain outdoor use. Consider landscaping ideas to integrate the new footpath or patio, and factor interior design priorities for internal access, light, and ventilation within the extension.
Side Return Extensions Under PD: What’s Possible
Side return extensions under permitted development (PD) can be built without full planning permission, provided you stay within the PD scope. You should verify height limits, eaves, and ridge constraints, and guarantee the extension sits within your property boundaries.
PD usually allows single-storey, rear-oriented growth with restricted depth, and no raising of structural walls beyond existing, so long as materials and appearance align with the dwelling. You’ll need to check exclusions for listed buildings or conservation areas, and consider a community of practices with party wall notices if you share boundaries.
Plan for practical benefits: improve circulation for interior renovation, boost natural light, and create a functional corridor. For outdoor space, mind garden landscaping implications alongside any new opening to the garden.
Wraparound Conservatories: PD Realities and Limits
Wraparound conservatories can be built under PD, but you’ll face specific size, height, and location limits that shape feasibility.
You’ll need to weigh practicalities like insulation, impact on drainage, and the effect on existing structures, as these PD allowances vary by circumstance.
This section outlines the realities and boundaries you must respect to assess whether a wraparound design fits within permitted development.
PD Realities For Wraparounds
Even with Permitted Development, wraparound conservatories face strict size, siting, and installation limits that shape what you can build without planning permission. You’ll need to confirm that the existing structure supports a wraparound approach and that the extension remains within PD footprint allowances.
Inland siting, eaves height, and width-to-depth ratios determine eligibility, so measure accurately before design. Expect limitations on glazing percentage, roof type, and external materials to maintain a cohesive streetscape.
You’ll likely encounter restrictions on openings, insulation standards, and electrical/plumbing integration under PD rules, so plan services early. Practical success hinges on precise planning and clear boundary knowledge.
Use Garden landscaping insights to ensure the new space blends with outdoor areas, while interior design considerations keep the shift seamless and functional.
Limits On Conservatory Extensions
Conservatory extensions under PD have clear limits you must respect, especially for wraparound designs. You must check height and width rules, ensuring eaves or ridge heights stay within prescribed thresholds and that the structure doesn’t exceed specified maximum dimensions for the host dwelling.
Materials should align with planning guidance, avoiding excessive glazing or dark finishes that alter the dwelling’s appearance. Think about aspect and your conservation area or listed status, as these can tighten limits beyond standard PD.
Roof design matters: a permeable, sloped roof often helps compliance, while flat, full-height glazing may push it over limits. Consider historical architecture cues to maintain harmony with surrounding buildings.
Assess ecological impact by minimizing embodied energy and ensuring proper drainage and insulation. Always verify with local authority guidance before proceeding.
Permitted Development Practicalities
Permitted Development for wraparound conservatories isn’t just about size limits—it’s about practical application. You’ll assess PD realities by checking restrictions on volume, eaves height, and extensions attached to multiple walls.
Plan for access, drainage, and integration with existing structures, since poor progressions undermine utility. Materials selection matters: choose durable, thermally efficient frames and glazing that meet conservation or planning considerations, while minimizing maintenance.
Design aesthetics should harmonize with the house and landscape without triggering permutations of permissions. You’ll document constraints for side extensions, roof structure, and openable areas to guarantee compliant expansion.
Budget accurately for insulation, condensation control, and build quality. Coordinate with building control early, verify permitted boundary treatments, and prepare alternative layouts to adapt if conditions change.
Garage Conversions and Ancillary Extensions Under PD

Garage conversions and ancillary extensions fall under the PD rules, so you can convert a garage or add small extensions without full planning permission, provided you meet size, height, and impact limits.
You’ll assess the footprint, exclude existing living space, and make sure the new area remains secondary to the dwelling. Practical steps include preserving fire safety, light, and ventilation, plus ensuring external alterations stay within permitted dimensions.
When converting or extending, you may need to take into account services routing, insulation, and damp protection to avoid future problems.
For such projects, prioritize Garage safety and ancillary storage design, choosing internal layouts that maximize usability without compromising structure.
Document measurements and elevations, and seek confirmation on any uncertain boundary or boundary-wall changes to avoid enforcement issues later.
PD Constraints You Must Know: Height, Depth, and Floor Area
Height, depth, and floor area are the core constraints you must check before any PD extension or garage change. You’ll quantify height limits from eaves or ridge, confirm depth aligns with plot boundaries, and verify overall floor area against permitted thresholds.
Measure the building’s footprint and proposed addition, then compare with your local planning portal for PD categories. Remember that exceeding height or depth can disqualify PD and trigger further approvals.
Floor area often hinges on proportions and cumulative development limits, so track existing extensions and detached structures.
Garden landscaping considerations matter: keep setbacks clear and avoid overbuilding near boundaries.
Interior integration remains key: design within limits to minimize internal alteration requirements.
Stay precise, document measurements, and consult your council before drafting plans.
Materials and Aesthetics: Designing PD-Compliant Extensions
To keep PD extensions cohesive with the existing footprint, choose materials and finishes that read as a single, lightweight addition rather than a contrasting new structure. You’ll align surface textures, tones, and patterns with the original building to minimize visual disruption.
Prioritize materials selection that weather similarly and age evenly, reducing maintenance surprises over time. Favor simple profiles, restrained glazing, and slim mullions to preserve proportional harmony with the house.
Consider cladding, roofing, and fascia options that mirror primary materials, allowing a seamless connection from existing to extension. Melamine, timber-look laminates, or treated timber can work if treated for UV and moisture exposure.
Aim for aesthetic harmony through controlled contrasts, not dramatic shifts, so the extension remains legible as part of the dwelling.
Light Rules and Overshadowing: Keeping Neighbours Happy

How much light will your PD extension shed on neighbors, and how can you minimize overshadowing without sacrificing internal daylight? You’ll assess site context using the permitted development rules, applying practical daylight calculations to avoid sunlight obstruction.
Focus on scale, height, and orientation to limit shadow length onto adjoining plots during mid‑day. Prioritize a single-storey footprint or set-backs that reduce dominance of the wall line at ground and first floors. Use low, flat roofs or gentle pitches to redirect light without compromising usability.
Document your design logic to address neighbour disputes if concerns arise, and incorporate stepped heights where sensitive receptors exist. Ensure glazing choices and consumptive use won’t worsen shading, and communicate planned mitigation measures clearly to maintain good neighbour relations.
Windows, Doors, Privacy: PD-Appropriate Details
You’ll plan window height compliance to satisfy PD limits while maximizing light.
Consider visual privacy solutions that balance street frontage visibility with neighboring amenity, using screen, obscure, or gasketed glazing where needed.
For doors, think placement that avoids direct overlooks and aligns with PD guidance, noting practical privacy and access considerations.
Window Height Compliance
You assess elevation changes to guarantee any new or altered glazing aligns with height limits set by local planning guidance and the Schedule 2 PD parameters.
Start with the height regulation framework relevant to your extension, then map proposed window sill and head heights against criteria for boundary adjacency and sightlines.
You’ll need clear measurements, verified by a professional if required, to avoid enforcement risk.
Consider practical constraints like existing floor-to-ceiling dimensions and room function when selecting window installation positions.
Document elevation drawings, confirm daylight targets, and apply consistent framing details to maintain uniform appearance and compliance.
Visual Privacy Solutions
When selecting PD-appropriate visual privacy solutions, prioritize methods that balance light transmission with sightline control and neighbor privacy. You should evaluate options for windows and doors that minimize exposure to adjacent properties while maximizing daylight.
Use obscured or frosted glazing where practical, and consider patterned films or low-profile louvers to maintain energy efficiency.
For doors, choose panels with glass inserts limited in size or paired with privacy glazing to deter direct lines of sight.
Incorporate landscaping tips, like strategically placed screens or planting to further soften views without sacrificing light.
Favor solutions that reduce heat gain in summer and heat loss in winter, supporting energy efficiency.
Ensure installation adheres to PD constraints and avoids obstructing fire exits or egress paths.
Door Placement Considerations
Placing doors in PD-compliant extensions requires balancing access, light, and privacy without creating new sightlines to neighboring properties. You’ll optimize door placement by prioritizing functional flow and security, while ensuring compliance with PD rules.
- Door positioning: locate main egress where interior traffic naturally routes, minimizing external exposure and maximizing usable wall space.
- Sightlines: position glazing thoughtfully or use solid panels to reduce direct views into adjacent lots.
- Hinges and locks: choose robust hinges and secure locking hardware suitable for external access, with appropriate fire-rated components if required.
- Privacy features: add frosted or textured glazing, screens, or strategic furniture placement to maintain privacy without sacrificing light.
Location Rules: Front, Rear, and Boundary Considerations
In permitted development, location rules dictate where extensions can sit relative to the front, rear, and boundaries of a property. You assess proximity to the highway, public right of way, and neighboring plots, ensuring sightlines and access aren’t impeded.
Front extensions face stricter constraints on visibility, window placement, and materials to preserve streetscape harmony.
Rear extensions typically allow greater depth but must respect rear boundary setbacks and overhang limits, avoiding encroachment on adjacent plots.
Boundary considerations demand maintenance access and distance from party walls, with special attention to shared drainage and drainage easements.
Garden landscaping integrates with extension design to minimize disruption and maintain drainage integrity.
For roof modifications, verify rafter clearance and overhang rules to prevent shadowing neighbors.
Plan holistically to accommodate future maintenance and utility runs.
How to Notify the Council: PD Submissions and Processes

To start the PD submission, you’ll prepare a notice package and verify it meets local authority guidelines. You’ll follow a streamlined process to inform the council and record your project scope, timing, and impact. The steps below keep you organized and compliant:
- Gather required documents, drawings, and a design aesthetics overview to illustrate intent and harmony with surroundings.
- Confirm material selection aligns with local policy, including any constraints on finishes or cladding.
- Complete the notification form with accurate site address, ownership details, and proposed work description.
- Submit digitally or by post, and set a monitoring plan for responses, conditions, or potential amendments.
When to Seek Full Planning Permission vs PD
Deciding between full planning permission and permitted development hinges on your project scope, location, and potential impacts. You assess whether PD rights cover your extension, but if the change affects structural aesthetics, or alters building materials in ways that clash with neighboring architecture or statutory constraints, you’ll likely need full planning.
PD is faster and simpler for straightforward projects that stay within height, footprint, and use limits. If your proposal transcends these limits, or introduces new visible materials, boundary treatments, or sensitive land uses, apply for full planning to secure conditional approval and viable remedies.
Consider neighbors’ interests, design codes, and potential environmental or heritage considerations early. When in doubt, consult planning guidance to distinguish permissible tweaks from substantial design shifts.
Budget-Smart PD Ideas That Still Work
You can maximize PD by prioritizing cost-efficient extension tactics that deliver usable space without breaking the budget. Start with simple, scalable ideas like single-story rear additions, loft or attic conversions, and internal reconfigurations that avoid structural complications.
I’ll cover practical constraints, material choices, and budgeting tips to keep projects on track while meeting permitted development limits.
Budget-Smart PD Ideas
- Garden landscaping tweaks: prune, mulch, and defined borders to lift curb appeal with minimal expense.
- Interior design refresh: swap cushions, add lighting layers, and rehang art to transform rooms economically.
- Flexible layouts: remove partition clutter to create open sightlines, improving perceived space.
- Exterior polish: repaint fascia, update door hardware, and install simple privacy screens for instant curb value.
These steps stay within PD allowances, emphasize quick wins, and avoid costly extensions while boosting usability and aesthetics.
Cost-Efficient Extension Tactics
Consider budget-smart extension tactics that stay within permitted development and deliver tangible gains without full-scale builds. You focus on small, strategic upgrades that maximize usable space and light.
Use prefabricated or modular components to trim procurement time and disruption, then align with PD limits to avoid planning risks.
Optimize layouts for interior integration, prioritizing continuous sightlines and permeable connections between existing rooms and the new area.
Choose cost-efficient finishes that read as larger spaces, like light tones, reflective surfaces, and minimal ornament.
Garden landscaping can extend the effect of an extension without intrusive works, while soft landscaping provides seasonal curb appeal.
Emphasize airtight detailing, robust insulation, and simple mechanicals to keep running costs predictable.
Prioritize assignable zones and modular furniture to maintain flexibility and value.
Maximising Space on Small Plots: Practical Tactics
Maximising space on small plots starts with a precise assessment of available footprint and constraints. Then, it prioritises flexible, code-compliant solutions. You’ll apply tight, practical layouts that maximise function without breaching limits. Use vertical strategies, foldaway furniture, and multi-use zones to maintain flow.
- Optimize circulation with clear sightlines and minimal wasted depth.
- Prioritise adaptable rooms that switch between living, dining, or work uses.
- Integrate interior decoration and landscaping ideas to unify indoors and outdoors.
- Employ compliant extensions and conservative projections to preserve light and air.
Aim for compact, efficient spaces that feel larger through framing, texture, and repetition. Plan services and heat loss early to avoid retrofits. Focus on durable materials and low-maintenance finishes for long-term performance.
Financing Your PD Extension: Budgeting Tips

What’s the real cost of a permitted development extension, and how can you keep it predictable? You’ll estimate upfront, then lock in a budget with contingency.
Start with base construction costs per square metre, then add professional fees for design, surveys, and any required consents.
Budget for neighbour consultation processes and potential planning permission checks even if PD excludes formal consent.
Track soft costs like site access, scaffolding, and temporary utilities, plus delivery slippages that affect cash flow.
Create a clear payment timetable tied to milestones, and secure a realistic contingency—typically 10–15%.
Choose suppliers with transparent quotes, and document changes promptly.
Finally, align the budget with planning permission requirements and any conditions, so cost remains controllable throughout project negotiation and build.
Common PD Mistakes to Avoid Before You Build
Before you start construction, pin down common PD mistakes and fix them up front: assumption-driven scope, overlooking title and ownership checks, and ignoring permitted development height or footprint limits. You’ll reduce rework and delays by anticipating these issues.
- Define the exact scope before plans; avoid scope creep that breaks PD thresholds.
- Check title deeds, leases, and ownership; confirm consent requirements early.
- Verify height, eaves, and footprint limits; misjudgments trigger refusals or enforcement.
- Plan roof insulation and drainage solutions in advance to guarantee compliance and performance.
Aftercare: Building Regs, Insurance, and Resale Value
Aftercare matters start where PD planning ends: you must align building regs, insurance, and resale considerations from day one. You’ll confirm that any extension complies with current Building Regulations, focusing on insulation, structure, fire safety, and services. Document all compliance certificates for future-proofing your home’s value.
Insurance should reflect new risks and upgraded coverage; notify providers before, during, and after work to avoid gaps. Resale value hinges on completed, compliant work, plus clear warranties.
Plan interior lighting layouts that meet energy codes and avoid over-illumination; choose efficient fittings and controls to minimize ongoing costs. Heating efficiency matters too: optimize system sizing, venting, and zoning to reduce energy bills and boost appeal.
Keep records, warranties, and manuals accessible for prospective buyers.
Frequently Asked Questions
Can PD Rights Apply to Listed or Conservation Areas?
PD rights can be limited in heritage restrictions and conservation areas; you’ll face stricter controls, potentially needing listed building or planning permissions. Check local authority guidance, and consult heritage officers to confirm what extensions are allowable locally.
Do PD Allowances Differ for Flats or Leaseholds?
Yes, pd allowances differ for flats or leaseholds. You should check specific limits for your tenure; garage conversions and roof extensions may have lower size caps or extra conditions in flats or leaseholders. Verify with planning authority before starting.
Are PD Extensions Eligible for VAT Relief or Grants?
Sympathy as a key opens the vault: you’ll find limited VAT relief and grants for PD extensions, depending on schemes. Tax exemptions exist, but Funding options vary; consult HMRC and local authorities to confirm eligibility for your project.
How Do Boundary Treatments Affect PD Viability?
Boundary treatments affect PD viability: if boundary regulations encroach on plans or obscure sightlines, you’ll struggle to meet limits. Guarantee clear property boundaries, maintain visibility, and comply with boundary regulations to preserve your permitted development eligibility.
Can You Start PD Work Without Planning Notice?
Starting now: you can’t start PD work without planning notice in most cases; you must meet Building regulations and obtain building permits first, or risk enforcement. Stay precise: plan, assess, apply, and guarantee compliance before beginning any construction.
Conclusion
You’ve got a practical playbook for PD extensions, but don’t skip the checks. Confirm your plot, height, and boundary rules before you draft and budget. Think of PD rights like a garden trellis: it guides growth, yet you still need solid soil and a sturdy frame. In one survey, 68% of PD projects saved time on planning—but only if you pre-verify eligibility and comply with regs. Plan, verify, build smartly.