


You can boost buyer confidence by making your home feel move-in ready: declutter, repair what matters, and tune up maintenance so nothing distracts from potential. Use a neutral palette with strategic accents, layered lighting, and smart window treatments to widen spaces and add warmth. Create flexible layouts with multi-use furniture, fix small flaws, and stage with neutrals plus thoughtful pops that guide attention. Start here, and you’ll see how these choices shape buyer perception—and what to optimize next.
Set a Selling-Ready Color Palette That Buyers Love

Choosing a selling-ready color palette is your quickest path to broad appeal. You select tones that coordinate with universal tastes, not your personal favorites, to reduce buyer resistance.
Begin with neutral foundations—soft whites, warm beiges, or cool grays—that reflect light and calm first impressions.
Build contrast with restrained accent colors that complement architectural features rather than shout for attention.
Consider color psychology: blues feel trustworthy, greens signal balance, and warm terracotta can evoke coziness without overpowering spaces.
Use consistent palettes across rooms to strengthen flow and minimize cognitive load for buyers.
Prioritize mood enhancement through subtle saturation; avoid trends that may alienate future owners.
Test lighting conditions and natural materials, confirming the palette remains legible and inviting from entry to living areas.
Upgrade Lighting to Expand Space and Warmth
Improving lighting can instantly make a space feel larger and warmer, so start by layering sources and optimizing placement. You’ll create depth with ambient, task, and accent layers, then fine‑tune color temperature to 2700–3000K for warmth without yellow glare.
Use dimmable drivers to adapt mood and function as hours change. Implement smart fixtures that respond to occupancy and daylight, boosting energy efficiency while preserving ambiance.
Place fixtures high to flatten ceilings and widen perceived space, and aim for even footcandle distribution across work surfaces and seating areas. Avoid harsh shadows by balancing overheads with wall washes and under‑cabinet lighting.
Layered lighting supports flexible selling scenes, while smart fixtures streamline control, giving buyers a tangible sense of thoughtful, modern design.
Declutter and Optimize Floor Plan for Flow
After fixing lighting, the space already feels more open; now you’ll maximize that benefit by decluttering and shaping the floor plan for smooth flow. You’ll prioritize clear sightlines and purposeful pathways, removing unnecessary furniture and duplicate surfaces that interrupt movement.
Begin with a functional zoning map: entry, living, dining, and circulation, then test one-step progressions between zones. Optimize storage solutions to reduce visual clutter without sacrificing accessibility, using vertical shelving, hidden drawers, and multi-use pieces.
Plan furniture placement to create anchors and balance—sofas facing focal walls, beds aligned with doors, chairs angled to capture natural light. Maintain proportional scale to avoid crowding; leave at least 24 inches for aisles.
Finally, re-evaluate every element’s utility, moving items that don’t contribute flow or function.
Choose Timeless, Photo-Friendly Finishes and Hardware

To keep photos looking polished and spaces feeling timeless, pick finishes and hardware that stay clean and cohesive over time. You want timeless finishes that resist trend fatigue while supporting cohesive room storytelling. Choose neutral tones, muted metallics, and simple profiles that photograph well from multiple angles.
Opt for photo friendly hardware—sleek pulls, concealed hinges, and understated fixtures—that reduce glare and finger marks in high-traffic areas. Durability matters: choose finishes with strong wear resistance and easy cleaning, so rooms keep their integrity after daily use.
Favor consistent metal accents across cabinetry, lighting, and hardware to boost perceived quality. Test finish examples under daylight and artificial light to confirm neutrality.
Prioritize understated elegance over novelty to maximize buyer confidence. Avoid busy patterns and reflective surfaces when possible.
Maximize Natural Light With Smart Window Treatments
Window light drives mood and perceived space, so choose window treatments that amplify daylight without sacrificing privacy or energy efficiency. To maximize natural light, pair smart window solutions with your existing windows for automated daylight control.
Use light-filtering fabrics and thin, reflective blinds to bounce sunlight deeper into rooms while preserving visibility outdoors. Programmable shades that adjust with sun position reduce glare and heat gain, boosting comfort and energy savings.
Integrate motorized tracks or smart blinds with a home automation hub for scene-based lighting, so you can wake to a bright, inviting space or dim it for late-day tasks. Prioritize neutral tones and subtle textures to maintain cohesion.
Smart window choices signal modern, efficient living and enhance buyer confidence. Natural light remains the key driver.
Elevate Perceived Quality With Cohesive Details
You’ve set a strong foundation for daylight and energy efficiency; now it’s time to align every detail so the space feels cohesive and premium. Elevate perceived quality by choosing consistent finishes, hardware, and textiles across rooms.
Opt for luxury textures that translate depth and tactility, such as brushed metals, refined marble, and soft wool blends, and repeat them in proportionate ways to avoid visual noise.
Create cohesive accessories—framed art, coordinated throws, and synchronized palette shifts—that echo the same tonal language and material family.
Pay close attention to seam alignment, edge treatments, and lighting shocks; even minor misalignments register in buyer perception.
Finally, document a simple style guide for future updates, ensuring every swap remains within the established coherence.
Create Focal Points That Guide Buyer Attention
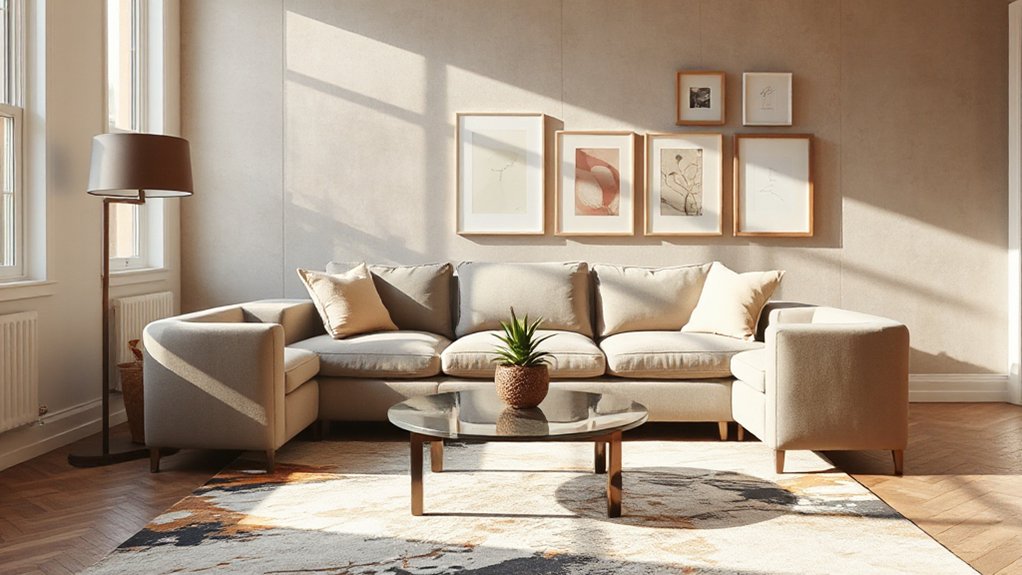
You’ll establish clear visual focal points to immediately draw buyers’ eyes where you want them. Use deliberate contrasts, lighting, and placement to guide attention and highlight key features.
Create Visual Focal Points
Creating visual focal points guides buyers through a space by intentionally anchoring attention to key features—like a striking fireplace, a sculptural chair, or a bold art piece—so sightlines lead the eye where you want.
You’ll craft artistic focal points that anchor rooms, balancing scale, contrast, and texture to heighten perceived value. Use deliberate placement, lighting, and color to cue visual storytelling, guiding circulation without clutter.
Prefer one dominant focal element per zone, with secondary notes that support rather than compete. Emphasize materials that read as premium—metallic trims, natural stone, or rich wood finishes—so interest reads at a glance.
Document sightlines from key entry points to confirm coherence. This approach delivers clarity, confidence, and a tangible sense of design intent for buyers.
Guide Attention Strategically
To guide buyer attention effectively, design deliberate focal points that steer sightlines through each space without clutter. You create priority by positioning a clear visual anchor—art, a light feature, or a bold material—then cascade supporting elements around it. This attention distribution ensures the eye moves naturally from dominant to secondary cues, reducing confusion and reinforcing flow.
Maintain a cohesive visual hierarchy: largest, most contrasted element commands initial notice, while secondary pieces guide the gaze toward functional zones like seating, storage, or entryways. Use lighting, color temperature, and texture to reinforce hierarchy without shouting.
Avoid competing focal points that fragment perception. In practice, test sightlines from key thresholds, adjusting placement and scale until the room reads intentionally curated rather than random. The result is confident buyer perception and perceived design value.
Introduce Flexible Spaces That Adapt to Buyers’ Needs

Flexible Space Concepts let you reconfigure rooms for changing needs, so you can adapt layouts without a full overhaul. Think modular furniture, sliding partitions, and multi-use zones that transform from office to living area with ease.
Flexible Space Concepts
What if your living space could morph to fit your day, not the other way around? Flexible Space Concepts empower you to adapt rooms as needs shift. You’ll design with convertible furniture and smart layouts that redefine zones on demand, boosting buyer confidence through tangible versatility.
Think walls and furniture that reconfigure for work, play, or hosting, while preserving flow and storage. Multi purpose zones keep functions distinct yet interconnected, maximizing square footage without clutter. This approach foregrounds efficiency, durability, and future-proofing, so buyers see enduring value.
Implementing flexible spaces also simplifies resale, since buyers envision ongoing usefulness rather than one-off layouts.
- Convertible furniture enables instant redefinition of a room’s function
- Multi purpose zones balance privacy, openness, and storage
- Clear sightlines and integrated lighting support adaptable workflows
Adaptable Room Functions
Start with flexible zoning: deploy movable screens or slim partitions to convert a living area into a home office or guest suite without sacrificing comfort. Emphasize multi functional furniture that folds, nests, or stacks, so you gain instant versatility without clutter.
Highlight convertible rooms that reconfigure for work, study, or play, ensuring electrical outlets and data ports support rapid shifts. Use durable finishes and quiet hardware to sustain frequent changes.
Demonstrate how this adaptability reduces future remodel risk, increasing perceived value and buyer confidence with practical, evidence-based details.
Tackle Small Repairs That Matter Most to Buyers

Small fixes can deliver big returns because buyers notice details faster than you think. You’ll boost confidence by prioritizing repairs that signal care and value. Focus on those that prevent red flags and whisper “move-in ready.” Apply minor cosmetic fixes that refresh space without a full remodel, and pair them with essential repair tips to show durable results. You want a crisp, dependable presentation, not perfection on every corner.
- Minor cosmetic fixes: touch-up paint, scuffed baseboards, squeaky doors
- Essential repair tips: fix leaks, secure loose hardware, seal gaps to improve efficiency
- Practical prioritization: address high-traffic areas first, document fixes, and avoid obvious neglect
This approach keeps the process lean, technically sound, and buyer-focused.
Stage With Neutrals and Strategic Accents to Sell Faster
Neutral walls set the stage, while strategic accents pull buyers in. You stage spaces with calm neutrals to maximize perceived size and light, then use targeted accents to guide perception and mood.
Rely on color psychology to select hues that evoke openness, warmth, and cleanliness, without overwhelming the room. Choose a restrained palette: warm beiges, cool grays, and soft whites as base, then deploy accent walls to create focal points or draw attention to architectural features.
Keep furniture, fixtures, and textiles within the same tonal family to maintain continuity. Use strategic pops of color in art, cushions, or a single accent wall to energize interest without overloading the senses.
This approach speeds decision-making and signals built-for-life versatility to buyers.
Frequently Asked Questions
How Soon Should I Repaint a Selling-Ready Color Palette?
Repaint as soon as you can, ideally before listing, to guarantee color consistency across rooms. Schedule a paint consultation, confirm swatches under lighting, and lock in tones early so buyers focus on spaces, not mismatched hues.
Which Lighting Upgrades Yield the Best Perceived Space Gain?
Ambient lighting plus accent lighting reliably expands perceived space; you’ll notice brighter rooms feel larger and more inviting, and layered illumination minimizes shadows. You gain depth, flexibility, and perceived value—maximize ceiling height and task zoning with intent.
Do Clutter Reductions Effectively Increase Buyer Confidence?
Yes, clutter reductions boost buyer confidence because cleaner spaces feel larger and more livable; adopt storage solutions that hide items, maintain color consistency throughout, and present a practical, technically-minded path to a more organized, appealing home.
What Finishes Stay Timeless Under Buyer Scrutiny?
Yes, you’ll want finishes that stay timeless: luxury fixtures and neutral palettes. You’ll project quality, trust, and longevity, using durable materials, clean lines, and classic textures that resist trends and flatter any buyer’s eye.
How Many Flexible Spaces Maximize Resale Appeal?
Flex spaces maximize resale appeal: aim for 2–3 adaptable areas. You’ll benefit from multi functional furniture and adaptable layouts, letting rooms transform for work, guests, or play. Embrace practical design that persuades buyers to imagine living there.
Conclusion
You’re showing a home that feels effortless and ready to own. By hitting the basics—decluttered spaces, repairs, neutral palettes, and smart lighting—you’re removing friction and hard sells. Layer warmth with tasteful finishes and flexible layouts that buyers can imagine themselves in. Tidy up, tune the flow, and spotlight what matters with strategic accents. Think of the house as a well-oiled machine, inviting buyers to step in, feel comfortable, and say yes to your price and future.