


You’ll notice a coincidence: your new-build may feel cold at first, then suddenly warm when you tweak a single detail. Start with a practical, design-forward plan that defines a cohesive vibe and translates it into layout, lighting, and finishes. You’ll shape depth with textures, color, and meaningful touches, while keeping a clear builder-friendly roadmap. There’s more to balance and refine as you move from concept to completion, and that balance will matter more than you expect.
Define Your Townhouse Character in 5 Questions

To define your townhouse character in five questions, start with the vibe you want from day one: is it warm and traditional, crisp and modern, or eclectic and bold?
You’re shaping every detail around that intent, so ask: What historical influences shape my palette? What cultural symbolism feels authentic to me? How will proportion, material, and texture convey the mood I’m after?
Which architectural cues—trim, molding, stair geometry—distinguish the space without overcrowding it? How will lighting and color map to the chosen vibe, translating it from blueprint to lived experience?
Answering these questions keeps decisions focused, practical, and design-forward, guiding you to a cohesive narrative. With clear intent, your home reads intentional, timeless, and personally resonant.
Optimize Layout Tweaks for Flow and Personality
Optimizing layout tweaks starts with a clear flow map: identify how you move through the space, then orient each zone to support that rhythm. You’ll translate that rhythm into practical spatial zoning decisions—define entry corridors, clear sightlines, and logical progression between living, dining, and work areas.
Use Feng Shui principles to place seating and storage so that traffic loops feel natural, not forced. Prioritize daylight paths: align major axes with natural light, reduce dead zones, and ensure clear, unobstructed circulation.
Tactically shrink or extend zones with partial walls, be mindful of room proportions, and keep scale consistent across floors. Test moves with cardboard cutouts to visualize flow, then refine so personality emerges without sacrificing function.
Choose a Warm, Cohesive Color Palette
Start with a warm, cohesive palette that anchors the whole townhome and guides every finish choice. You’ll craft color harmony by selecting a dominant neutral and layering two to three accent tones that repeat through cores like living, dining, and entry.
Opt for a core shade with warm undertones—cream, taupe, or soft greige—that reads consistently under different lighting. Introduce restrained contrast with two accent colors pulled from your palette selection, applied to architectural details, textiles, and furniture anchors.
Use temperature balance—warm wood tones, soft whites, and a muted charcoal—to avoid clashes. Consider undertones in flooring, cabinetry, and trim to maintain flow.
Document swatches, test in daylight, and note how each room feels in use. Revisit palette choices after mood testing and adjust subtly.
Select Materials and Textures for Instant Depth
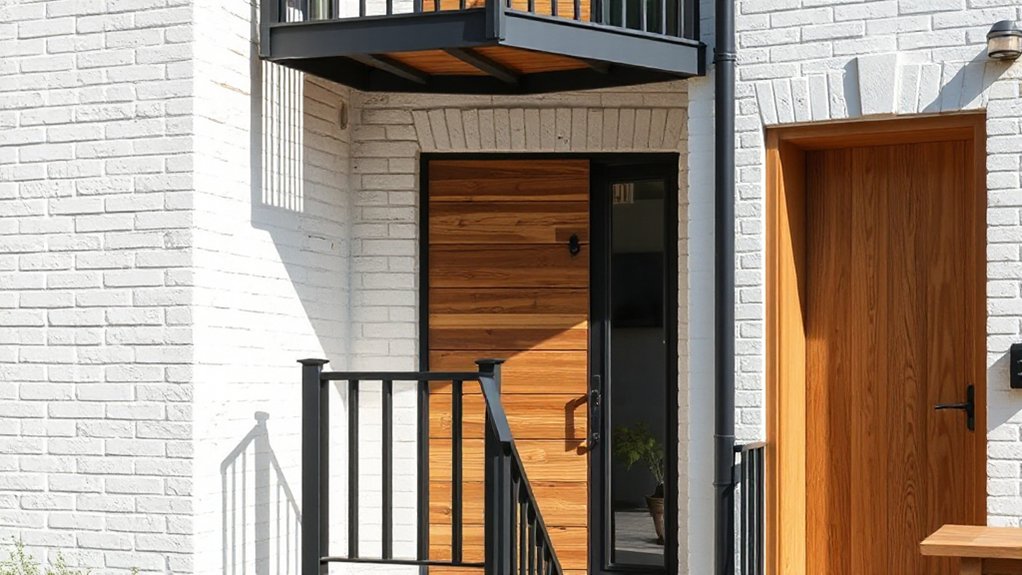
To create instant depth, mix textures with intent—think a tactile balance of matte plaster, warm wood, and soft felt in complementary scales.
Consider how material scale and proportion relate to room size, using larger tiles or panels to anchor spaces and smaller grained finishes for contrast.
Use lighting to highlight texture, guiding the eye to key features while keeping the overall palette cohesive.
Texture Mix Strategies
Texture mix is how you layer materials and finishes to create instant depth, guiding the eye from exterior to interior. You’ll pair durable, low-maintenance substrates with warmer, intimate textures to ground each zone.
Start with a restrained base: fieldstone, brick, or textured concrete set against smooth plaster or board-and-batten soffits to establish contrast.
Introduce tactile layering through textiles, cabinetry fronts, and rug textures that echo exterior material warmth. For color, use a neutral backbone and then punctuate with a single saturated accent to avoid visual noise.
Consider reflectivity as a texture proxy: matte wall finishes with glossy tile or metal accents create subtle shifts in light.
Maintain cohesion by repeating a shared grain or vein across materials, ensuring textural contrast remains deliberate, not chaotic.
Material Scale & Proportion
Material scale and proportion anchor instant depth by pairing large, bold surfaces with finer details. You’ll choose materials that read at different scales to establish hierarchy: oversized brick accents against smooth stucco, or wide planks with tight-grained trim.
Prioritize architectural symmetry where it reinforces balance, using doubling orders or mirrored elements to create a cohesive rhythm. Proportion informs texture; a rugged quarried stone reads heavy, so pair it with a sleek metal or glass detail to avoid heaviness.
Seek material contrast to emphasize joints, edges, and progressions, but keep a restrained palette to prevent visual overload. Balance durable, low-maintenance textures with tactile finishes you can touch—depth comes from deliberate contrasts, not busy ornament.
Align scale decisions with the townhouse’s overall form for lasting character.
Lighting to Highlight Depth
Soft lighting is your tool to reveal depth without clutter; by intentionally placing light, shadows, and contrast, you can sculpt the townhouse’s texture and scale.
To create instant depth, choose materials with varied reflectivity and tactile nuance—brushed metals, matte ceramic, coarse stone, and warm timber finishings.
Use ambient layering to establish a base glow and prevent flat surfaces, then add accent lighting to carve edges and emphasize grain, bevels, and joinery.
Position wall-washers along vertical planes to reveal height, and sloped ceilings with grazing light to emphasize form.
Contrast warm and cool tones strategically; avoid overbright spots that flatten texture.
Keep fixtures slim and integrated, so lighting becomes a design feature, not decoration, guiding the eye to focal textures without overpowering architectural lines.
Plan Lighting to Set Mood From Day One
To set the mood from day one, map lighting layers that balance function, ambience, and energy use as you plan. You’ll layer tasks: bright, cool task lighting for kitchens and baths, softer, warmer ambient glow in living zones, and adjustable accents to highlight architectural details.
Size fixtures to scale ceilings and traffic paths, avoiding glare and shadows. Plan a daylight contrast strategy: large, controllable windows paired with dimmable, high-CRI lighting to preserve color and reduce contrast fatigue at night.
Integrate zoning that matches room use and furniture placement, so dimming adapts with occupancy. Choose switches and sensors that simplify daily routines and energy monitoring.
Outcome: consistent, inviting light that reads as deliberate, not decorative.
Personalize With Artwork and Meaningful Details
Personalize your wall art, choosing pieces that reflect how you live day to day.
Curate meaningful details—photos, textures, and mementos—in intentional clusters that tell your story without overpowering the space.
Let these elements guide your color, scale, and placement, so your townhouse feels uniquely yours from the moment you step in.
Personalize Wall Art
First, pick wall art that tells your story—photos, prints, or canvases with meaning you’ll see every day. Choose pieces with a cohesive palette aligned to your rooms’ tones, then group them in a layout that reads as one curated moment rather than random frames.
Consider scale: larger pieces anchor a wall, while smaller selections create intimate vignettes. Think about lighting—soft, even illumination highlights texture and colour without glare.
When selecting frames, use framing techniques that mirror your decor: slim metal for modern spaces, natural wood for warmth, or behind UV glass to preserve colour.
Don’t clutter; mix media sparingly to maintain visual clarity. Finally, label favorites digitally or physically to track wall art ideas and guarantee future updates stay intentional.
Curate Meaningful Details
You’ve set the stage with wall art, now fill the space with meaning that only your family and routine can tell. Curate meaningful details by tying objects to daily rituals, memories, and needs.
Choose pieces that reinforce architectural symmetry in sightlines, scale, and balance, so every vignette feels intentional rather than accidental.
Layer textures—woven fabrics, natural woods, matte metals—to create tactility you can actually live with.
Draw on historical influences through subtle cues: a vintage knob, a period-accurate tile, or a softly curved chair that echoes era lines without shouting.
Keep display surfaces purposeful; rotate a single focal item seasonally to avoid clutter.
Document provenance with small labels or captions, enabling stories to travel beyond a room while preserving quiet, personal meaning.
Cultivate Your Narratives
Curate a gallery of moments by selecting artwork and meaningful details that speak to your daily rituals and memories. You curate with purpose: pick pieces that tell a story and reinforce your routine, not just fill a wall.
Start with a few anchor items—a favorite photograph, a tangible memento, a color-forward print—and rotate them seasonally to keep the space fresh. Balance vintage charm with Modern minimalism to avoid clutter; let ornate frames meet clean lines, and pair rich textures with simple surfaces.
Measure sightlines and accessibility, ensuring each piece has a dedicated spot that feels intentional. Label objects subtly, so guests sense meaning without instruction. Elevate the experience with consistent material palettes, thoughtful lighting, and subtle sculpture that anchors rather than overwhelms. Your narratives grow through intentional, quiet detail.
Cost-Effective Finishes That Stand Out

Smart, cost-effective finishes can elevate a new-build townhouse without blowing the budget. You’ll prioritize durable materials with high visual impact: cork or luxury vinyl plank flooring for warmth, and a matte paint in a soft neutral to read as tailored.
Look for second-tier countertops like quartz composites or porcelain tiles that mimic stone without the price tag. Use track lighting or LED recessed fixtures to showcase features without heavy wiring.
For texture, add a chevron or herringbone backsplash with affordable ceramic tiles, and pair with bold cabinet hardware in brushed brass or matte black.
Budget friendly options and DIY decor tips come into play when you install open-shelving with painted interiors. Finish with simple, refined textiles to anchor the space.
Green Features and Outdoor Complements of Style
- sustainable landscaping that thrives with minimal irrigation
- energy efficient fixtures integrated with smart controls
- drought-tolerant plant selections and permeable hardscapes
- compact, recyclable decking and rainwater harvesting features
Build a Cohesive Decorating Roadmap for Builders’ Timelines
To build a cohesive decorating roadmap that fits builders’ timelines, start by mapping the project milestones to design decisions and procurement windows. Then lock in a sequential sequence of finishes, fixtures, and elevations.
You’ll align tile drops, countertop orders, and paint sheens with trade calendars, ensuring arriving materials sync with install crews. Establish a core palette early to minimize mid‑course changes and preserve urban integration across units.
Define tolerances for site conditions, then pair lighting, hardware, and textile choices to each phase, avoiding backtracking. Build in milestones for reviews with stakeholders, and set procurement buffers for lead times.
Prioritize modern aesthetics by documenting finish specifications, elevations, and sightlines, so every detail reinforces a cohesive, efficient timeline without compromising quality or curb appeal.
Frequently Asked Questions
How Can I Prioritize Noise Control Without Sacrificing Aesthetics?
Prioritize soundproofing techniques by layering: use high-performance drywall, decoupled assemblies, and resilient channels; pair with targeted window treatments, like heavy drapery and laminated glazing. Balance aesthetics with materials, textures, and clean lines for a design-forward feel.
What Small-Space Tricks Create Character Without Clutter?
Like a quiet library, you craft character with small, practical touches. You include vintage accents and artistic murals, punch through clutter, and keep lines clean. You mix textures, color pops, and lighting to create intimate, design-forward ambiance.
Which Ceiling Treatments Add Personality on a Budget?
Ceiling medallions and painted beams add personality on a budget. You’ll install lightweight medallions around fixtures and pair bold, crisp beams with pale ceilings, creating architectural interest while keeping costs low and your space practical, cohesive, and design-forward.
How Do I Balance Symmetry With Organic, Lived-In Charm?
A well-balanced home is a tightrope walk you handle by anchoring with architectural accents and soft color schemes, then intentionally mirroring lines while embracing organic textures for lived-in charm. Keep asymmetries subtle, intentional, and repeat them thoughtfully.
What Scalable Details Ensure Lasting Curb Appeal?
You’ll boost lasting curb appeal with scalable details like durable historic accents and well-planned outdoor lighting. Choose timeless materials, balanced massing, and programmable fixtures; maintain proportion, texture, and lighting warmth to elevate the facade without overstatement.
Conclusion
To finish strong, you’ll lock in a plan that blends warmth with function, so every corner feels intentional, not accidental. Keep a running mood board, and align materials, lighting, and color across spaces for a cohesive story. Schedule reviews with builders to stay on timeline, and reserve budget for standout details that define character. Remember: slow and steady wins the design race, because “the proof of the pudding is in the eating”—and your home will prove it daily.