
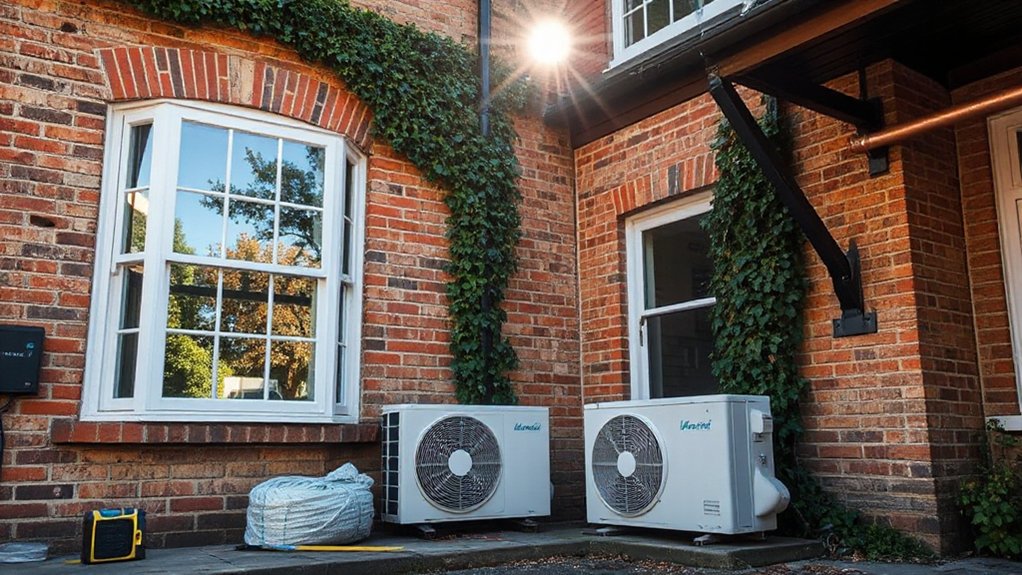

Chances are you’re losing heat through walls you can’t see as easily as your windows, and single-glazed panes aren’t helping. You’ll want practical steps that fit a terraced home’s character and budget, from sealing gaps to smarter controls. Start with quick wins, then plan longer-term upgrades that preserve period features. If you pull this together now, you’ll uncover where the biggest shortcuts lie and what to tackle next.
Why Older Terraces Waste Energy: and How You Can Fix It Fast

Older terraced homes waste energy mainly through gaps, poor insulation, and inefficient heating: air leaks along shared walls, cracks around doors and windows, and uninsulated lofts and ceilings let heat escape.
You can reduce waste quickly by targeting air paths, prioritizing heat-retaining upgrades that don’t compromise historic fabric. Seal gaps with appropriate materials that respect brickwork and plaster, then upgrade ceiling and under-floor insulation where permitted.
Tighten doors with proper weatherstripping and install draught-proofing for sash windows if feasible, keeping ventilation compliant.
For long-term benefits, plan compatible measures that support Historic preservation while strengthening the structure: structural reinforcement to counteract historic settlement, and discreet, reversible improvements where possible.
Prioritize proven, low-disruption fixes that maintain character and improve comfort.
Seal Drafts and Insulate Right Now: Practical, Low-Cost Wins
Gaps and drafts are where heat slips out and bills climb, so you can’t wait on big renovations to start cutting waste. Start with a quick seal: run a single-line bead of caulk around window frames, doors, and sill gaps, then add weatherstripping where doors meet frames.
Add fibreglass or mineral-wool insulation to any exposed attic hatch and nab draughts from keyhole and letterbox gaps with simple covers. For practical insulation, draft-proof cat flaps and pipe penetrations behind cupboards or wardrobes.
Then consider blown-in insulation in wall cavities if affordable. Finish with interior decor touches that don’t compromise warmth, like heavy, lined curtains.
If you garden, tidy around external walls to prevent damp, and plan garden landscaping that promotes air flow without creating cold drafts.
Smart Heating for Terraced Homes: Controls, Zoning, and Boiler Choices
Smart heating in terraced homes hinges on smart controls, effective zoning, and a boiler that suits your layout. You’ll optimize comfort and energy use by choosing compatible components and pairing them with clear schedules.
- Smart thermostats for precise temperature management
- Zoning controls to separate rooms and reduce heat waste
- A boiler sized to demand and future expansion
- Compatible radiators or underfloor plans for even heat
- Simple, reliable diagnostic features for quick maintenance
Implement a learning or adaptive schedule to match your routines, then review weekly efficiency without overcomplicating the system.
Prioritize easy-to-use interfaces and robust warranty coverage. Keep line-of-sight for sensors and minimize open doors during heating runs. Regularly test boiler return temperatures to avoid unnecessary cycling and maximize condensation benefits.
Budget-Friendly Upgrades That Preserve Character

If you’re aiming to upgrade without sacrificing character, start with simple, finish-resistant options that preserve period details while cutting energy use. You’ll prioritize affordable upgrades that don’t erode historical charm.
Focus on sealing drafts around doors and windows with paintable, discreet trims, and weather-stripping that’s barely visible. Insulate accessibly without altering plasterwork or cornices, such as interior insulation in attic hatches or under floorboards where feasible.
Consider secondary glazing for single-glazed panes to boost comfort while retaining original sashes. Upgrade lighting and appliances to efficient equivalents where replacements are scheduled.
Maintain historical preservation and aesthetic considerations by selecting materials and finishes that match existing tones and textures. Document changes for future renovations, ensuring upgrades remain reversible and respectful of the property’s story.
Plan and Budget for a Longer-Term Retrofit
You’ve set up a solid foundation with affordable, reversible upgrades; now map out a longer-term plan that aligns with your budget, energy goals, and the home’s character. Prioritize a phased retrofit, starting with high-impact changes identified by energy auditing, then layer in durable, sustainable materials as you save. Create a realistic timeline that fits yearly routines and funding cycles.
Estimate costs for each phase, including permits, labor, and contingencies. Build in performance checks after each stage to verify savings and adjust future work. Consider sustainability factors like embodied carbon, maintenance needs, and potential resale value.
Keep documentation organized for references, grants, or incentives, and maintain flexibility for unexpected findings.
- Define goals and milestones
- Budget with contingencies
- Phase by priority
- Track performance
- Plan for incentives
Frequently Asked Questions
Can I Upgrade Insulation Without Planning Permission?
Yes, you can upgrade insulation without planning permission, but you must still comply with Building regulations and consider historical preservation guidelines. Check approved documents, insulation methods, and guarantee works don’t alter character or damage site’s heritage value.
Are Timber Sash Windows Energy Efficient Enough?
Timber sash windows aren’t inherently energy efficient, but you can improve them with double glazing and draught-proofing. They’ll cut window draughts, boost comfort, and reduce heat loss, though consider weight, maintenance, and planning permissions for retrofit options.
How Do I Compare Energy Suppliers for Older Homes?
You should start with an energy comparison of rates and tariffs, then review supplier options for older homes. Compare unit costs, standing charges, green options, and contract lengths; consider metering, supplier reliability, and switching fees to optimize savings.
Will Solar Panels Work on Terraced Roofs?
Yes, solar panel installation can work on terraced roofs, if roof suitability and shading are favorable. Think of it like a solar lunch club: one neighbor’s panels share a harvest. You’ll need proper orientation, wiring, and planning checks.
What Grants or Financing Options Exist?
There are government incentives and financing schemes you can tap into, including grants and low-interest loans. Check eligibility, apply promptly, and compare terms; some schemes cover installations, insulation, and energy audits to maximize your property’s efficiency.
Conclusion
You can turn your terrace into a snug, efficient nest without wrecking its charm. Start small—seal gaps, insulate lofts, add heavy curtains, and install smart controls. Then layer in secondary glazing and zoning to slice bills further. Each budget-friendly fix is a brick in a warmer future—the roof over your head staying cozier, the boiler hum quieter, your pockets lighter come winter. Plan ahead, tweak often, and let efficiency grow like a well-tended hedge around your home.