
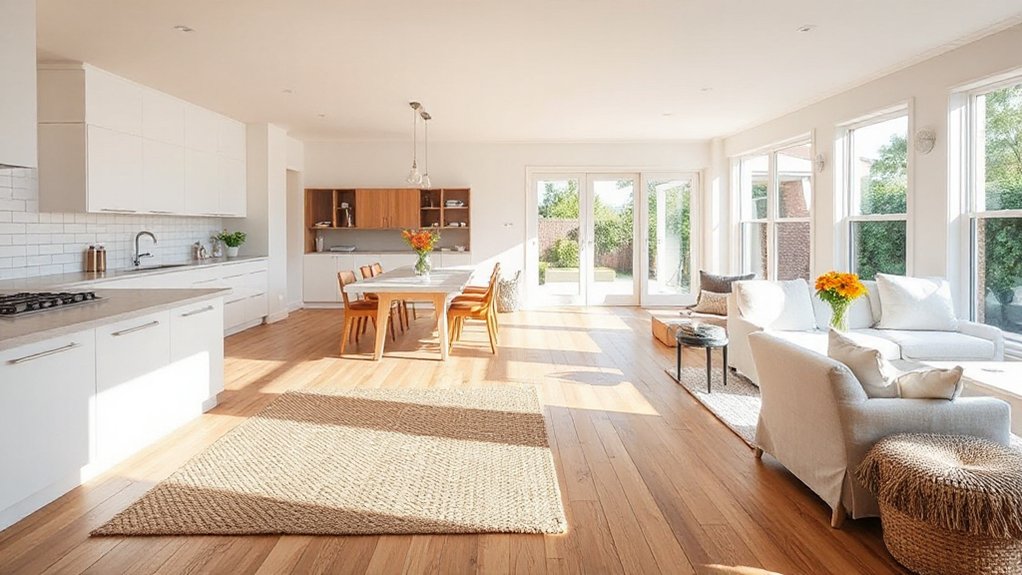

Like a familiar blueprint you’ve lived with, your home’s layout shapes how you move, work, and unwind. You’ll weigh open-plan benefits—light, flow, sociability—against enclosed rooms for quiet and privacy, all within UK climates and planning quirks. The choice isn’t binary; it’s about adaptable zones, acoustics, and energy comfort. You’ll want a practical framework to decide what mix suits your lifestyle, budget, and future needs—and a clear path to implement it. Let’s start from there.
Open-Plan Living in UK Homes: Pros, Cons, and Real-Life Trade-offs
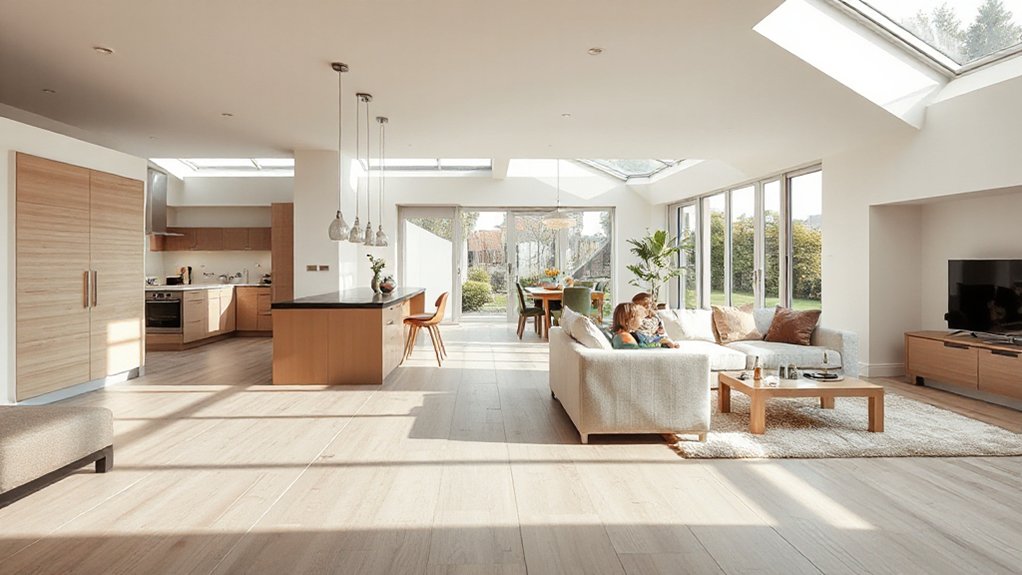
Open-plan living in UK homes centers on a single, shared space that combines kitchen, dining, and lounge areas. You balance openness with zones, using furniture, lighting, and subtle architectural cues to maintain function.
Pros include flexible layouts, social cohesion, and natural light spill; cons involve noise transfer, heat loss, and clutter visibility. Real-life trade-offs demand careful planning of service routes, acoustics, and ventilation to sustain comfort.
Garden integration becomes a design lever, extending inside-out appeal and improving daylight without losing structure.
Interior aesthetics hinge on material coherence, scale, and tactility, ensuring that exposed beams, cabinetry lines, and flooring panels read as a cohesive whole.
You optimize storage to counteract visual chaos while preserving the sense of space, efficiency, and purpose.
How to Decide: A Practical Open Plan vs. Separate-Rooms Framework
To decide between open plan and separate rooms, start with your daily routines, views on noise, and how you use your kitchen and lounge. Then use a practical framework to compare space, light, and acoustics, applying targeted considerations for furniture placement and lighting design. Your decision should align with how you live, not just how the plan looks.
- Map zones by function, not aesthetic, to preserve flow and control.
- Assess wall and floor materials for acoustics and flexibility.
- Decide on furniture placement that reinforces sightlines and activity.
- Prioritize lighting design that adapts from task to ambiance while maintaining balance.
When Separate Rooms Shine: Best Use Cases for Families and Work
You can tailor separate rooms to create quiet zones for focused work when walls and doors mute distractions.
Screened spaces for kids support boundary-making and supervision without sacrificing daylight or sightlines.
In shared homes, prioritize privacy in key zones to reduce cross-talk and preserve routine for work and study.
Quiet Zones For Work
When you need focused work or quiet study, a separate room shines: it isolates sound, distractions, and routines, creating a reliable boundary between home life and professional tasks. This space supports consistent posture, layout discipline, and predictable acoustics, essential for sustained performance.
- Choose soundproofing solutions that minimize corridor and footstep noise while preserving door seals and wall integrity.
- Position a door with a solid core, seal gaps, and use decoupled frames to reduce transfer.
- Implement ambient lighting that avoids glare, supports concentration, and aligns with task zones.
- Plan an uncluttered work surface, with cable management and acoustical panels that absorb reflections.
Screened Spaces For Kids
Screened spaces should define kids’ zones with clear functions: reading nooks, craft corners, and quiet study zones, while allowing parent oversight from adjacent rooms. Use modular screens, lattice, or solid panels with perforations to control acoustics and airflow.
Incorporate soft, washable finishes and rounded corners for safety, plus visual cues that invite exploration yet stay contained. Guarantee accessibility for adults—wide passages, unobstructed entrances, and easy-to-clean surfaces.
Plan for flexible use as children grow, adapting screens to evolving needs.
Privacy In Shared Homes
In shared homes, deliberate room separation delivers privacy without sacrificing shared living. You balance noise, duties, and downtime by zoning spaces with clear functions and acoustic separation.
- Use dedicated bedrooms and quiet work nooks to preserve focus within a family footprint.
- Deploy reinforced doors, seals, and soft-close fittings to protect conversations in adjacent living zones.
- Create visual boundaries with partial walls or glazing that maintain light while dampening disruption.
- Plan predictable routines and signage to minimize interruptions in common areas, preserving a fair privacy balance.
Practical layout decisions—staggered cores, pocket doors, and insulated partitions—maximize the shared space without eroding personal autonomy. This approach supports both family life and work, delivering measurable privacy without isolation.
Acoustic Realities: Noise, Privacy, and Comfort at Home
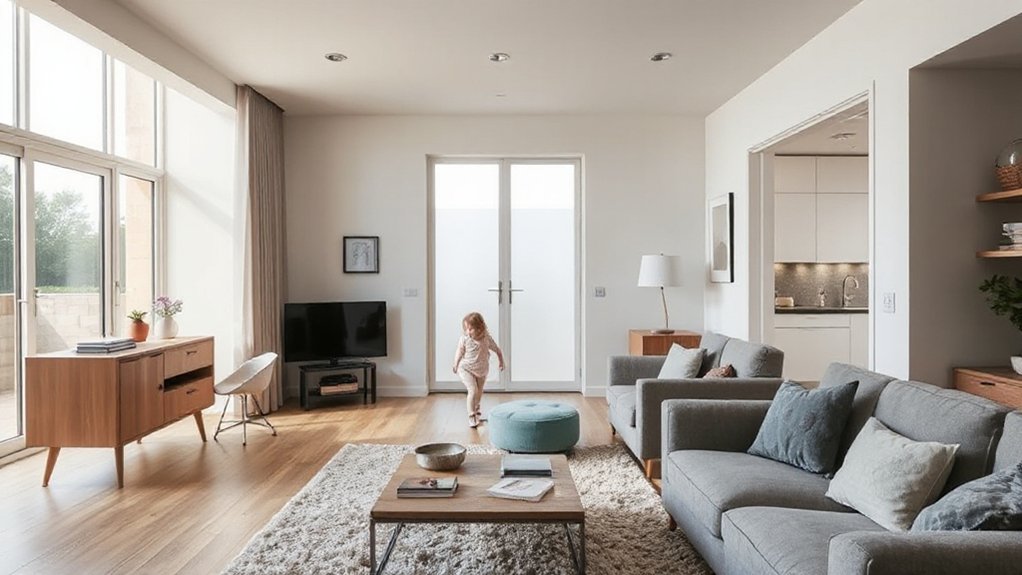
Noise travels differently in open-plan spaces than in compartmentalized rooms, so you’ll want to map how sound moves between zones and how you’ll tolerate spillover. Consider acoustic privacy trade-offs when choosing layouts, finishes, and partitions, and weigh how room soundscapes affect focus, privacy, and rest.
Start with a practical assessment of comfort: where noise is tolerated, where silence matters, and how materials, structure, and layout support your daily routines.
Acoustic Privacy Trade-offs
Although open-plan layouts maximize sociability, they trade privacy for sound control, making acoustic performance a critical design concern. You’ll assess how materials, connections, and layouts influence your daily routines, balancing openness with quiet zones.
- Soundproofing challenges shape material choices, from partitions to doors, guiding wall assemblies and finish progressions.
- Privacy compromises drive selective zoning, leveraging insulation, gasket seals, and decoupled floors to limit cross-room noise.
- Airborne versus impact noise requires targeted strategies, such as floating floors and resilient channels, to preserve speech intelligibility in adjacent spaces.
- Finishes and furnishings matter, but structural details determine effectiveness, demanding integrated detailing early in design decisions.
Room Soundscapes And Comfort
Open-plan living blends sociability with daily rhythms, but the room’s soundscape ultimately shapes comfort. You’ll assess how sound travels between zones, identifying weak points in walls, floors, and ceilings that dilute privacy.
Prioritize a target reverberation time suitable for the room’s function, balancing intelligibility with ambiance to avoid fatigue.
Sound insulation matters: detail assemblies, door seals, and resilient channels to prevent cross‑talk between living, dining, and work zones.
Acoustic treatment matters too: strategic placement of absorptive panels, fabric, and shelving reduces flutter echoes without visually cluttering the space.
Choose materials with high absorption coefficients where conversations occur, and hard surfaces where light and clarity are desired elsewhere.
Heating, Energy, and Warmth: How Layout Affects Comfort
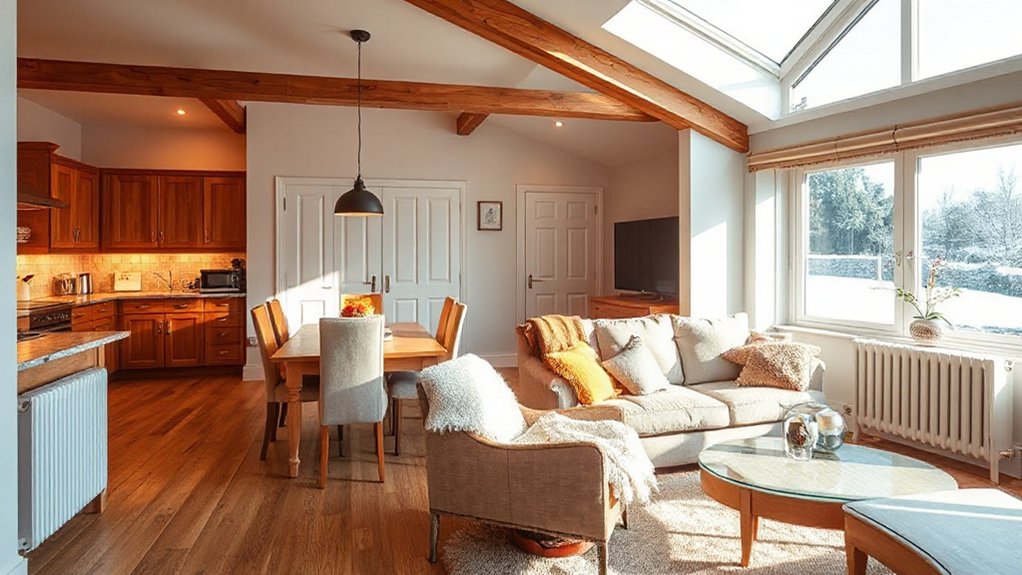
As a house layout, open-plan designs can improve perceived space, but they also challenge heat retention and airflow if not properly detailed. You’ll balance warmth with structure, using precise zoning and material performance to sustain comfort.
In practice, thermally isolating zones, sealing joints, and selecting windows with low U-values improves thermal insulation while maintaining openness. Layout choices influence energy efficiency, dictating how you distribute radiators, underfloor heating, or heat pumps for even temperatures.
Consider ceiling heights, airflow paths, and furniture placement to prevent stratification and drafts. Align structure, insulation, and finish materials with your climate to minimize losses and maximise comfort.
- Optimize thermal insulation across walls, floors, and ceilings
- Align heating strategy with space layout for even distribution
- Use airtight detailing without hindering ventilation
- Select energy-efficient glazing and controls for responsive warmth
Designing for Connection: Family Life, Work, and Social Space
You design spaces that balance proximity and privacy to support daily routines, work, and shared moments.
Consider how layout choices foster Connection Through Layout, enable Work-Life Zoning, and guide Social Flow Dynamics without forcing compromise.
Start by mapping where tasks, conversations, and signals of activity naturally align across family life, work, and entertaining spaces.
Connection Through Layout
Designing for connection starts with how space flows: the layout should knit family life, work, and social space into a coherent rhythm.
- Prioritize sightlines and seamless movement so you move naturally between zones without abrupt barriers.
- Align key destinations—kitchen, dining, workspace—with clear anchor points to support daily rituals.
- Use furniture placement to create intimate corners within open plans, while preserving openness for circulation.
- Implement deliberate zoning with lighting design that differentiates functions yet maintains a cohesive ambience.
In practice, this approach guarantees you can monitor kids, host guests, and focus on tasks without losing a sense of togetherness.
The result is efficient, adaptable space that feels intentional and calm.
Work-Life Zoning
Define zones with scale, materials, and sightlines that read as linked, not isolated. Use acoustical treatments and strategic furniture to mute spillover between tasks. Garden privacy becomes a tactile parameter, shaping proximity to outdoor spaces without surrendering containment.
Plan paths that emphasize function—workstations away from high-traffic gathering points, lounges near natural light. Integrate outdoor lighting to extend usability, guarantee safety, and preserve atmosphere after dark.
Social Flow Dynamics
- Align primary gathering with work-positive sightlines
- Create flexible zones that reconfigure for large or intimate groups
- Prioritize acoustic zoning to protect conversations
- Integrate natural thresholds that cue social moments
UK Planning Rules and Climates: What You Need to Know
UK planning rules shape how you can alter layouts and enduring performance in British climates, so you’ll want to understand both permitted development limits and the constraints of local authority approvals.
You’ll assess how extensions affect thermal performance, daylight, and spatial efficiency, aligning proposals with energy standards and resilience criteria.
In practice, you balance architectural aesthetics with constructability, ensuring that changes respect neighboring plans and covenants.
Consider how construction materials respond to damp, cold, and sun exposure, selecting breathable, durable options that maintain long-term stability.
Documented plans should show impact assessments, ventilation strategies, and scalable options for future adaptation.
Authority feedback hinges on clarity, accuracy, and compliance.
A well-justified scheme minimizes risk while delivering robust, visually coherent spaces within your available envelope.
Real Homes Case Studies: Budgets, House Types, and Outcomes
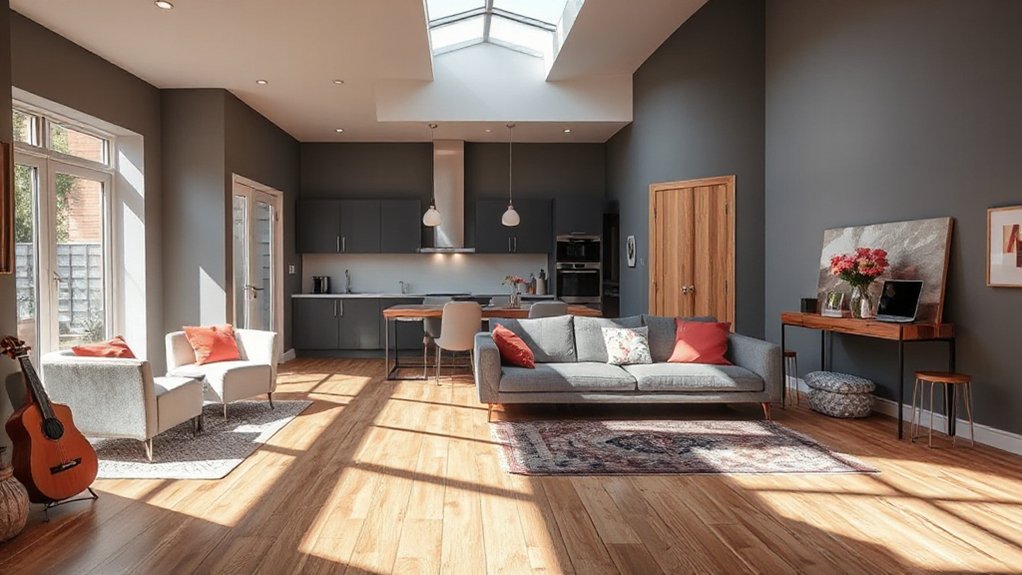
Real Homes case studies illuminate how budgets shape outcomes across differing house types, from compact semi-detached homes to expansive one-offs. You see how cost constraints drive layout choices, material selections, and finish quality, informing practical design decisions you can apply.
Across projects, garden integration gains priority where budget allows, creating seamless outdoor interiors, while natural lighting is maximized through strategic fenestration and shading.
- Budget benchmarks reveal trade-offs between structural scope and finish quality.
- House type dictates spatial rhythm, storage, and connectivity to outdoor spaces.
- Garden integration often elevates perceived value without inflating costs.
- Natural lighting proves essential for mood, energy use, and room practicality.
Your Path Forward: A Clear Decision Checklist for Your Home
To move forward with confidence, start with a clear decision checklist that translates budget, house type, and site realities into actionable steps. Begin by confirming your priorities: everyday use, future flexibility, and guest needs.
Map your site constraints—solar exposure, views, and privacy—and align them with a sensible floor plan. Translate budget limits into phased actions: essentials first, then refinements.
Assess furniture arrangement for circulation, storage, and functional zones, ensuring open sightlines where desired. Define lighting schemes that support tasks, mood, and energy efficiency, pairing ambient, task, and accent layers.
Create a decision trail: decision, rationale, cost, and time. Conclude with a validation step: walk through a prototype, adjust, and finalize, maintaining architectural clarity and practical feasibility throughout.
Practical Design Tips: Open Plan and Separated Spaces, by Scenario
Open plan or separated spaces should be chosen to match your scenario, prioritising how you live and entertain, not just how a plan looks. In practice, match space flow to daily routines, ensuring clear zoning without clutter, and plan routes that minimize cross-traffic. Use robust storage solutions to maintain neat, flexible areas, and select color schemes that reinforce function and mood.
- Define core zones: cooking, dining, living, and work, then tune coupling or separation to suit activity.
- Integrate storage solutions behind cabinetry and within islands to keep surfaces clear.
- Choose color schemes that differentiate zones while preserving cohesion.
- Plan lighting at task, ambient, and accent levels to support flexible use and focus.
Frequently Asked Questions
How Do Costs Differ Between Open-Plan and Separate Rooms?
You’ll find the cost comparison favors open-plan setups for larger, unified spaces, reducing structural changes but increasing finishing and acoustics. Renovation expenses can spike with partitions, doors, and soundproofing, whereas separate rooms may cost more upfront but stabilize long-term.
Which Layouts Suit Growing Families Best?
A smart layout adapts as kids grow, like a chameleon. You’ll prioritize room configuration that encourages supervision and privacy, boosting family flexibility. You remain practical: open zones for play, quiet corners for study, ergonomic circulation throughout.
Can Open Plans Affect Energy Bills Significantly?
Yes, open plans can raise bills unless you optimize with natural ventilation and thermal insulation; use efficient glazing, zoned heating, and operable vents to curb heat loss and maintain comfort across living spaces.
What Privacy Challenges Arise in Open-Plan Homes?
Soundproofing issues and noise disturbances are your privacy hurdles in open-plan homes. You’ll need strategic zoning, acoustic layering, and door seals; otherwise, conversations drift, TV noise bleeds, and your private spaces lose their quiet, controlled boundaries. Consider partitions.
How Do Local Planning Rules Impact Layout Choices?
You must navigate building regulations and zoning restrictions when planning layouts, ensuring compliance from the outset; expect constraints on room sizes, heights, and fire safety, and adapt design details to meet local approvals while preserving functional clarity.
Conclusion
You measure your home in light and walls, balancing a shared heart with quiet corners. Open plan is the sun; separate rooms, the shade. Use both: let daylight flow through a flexible spine, then tuck away tasks behind doors when needed. Think of acoustics as a lattice, guiding conversation and privacy. With a practical plan, you’ll draft a house that breathes—open when you welcome guests, closed when you want focus or warmth. Your design, your future, neatly aligned.