


You can start planning home repairs with VR that shows exact room dimensions, material options, and lighting moods in vivid detail. You’ll test layouts, compare finishes, and foresee issues before a hammer swings. Real-time collaboration with contractors keeps everyone aligned, while quick exports help bids and permits. It’s precise, practical, and visual—but the real value becomes clear only when you see how smoothly decisions flow from concept to construction. Curious how to get that flow started?
Choose the Right VR Platform for Home Renovations

Choosing the right VR platform for home renovations hinges on what you need most: accuracy, ease of use, and real-time collaboration. You’ll evaluate measurement fidelity, object snapping, and material behavior to guarantee virtual tours reflect your space accurately.
Look for intuitive controls, responsive tools, and stable performance on your hardware, so setups don’t stall your workflow. Prioritize platforms that support design customization, letting you tweak dimensions, finishes, and lighting without switching apps.
Consider cloud access for sharing models with clients or contractors, and check if you can import floor plans or 3D scans smoothly. Visuals matter: verify texture fidelity, color accuracy, and lighting presets in realistic scenes.
Choose a solution that streamlines decision-making, not adds steps, so you stay focused on execution rather than tech.
Quickstart: Start a Virtual Renovation in Minutes
You can immerse yourself in a virtual renovation in minutes by loading your room plan, choosing a base template, and dropping in key elements like walls, doors, and fixtures. In this quickstart, you’ll see how a clear workflow reduces design friction, keeps visuals sharp, and centers decisions on function.
Focus on arrangements, lighting, and materials early to surface design challenges before committing to a build path. Use built-in presets to compare styles side by side, then toggle dimensions and scale to verify fit. Keep notes on preferences and potential clashes for later refinement.
This approach accelerates iteration, guiding you toward practical, aesthetically coherent outcomes.
- Quick template selection for immediate visualization
- Drag-and-drop elements to test layouts
- Material swatches linked to fixtures
- Real-time lighting and shadows preview
- Design challenges and material sourcing notes integrated
Measure Rooms in VR: Achieve Accurate Dimensions
Measure rooms in VR to capture accurate dimensions quickly and reliably. In this section, you’ll focus on practical workflows that boost dimension accuracy without leaving the immersive space. You’ll use a handheld controller or controller-based tools to trace walls, corners, and alcoves, then confirm measurements with on-screen readouts.
Visual cues—scale grids, snap-to-wall, and edge highlights—help you stay precise as you move through the room. Capture lengths, widths, and ceiling heights in a single session, and export a clean dimensional sheet for your project notes.
Remember to account for built-in distractions like door frames and recesses, which can skew room measurement if ignored. With consistent room measurement discipline, you’ll gain reliable data you can trust for planning.
Visualize Materials: Tiles, Timber, and Finishes

Visualize materials by previewing tiles, timber, and finishes directly in VR, so you can compare textures, colors, and patterns side by side.
- Inspect material textures up close to judge grain, sheen, and surface detail.
- Toggle finish options to see matte, gloss, and satin effects on each sample.
- Compare tile profiles and grout colors to choose durable, easy-care combinations.
- Layer timber tones with cabinet and floor palettes for cohesive contrasts.
- Save virtual swatches to reference during real-world bidding and ordering.
This approach keeps decisions concrete: you assess how textures read under real lighting, how finishes wear over time, and how each option aligns with your design goals.
Lighting in VR: Test Day, Evening, and Ambiance
Lighting in VR lets you test day, evening, and ambiance without leaving the house. You set lighting on a project scene to compare how natural daylight shifts across surfaces and shadows. Adjust color temperature, brightness, and contrast to study glare, reflections, and texture depth in real time.
The system records Lighting effects as you move from test day to dusk, so you can replay scenarios and note changes to cabinets, flooring, and countertops. Use this to validate visibility for tasks like measuring, drafting, and marking markers.
Ambiance simulation helps you gauge mood and perceived space size, guiding trim choices and focal lighting. This focused approach keeps decisions practical, visuals-driven, and aligned with real-world daylight patterns.
Collaborate in Real Time With Contractors in VR
You can share a VR space with contractors in real time, syncing notes, textures, and measurements as you go.
See changes instantly in the same scene and confirm decisions during Contractor Sync Sessions.
This visuals-first approach keeps everyone aligned, reduces back-and-forth, and speeds up approvals.
Real-Time Collaboration VR
Real-time collaboration in VR lets you work side by side with contractors as if you’re in the same room. You’ll review layouts, mark up surfaces, and adjust materials in real time, all inside a shared virtual space.
Real-time feedback speeds decisions, reduces back-and-forth, and keeps everyone aligned. You’ll see changes instantly, compare options, and lock in plans before any tool touches the home.
The experience centers on clarity, with precise measurements, color codes, and spatial cues that translate to on-site work. Virtual Reality makes collaboration tactile, intuitive, and focused on outcomes.
Real time Collaboration reduces misunderstandings and streamlines approvals, so you can move from concept to construction faster.
- Shared VR workspace with live annotations
- Instant material and finish trials
- Real-time measurement and scaling
- Voice and pointer coordination
- Role-aware permissions and notifications
Contractor Sync Sessions
With precise overlays, you compare proposals against real-world constraints, spotting clashes before any concrete is poured. This is contractor collaboration at its most tangible, letting you adjust layouts, material textures, and workflow routes on the fly.
You can walk through virtual walkthroughs of proposed spaces, evaluate sightlines, lighting, and clearance, and instantly capture decisions with timestamped records. The session streamlines approvals, aligns expectations, and speeds up procurement.
In practice, you gain confidence and clarity, cutting delays and delivering a smoother renovation path.
3D Modeling Workflow: Fast Mockups for Concepts
To start rapid-tooled concepts, you’ll build quick 3D blocks that sketch layout, dimensions, and sightlines without worrying about final textures. In this D modeling workflow, you focus on form and spatial relationships, using primitives to test ideas fast.
You’ll iterate between views, adjust scale, and compare sightlines with real furniture footprints, keeping textures minimal until concepts solidify. Rapid prototyping lets you materialize concepts before committing to details, preserving flexibility for on-site feedback.
- Quick block-based layouts that reveal flow and function
- Adjustable dimensions to test clearances and ergonomics
- Sightline checks to evaluate visibility and access
- Minimal textures to emphasize geometry over finish
- Iterative swaps of elements to converge on a concept
Budgeting in VR: Estimate Costs Before You Build
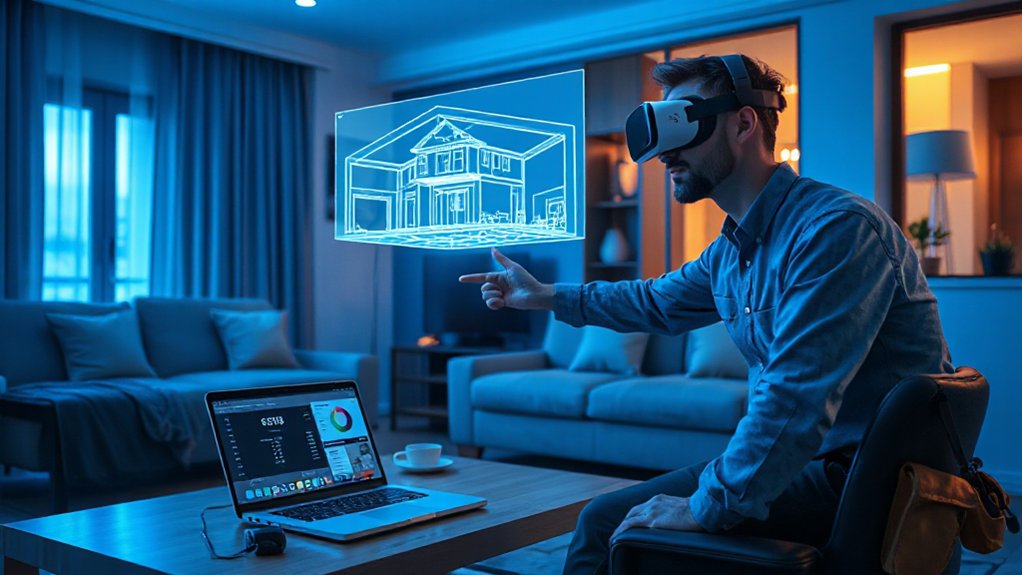
Budgeting in VR isn’t guessing. You’ll quantify costs by pairing real-world prices with your on-screen models, enabling immediate visibility of how choices affect total expense.
Use immersive visuals to compare materials, finishes, and labor, then lock in a cost estimation as you adjust dimensions and scopes.
Track line items like demolition, framing, electrical, plumbing, and finishes, so you see each component’s impact on the bottom line.
Leverage budgeting strategies that couple live price data with scenario replay, forecasting how changes travel through the budget before you commit.
You’ll reduce surprises by validating quantities directly in the virtual space, ensuring alignment between design intent and financial reality.
This approach keeps decisions concrete, traceable, and actionable.
Schedule Your Renovation Timeline in VR
In VR, you can map your project schedule directly to your model, turning dates and durations into tangible, visual timelines. You’ll see milestones align with rooms, tasks, and dependencies, so your renovation flow stays logical and transparent.
The timeline becomes a living guide, updating as you adjust priorities, sequences, or constraints, keeping design aesthetics in mind without sacrificing practicality. You’ll focus on user comfort by scheduling downtime, buffering for delivery delays, and previewing how changes impact daily routines.
Use color-coded bars to distinguish trades, routes, and inspections, ensuring clear handoffs and smoother coordination.
- Visual milestones tied to room-by-room tasks
- Color-coded trades and inspection windows
- Buffer zones for delays and lead times
- Simulated daily routines to protect comfort
- Quick re-planning when scope shifts
Compare AR/VR Hybrids for Renovations
AR/VR hybrids blend the best of both worlds: you get immersive visualization in VR plus real-world context via AR overlays that stay anchored to your actual space.
When comparing hybrid experiences, you assess how each platform handles alignment, tracking, and scale. Prioritize systems that maintain stable anchors to avoid drift during renovations.
Visual clarity matters: measure how accurately materials, colors, and furniture fit within your rooms, and how quickly you can swap components.
Look for seamless integration between virtual models and physical references so design decisions stay grounded in reality.
Consider collaboration features, since multiple stakeholders need synchronized views.
Evaluate portability and setup, ensuring quick room scans and reliable lighting compatibility.
Safety and Compliance Visualizations in VR

You’ll start by visualizing safety metrics in real time, so you can spot risk patterns at a glance.
See how compliance workflow demonstrations map to your site tasks, guiding you through approvals and checks with clear, step-by-step visuals.
Explore hazard zone simulations to mark restricted areas and rehearse safe work practices before any physical work begins.
Safety Metrics Visualization
- Interactive heatmaps showing incident density by area
- Timeline risk trajectories for task sequences
- Real-time overlay of PPE and barrier requirements
- Comparative scenario dashboards for mitigation impact
- Quick-access hazard IDs linked to procedures
Compliance Workflow Demonstrations
When planning home repairs, VR can demonstrate how compliance workflows unfold in real time, from hazard assessment to final sign-off. In this view, you see every step mapped as a visual sequence: inspection checkpoints, material approvals, and regulatory sign-offs.
Virtual reality renders each task as interactive panels, color-coded statuses, and timestamped logs, so you can trace responsibility and accountability instantly. You’ll witness how documentation flows through the chain, where deviations trigger alerts and corrective actions.
Compliance demonstrations emphasize standards alignment, not just process; you’ll compare code requirements against on-site conditions with side-by-side overlays. The result is a tight feedback loop that clarifies roles, reduces rework, and speeds approvals.
This approach blends clarity, precision, and actionable visuals for safer, compliant planning.
Hazard Zone Simulations
- Real-time risk overlays highlight exposure zones
- Clearances and egress paths visualized for compliance
- Sequence testing to minimize disruption
- PPE and barrier effectiveness simulated
- Stakeholder review with synchronized viewpoints
Import Real CAD Data for Exact Plans
Import Real CAD data to anchor your plan with precision. You’ll import exact designs from your CAD files, ensuring measurements mirror every wall, door, and utility.
In VR, align the model to a real-world origin, check scales, and verify tolerances before you touch materials. This data lets you simulate layouts with confidence, reducing guesswork during walkthroughs.
You’ll see where plumbing lines intersect studs, where electrical boxes fit, and how fixtures sit in true positions. For collaboration, CAD accuracy supports architect collaboration, easing feedback loops and reducing revision cycles.
Material selection becomes concrete as you compare finishes against true dimensions and lighting in the space. The result is a visuals-forward, actionable plan you can trust for real-world execution.
Export Ready: Plans for Bids and Permits
Export-ready plans translate your in-VR work into bids and permit packages that contractors and officials can act on. You’ll package drawings, specs, and timelines into a clear submission set, reducing back-and-forth and speeding approvals. The emphasis is on design innovation and a smooth user experience, so every file is accessible and organized for review.
You’ll include dimensional clarity, material lists, and safety notes that align with permit requirements, plus a visual narrative that communicates intent at a glance.
- Clear bid package structure with linked VR views
- Annotated drawings that map to permitting checklists
- Material and cost snapshots tied to schedules
- Interactive revisions tracked for transparency
- UX-focused layouts that ease compliance reviews
Troubleshooting Common VR Planning Hurdles
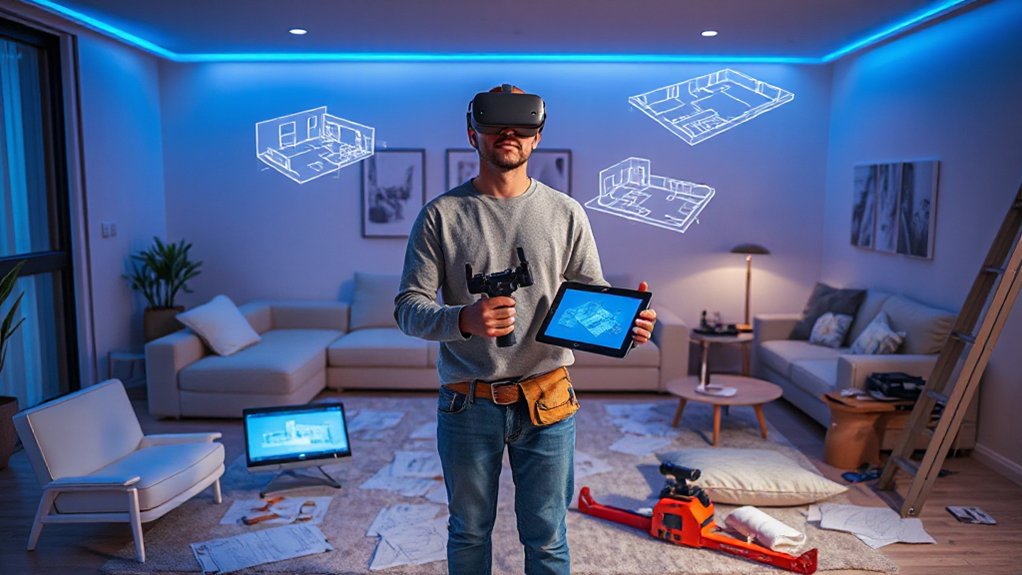
VR planning can stall when hardware or software hiccups interrupt your workflow; the key is to diagnose issues quickly and keep momentum. When you hit a laggy frame or phantom touch, verify connections first: cables seated, hubs powered, headset firmware current.
Next, isolate the cause: test with a simpler scene, disable extras, and compare performance. For tracking or spatial mapping glitches, recalibrate once, then re-enter the project with a fresh session.
Confirm your PC or console meets the recommended specs, and close competing apps that steal GPU cycles. If you’re stuck, a quick reset of the VR app often clears minor freezes without data loss.
Document recurring issues for troubleshooting logs; this builds faster recovery and steadier Virtual reality planning sessions.
Case Studies: Real Homes, Real Outcomes
Case studies put real homes and real outcomes on the map, showing how VR planning translates into tangible results. You’ll see exact cost, time, and quality shifts when studios and homeowners compare virtual tours against built spaces.
In each case, VR previews help you catch clashes, test lighting, and refine layout before a single screw is turned. Design customization shines as you tweak finishes, furniture placement, and fixture choices, then lock in decisions with confidence.
The visuals drive faster approval and fewer change orders, which saves money and nerves. You gain a clearer sense of scale, flow, and ambiance, making decisions feel concrete rather than hypothetical.
- Real-world comparisons reveal cost, schedule, and quality benefits
- Virtual tours enable early clash detection
- Design customization accelerates buy-in
- Iteration lowers change orders
- Final visuals align build with intent
Next Steps: Turning VR Plans Into Real-World Work
To turn VR plans into real work, start by translating the virtual model into a build-ready roadmap: lock the design, confirm specs, and align on sequencing with your contractor.
You’ll use the VR layout to identify dependencies, costs, and timing, preventing mid-project changes. Capture precise measurements, material grades, and finish details in a single reference, then share visuals and notes with your crew.
Translate virtual walkthroughs into a phased schedule, marking critical path tasks and delivery windows. Use immersive visuals to communicate changes quickly, reducing ambiguities and mismatches.
Maintain a live update loop: document decisions, adjust the model, and re-share milestones. This approach blends Virtual reality with practical planning, driving design innovation while keeping scope tight and outcomes predictable.
Frequently Asked Questions
How Secure Is My Data in VR Planning Sessions?
Data encryption helps protect your files, and user privacy is central to most platforms. You’ll find end-to-end or at-rest options, robust access controls, and transparent policies, so you can plan confidently while visualizing safely.
Can VR Tools Handle Complex Electrical Plans Reliably?
Electrical wiring and circuit layout in VR tools can be trusted for complex plans, you’ll see exact paths, color-coded connections, and real-time validation, but verify with a professional, since simulations aren’t a substitute for code-compliant reviews.
Do VR Platforms Support Multi-User Roles for Teams?
You’ll find many VR platforms support multi-user roles for teams, enabling collaborative workflows and user role management, with visuals-focused interfaces that keep everyone aligned, adjustable permissions, real-time collaboration, and clear task ownership during planning and reviews.
What File Formats Are Supported for Import/Export?
You’ll find file compatibility supports formats like OBJ, FBX, STL, GLTF, and PNG textures; export options include OBJ/FBX exports with textures, GLTF exports for web, and STL for 3D printing, ensuring practical, visuals-focused workflows.
How Accurate Are VR Measurements Compared to Real Sites?
Measurement precision varies, but you’ll typically see sub-percent errors on standard projects; rely on calibration, not perfect. In virtual walkthroughs, you compare measurements to real sites, validating accuracy before modeling details and making final decisions.
Conclusion
You’ll finalize with confidence, like a craftsman reading a blueprint at dawn. VR guides your decisions, from tiles to timber, lighting to permits, with a clear, visual rhythm that mirrors a steady heartbeat. As in a well-turnished room from a classic fable, every choice echoes future use, every measurement aligns with reality. Use this tool to foresee risks, seal bids, and lock in timelines—so your renovation arrives polished, on schedule, and just right.