


When you heat a period flat, you balance efficiency, preservation, and comfort. You’ll weigh electric radiators for quick, controllable warmth and minimal install against underfloor or hydronic options that suit larger spaces but demand more planning and care to protect historic features. Smart zoning, insulation, and phased upgrades help you stay discreet and effective. The decision isn’t just about cost—it’s about compatibility with the building’s fabric and your long‑term comfort, and that tradeoff starts now.
How to Decide Heating for Period Flats: Criteria and Constraints

Choosing heating for period flats hinges on balancing preservation needs with occupant comfort and energy costs. You’ll evaluate constraints like wall and floor integrity, radiative heat tolerance, and historic preservation requirements, then translate them into actionable criteria.
Prioritize interior aesthetics by considering how heat sources appear within preserved details, including moldings, plasterwork, and timber. Consider structural limitations, noise, maintenance access, and the building’s ventilation regime, ensuring compatibility with existing systems and fire-safety codes.
Energy performance matters, but you’ll weigh retrofit feasibility, long-term durability, and potential impact on decorative finishes. Document decision criteria for upgrades, replacements, and monitoring.
Heating Options for Period Flats: An Evidence-Based Framework
To evaluate heating options for period flats, you’ll apply an evidence-based framework that balances historic integrity, occupant comfort, and energy performance. You’ll compare heat-generation capabilities, running costs, and flexibility within constraints of listed or locally protected buildings.
Prioritize solutions that minimize invasive alterations while preserving architectural features, such as radiators and radiator design that align with original layouts. Assess thermal mass, fabric heat capacity, and seasonal demand to avoid oversizing or underperforming systems.
Use measurable performance targets: indoor temperature stability, humidity control, and annual energy intensity, with lifecycle cost analyses. Historical preservation principles guide retrofit choices, encouraging modular, reversible approaches when possible.
Document trade-offs between retrofit impact and comfort gains, enabling informed decisions without compromising period aesthetics.
Electric Radiators for Period Flats: Pros, Cons, and Best Fits
Electric radiators offer a straightforward, low-intrusion option for period flats, balancing rapid heat delivery with reversible installation. You’ll gain precise control, quick warm-up, and minimal alterations to walls or floors, preserving vintage charm while delivering modern comfort.
- Quick heat, predictable output, ideal for layered floors and thick walls.
- Plug-in or central-ready options, easing retrofits without masonry changes.
- Zoning-friendly setups that respect room geometry and heat loss.
- Maintenance lightness and efficient, controllable energy use.
Pros include fast response, compact footprints, and reversible installation; Cons involve electricity costs, radiator visibility, and potential room feel without hydronic warmth.
Best fits are smaller living rooms, bedrooms, hallways, and spaces where preserving period aesthetics matters while achieving uniform comfort. Consider programmable models to align with daily routines and seasonal demand. Vintage charm meets modern comfort without permanent disruption.
Underfloor Heating in Older Buildings: What to Know
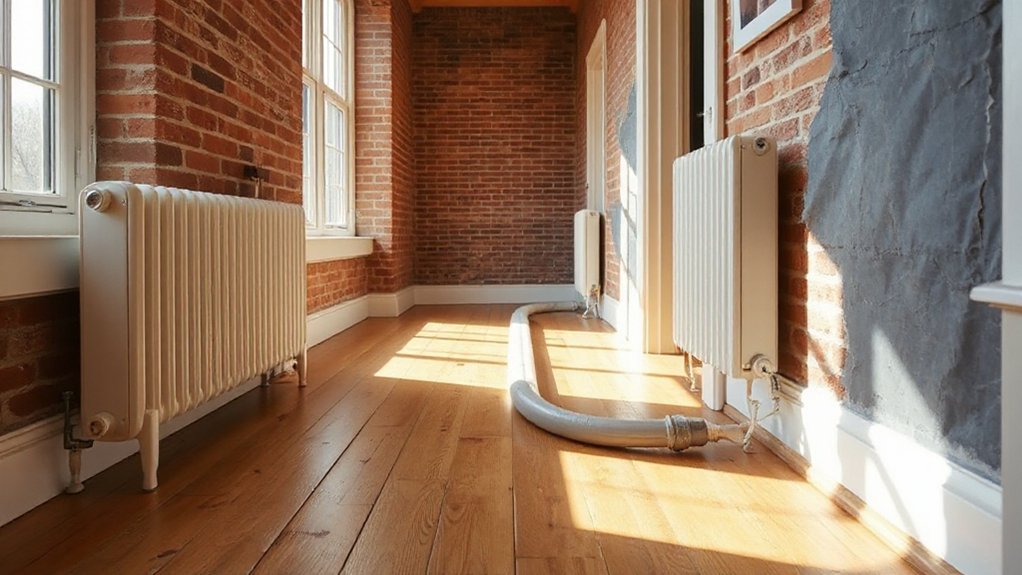
Underfloor heating can be a comfortable solution in older buildings, but it demands careful planning around structure, insulation, and retrofit feasibility. You’ll assess floor construction, joist spacing, and potential height changes, since retrofits can affect doors, skirting, and finished levels.
Consider electric mats or thin-film systems for retrofit versatility, avoiding deep cement pours that compromise historic floors. Thermal mass, insulation quality, and zoning determine performance, so upgrade insulation where possible to minimize heat loss.
Compatibility with existing timber or tile finishes matters, especially in rooms with high foot traffic or moisture exposure. Vintage charm remains intact only if you preserve floor aesthetics and minimize disruption.
Plan phased upgrades and document insulation upgrades, ensuring future maintenance is straightforward and energy efficiency improves without degrading character.
Hydronic Systems for Period Homes: Pros, Cons, and Integration
Hydronic systems offer efficient heat transfer with water as the medium, so you’ll want to weigh system basics, energy use, and installation costs upfront.
We’ll compare pros and cons, including response times, radiator compatibility, and maintenance needs, to help you choose the right approach for a period home.
Then we’ll map integration options—from boiler types to piping layouts and controls—so you can plan a practical, reliable retrofit.
Hydronic System Basics
How does a hydronic system actually work in a period home, and what should you expect from its basics? You circulate heated water through a sealed loop, driven by a boiler or heat source, with water returning cooler to reheat. Expect precise zone control, efficient warmth, and minimal noise when properly balanced. Focus on layout, pipe sizing, and control placement to maximize performance.
- Radiator placement impacts heat decay and draft avoidance, so plan rows for even room warming.
- Thermostat placement matters for accurate temperature feedback and quick responsiveness.
- Pipe routing should minimize bends and heat loss, especially across old walls.
- System balancing ensures even radiance and reduces hotspots, aiding long-term efficiency.
Pros And Cons
While hydronic systems offer precise heat and zone control, they come with trade-offs that matter in period homes. You’ll gain measured comfort and rapid responsiveness, but installation disrupts walls and floors, and retrofits can be invasive.
Expect higher upfront costs for boilers, piping, and durable controls, plus ongoing maintenance to prevent leaks and corrosion. Sizing must account for historic envelope performance; under- or over-sizing harms efficiency and comfort.
Noise, vibration, and pump duty can affect older structures if mechanical rooms aren’t suitably isolated. Historical preservation concerns demand careful routing of pipes and minimal visual impact, so hidden runs and surface-mounted elements should be planned.
Aesthetic considerations matter: guarantee valves, manifolds, and radiators align with interior character while delivering reliable heat. Sustainability, serviceability, and future proofing must guide your choice.
Integration In Period Homes
In period homes, integrating a hydronic system requires careful alignment with the building’s structure and aesthetics to minimize disruption and preserve character. You’ll balance historic preservation with modern comfort, planning routes that respect existing plaster, cornices, and joinery.
Key decisions hinge on boiler location, pipe routing, and panel placement to maintain aesthetic integration.
- Map heat zones alongside original layouts to reduce visible work and preserve ornamentation.
- Use low-profile manifolds and concealed runs to protect historic features.
- Select compact, quiet boilers and radiant emitters that suit ceiling heights and room proportions.
- Schedule phased installations to verify performance without overhauling period rooms.
Do Heat Pumps Work in Flats? Suitability and Space Considerations
Heat pumps can work in flats, but you’ll need to map space carefully: assess unit footprint, mounting options, and any necessary ventilation or ducting.
Consider how floor plans affect heating compatibility, from corridor leakage to room-by-room load distribution.
We’ll weigh how compact, sealed systems and shared building constraints shape suitability and space planning.
Space Requirements For Units
If you’re considering heat pumps for flats, space requirements matter as much as the system’s efficiency. You’ll assess unit footprint, clearance, and service access before selecting a model.
In older envelopes, compact indoor units and external condensers often fit best, but you’ll need to plan for vibrations, noise, and service space.
Consider room layout, doorways, and potential bypass routes to avoid restricting furniture flow. You should also map electrical capacity and refrigerant piping routes to prevent retrofits that compromise performance.
Practical placement affects performance as much as aesthetics. Keep pathways clear and minimize heat sinks near heat sources.
- Size-to-space fit: choose compact or modular units with accessible service clearances
- Quiet operation: locate away from bedrooms; account for mounting and vibration pads
- Aesthetic integration: consider window treatments and furniture placement to reduce perceived bulk
- Future-proofing: allow for easy upgrades or expansion if loads change
Ventilation And Ducting Issues
Ventilation and ducting shape the viability of heat pumps in flats as much as space does. You must assess existing duct runs, insulation, and access routes, because inefficient paths ruin efficiency and noise control.
In older buildings, concealed or multi-story ducting often requires retrofit parts, careful sealing, and vibration isolation to prevent cross-talk between units.
Air quality matters: leaky or poorly balanced systems draw in stale air, undermining heat pump benefits and occupant comfort.
Ventilation design should aim for minimal pressure drop, proper grille placement, and coordinated exhaust recovery where possible.
Consider alternative extraction or dedicated outdoor air with filtration to preserve indoor air quality without overburdening the system.
Guarantee service accessibility for future maintenance and avoid oversized layouts that increase drafts and energy waste.
Floor Plan Heating Compatibility
Even in flats, the layout and available space fundamentally determine whether a heat pump setup will deliver consistent comfort and efficiency. You must assess floor plan compatibility before choosing equipment, ensuring no obstructed air paths or oversized units.
- Floor compatibility matters: verify load-bearing capacity and access routes for equipment delivery and service.
- Space budgeting: allocate for indoor units, condensate disposal, and quiet clearance to avoid thermal bottlenecks.
- Thermal insulation relevance: superior insulation reduces required capacity, lowers fluctuations, and protects against thermal loss.
- System integration: match refrigerant loop, fan efficiency, and control zoning to your flat’s layout and occupancy patterns.
Smart Zoning and Controls to Minimize Waste
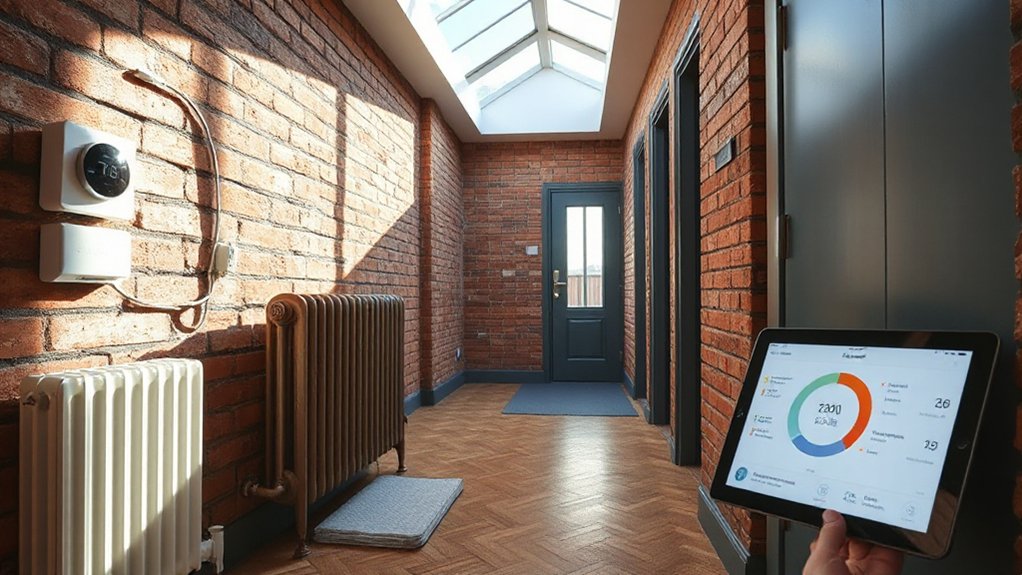
Smart zoning and controls cut energy waste by tailoring heating to actual occupancy and load. You’ll deploy zoning strategies that split a flat into heated zones aligned with rooms and usage patterns, reducing heat in unoccupied areas.
Control systems synchronize boilers, heat pumps, or radiant mats with thermostats, occupancy sensors, and weather data, so cycles start and stop when needed. In practice, you’ll set daily schedules that reflect workdays, evenings, and privacy hours, then fine-tune setback temperatures to minimize overshoot.
Consider movable dampers or smart valves to balance flow and prevent short cycling. Integrate fault alerts and remote access so you catch leaks, sensor drift, or unexpected temperature shifts early.
This approach lowers waste, boosts comfort, and preserves system lifespan without sacrificing reliability.
Insulation Tweaks That Cut Your Heating Demand
Insulation tweaks can considerably cut your heating demand, especially after you’ve already started optimizing when and how you heat. You’ll feel the impact when you tighten envelopes, seal leaks, and choose targeted upgrades.
- Window upgrades where drafts emerge, prioritizing high-performance frames and glazing to reduce heat loss.
- Draft prevention measures like door sweeps, weatherstripping, and calibrated vents to maintain stable indoor temperatures.
- Insulation depth adjustments in exposed walls and attic hatches to minimize conductive losses without overhauling structure.
- Reflective or radiant barriers in attic and floor spaces to reduce cooling loads in transitional seasons while preserving comfort.
Focus on practical, verifiable gains. Measure improvements with a simple room-by-room heat-loss check.
Safe Electrical Upgrades for Retrofit Projects
Start with a rooftop or utility-supplied service assessment, then map circuits to minimize disruption and fire risk. Favor modular, code-approved solutions like breaker replacements, dedicated circuits for heat pumps or smart thermostats, and accessible outlets for ancillary equipment.
Incorporate smart thermostats to optimize on/off cycling without taxing the system, and plan insulation upgrades to reduce demand on new circuits. Document changes for inspections, and schedule phased upgrades to maintain tenancy continuity and safety.
Preserving Character While Adopting Modern Radiative Options

You can preserve vintage aesthetics while introducing modern radiative options by selecting unobtrusive panels and finishes that mirror historic detailing.
Integrate radiative systems with careful layout and zoning to maintain character, while delivering precise comfort and efficiency.
Balance practical gains in warmth with visual integrity by prioritizing energy performance without compromising period features.
Preserving Vintage Aesthetics
- Match radiator finishes to door and trim styles.
- Use slimline or concealed panels for high-ceiling rooms.
- Pair with smart thermostats for precise control.
- Prioritize even heat distribution and rapid response.
Vintage charm supports practical upgrades, without compromise.
Integrating Radiative Solutions
In practice, assess heat output, thermal mass, and zoning so radiative elements respond quickly to changing occupancy without overcalling the boiler.
Choose radiators that align with architectural cues—column, reeded, or compact forms—that preserve proportion while delivering steady warmth.
Pair them with low-profile panels or concealed panels behind cabinetry to minimize visual impact, ensuring Radiative aesthetics remain intact.
Prioritize controllable surface temps, even heat distribution, and quiet operation to support Vintage integration.
Document placement, clearances, and service access to maintain accessibility without compromising style or performance.
Balancing Efficiency and Comfort
Balancing efficiency with comfort means optimizing modern radiative systems to respect character while delivering reliable warmth. You’ll fuse performance with preservation, choosing setups that blend into historic spaces rather than shouting for attention.
Precision controls, zoning, and low-profile panels help maintain aesthetics without compromising comfort. Prioritize compatibility with original textures, scales, and fixtures to support historical preservation while delivering even heat distribution and rapid response.
- Select low-visibility radiators or underfloors that minimize visual impact and support aesthetic integration.
- Implement smart zoning to tailor comfort per room, reducing waste and preserving fabric integrity.
- Use sealed, corrosion-resistant components that match legacy materials and avoid disruptive retrofits.
- Pair with accurate thermostats and local sensors to maintain stability across fluctuating ambient conditions.
Calculating Running Costs: What Matters in Practice
Calculating running costs for heating older buildings isn’t just about the sticker price of fuel or energy bills—you have to account for how the building actually behaves, season by season. You’ll run a practical cost analysis by comparing demand patterns, not just unit prices, and you’ll factor in occupancy schedules, insulation gaps, and boiler cycling.
Track how heat loss, radiator sizing, and air leakage influence fuel use under typical winter and shoulder-season conditions. Use real usage data rather than guesswork to quantify marginal costs of heating additional hours.
Consider energy efficiency measures that shift the cost curve, such as better control strategies, tighter ducts, and faster response times. The goal is a clear, actionable cost analysis that informs smarter, economical choices.
How to Avoid Common Installation Pitfalls and Finalize Your Choice
When you’re choosing a heating solution after estimating running costs, you’ll want to head off common installation problems before they derail performance. To land a robust choice, plan around space, wiring, and venting constraints that affect historical architecture and aesthetic preservation.
- Verify ceiling and wall clearances early to avoid retrofit conflicts with existing trim and cornices.
- Map routing for pipes or ducts to minimize damage to decorative plaster and preserve original detailing.
- Confirm compatibility with low-output boiler or heat pump control systems to respect building fabric.
- Schedule phased testing and commissioning to catch performance glitches without rushed, last-minute fixes.
Frequently Asked Questions
Can Rental Flats Share a Heating Solution With Tenants’ Consent?
Yes, you can share a heating solution with tenants’ consent. You’ll need clear tenant privacy protections and a binding heating agreement detailing usage, costs, maintenance, and data handling, ensuring consent is voluntary, informed, and rights-respecting.
How Long Does Typical Retrofit Downtime Affect Residents?
You wonder how long retrofit downtime lasts; think of it as a bridge under construction. Retrofit disruption usually spans days to a few weeks, causing tenant inconvenience yet opening long-term comfort and efficiency for you.
Are There Grants or Subsidies for Historic Building Heating Upgrades?
Yes, you can access grants and subsidies for historic building heating upgrades. Check local historic preservation offices and utility programs; they often fund energy efficiency measures, like insulation and modern, non-intrusive systems. This supports historic preservation and energy efficiency goals.
What Warranty Coverage Applies to Retrofitted Radiators or Boilers?
Radiator warranties and boiler coverage vary by manufacturer and installer; you’ll typically get limited parts, labor, and sometime on-site service. Confirm registration, warranty transfer rights, and check exclusions for retrofits, corrosion, and older-system compatibility.
How to Compare Life-Cycle Costs Across Disparate Heating Systems?
You’ll compare life-cycle costs by performing a transparent cost analysis, weighing purchase, installation, maintenance, and energy use. Focus on energy efficiency differences, annual operating costs, and expected lifespan to determine true long-term value across systems.
Conclusion
You’ll finish with a solution that fits your space and budget by prioritizing insulation, zoning, and noninvasive upgrades. Start small with electric radiators or smart thermostats, then phase in deeper changes if needed. An estimated 15–25% annual savings are typical when upgrading controls and insulation, making the first steps pay back quickly. Preserve heritage features while you modernize, and map a clear upgrade path to avoid disruptive surprises. Practical planning beats flashy tech every time.