
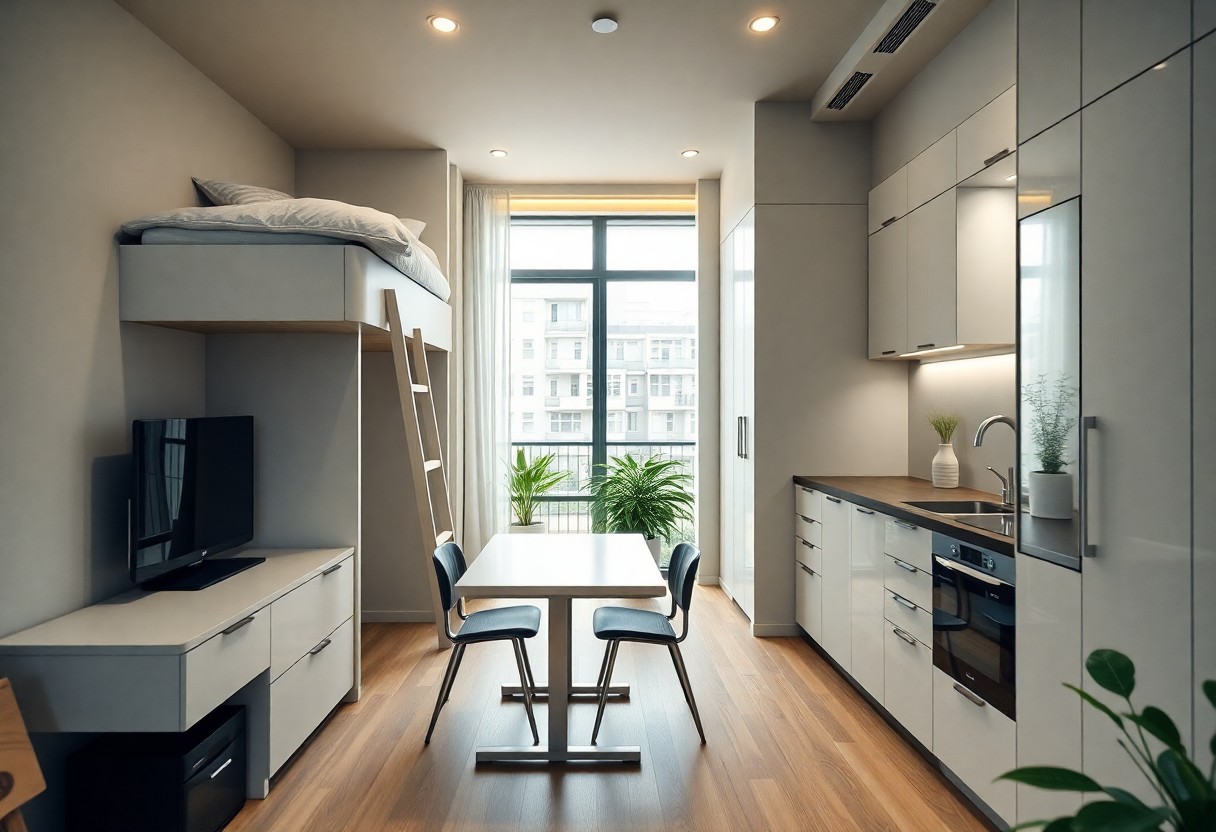

Many compact homes and flats seem to constrain ambition, but you can significantly elevate comfort and functionality with smart renovation choices; prioritize multi-functional furniture, clever storage built into recesses and stairs, improved lighting and reflective surfaces to open sightlines, and strategic layout shifts that prioritize circulation and focal points, while choosing durable finishes that withstand daily use-these targeted changes let your small space deliver big impact without costly expansion.
Understanding the Challenges of Small Spaces
You face tight footprints-many compact homes range from 20-50 m²-so every layout choice matters. Fixed elements like doors, plumbing stacks and built-in kitchens can consume a large share of usable area, forcing you to prioritize circulation and multifunction zones. Limited façades often mean single-aspect daylighting and constrained ventilation, while noise transfer and load-bearing walls restrict major reconfiguration. Budget limits usually demand solutions that deliver storage, flexibility and visual openness without expensive structural work.
Common Issues in Compact Living
You commonly run into storage shortages, furniture scale mismatches and cramped circulation: standard wardrobe depths (60 cm) and door swings (≈80 cm) quickly eat width in narrow rooms. Multifunction needs collide-dining, working and sleeping must coexist-so fixed layouts feel inefficient. Lighting and ventilation are often uneven with one primary façade, and building services (plumbing stacks, limited ceiling voids) lock bathroom/kitchen positions, limiting your options for large-plan changes.
Benefits of Small Space Living
You gain tangible advantages: lower rent or mortgage, reduced utility and maintenance costs, and less time spent cleaning. Compact living forces efficient habits and design choices-multifunction furniture, built-in storage and careful zoning-that often make daily life simpler and more deliberate. Plus, smaller units let you prioritize location or quality finishes you couldn’t afford in a larger home.
You can amplify those benefits with targeted interventions: recessed storage, sliding doors and wall beds can recover up to 20-30% of perceived usable space, while vertical storage and lofting add valuable utility without expanding the footprint. Nesting or foldaway furniture preserves circulation; LED lighting and efficient appliances cut ongoing costs. Together, these moves increase comfort and yield measurable monthly savings while keeping your home flexible for changing needs.
Smart Layout Planning
Start by mapping circulation and sightlines so every square metre works: target 80-90 cm clear paths and 90-120 cm kitchen aisles, align wet walls to shorten plumbing runs, and place storage along circulation to avoid dead corners. In a 35 m² studio, reorienting the kitchen to a single wall and running a 1.2 m bench along the opposite side can reclaim 2-3 m² for a study or wardrobe without structural work.
Open Concept Design
Use open-plan strategies to maximize perceived space: keep continuous flooring and sightlines, use a 1-1.2 m island or 90 cm counter as a low divider, or install frameless glass partitions (2-2.2 m high) to retain light while zoning. Sliding doors that eliminate a 0.8-1.0 m swing can convert a tight alcove into a usable home office, and rugs (160×230 cm) or lighting clusters define living and dining areas without walls.
Multi-Functional Furniture
Choose pieces that perform at least two roles: a Murphy bed folds away freeing a double-bed footprint (~1.4×2.0 m ≈ 2.8 m²), sofa-beds convert living rooms into guest rooms, and extendable tables (e.g., 90→150 cm) handle daily dining and occasional entertaining. Aim for storage depth of 30-50 cm in benches and ottomans with 40-60 L capacity, and prefer legged furniture (15-20 cm clearance) to expose more visible floor and boost spaciousness.
Dive deeper into mechanisms and placement: select piston-assisted wall beds for smooth operation, gas-lift sofas for easy under-seat access, and wall-mounted fold-down desks that need only 30-40 cm depth when closed. If your ceiling is ≥3.0 m, consider a lofted bed to add a 1.8-2.0 m² workspace beneath; if lower, prioritize vertical storage with 200-240 cm tall cabinets. Measure door swings and walkways before buying to ensure multifunctional pieces actually fit.
Color and Light Strategies
Choosing the Right Color Palette
You should aim for wall paints with an LRV between 60-85 to boost perceived space; examples include Benjamin Moore White Dove (LRV 83) or Farrow & Ball Skimming Stone (LRV 70). Use cool grays or pale blues to make walls recede, and warmer creams in cozy niches. Paint ceilings one shade lighter than walls to add height, apply semi-gloss on trims to bounce light, and limit bold accent walls to about 15-25% of the room to add depth without shrinking the space.
Maximizing Natural Light
You can increase daylight by decluttering window zones, swapping heavy drapes for top-down bottom-up shades or sheers, and installing interior glazed doors or transoms to share light between rooms. Place a large mirror opposite the main window-an 80×120 cm mirror can noticeably amplify daylight-and prefer light-reflective finishes like satin paint or polished tiles. Proper daylighting can lower daytime electric lighting needs by up to 70% when combined with smart layout choices.
Assess solar orientation first: north-facing rooms benefit from higher-VLT glazing (>70% visible light transmittance) while south-facing glazing needs adjustable shading to control summer heat. Consider tubular skylights (10-14″ diameter) to bring daylight into corridors and bathrooms where windows aren’t possible-typical retrofit costs run $600-$1,200 per unit. Light shelves and pale external paving can extend daylight deeper into rooms, and low-E coatings balance light gain with thermal control for year-round comfort.
Creative Storage Solutions
Treat every wall, ceiling void and furniture base as storage potential: slim hallway cabinets 15-20 cm deep free up floor space, overhead lockers to a 2.4 m ceiling add up to 30% more storage, and modular units like Kallax or bespoke cubbies can be stacked to conform to awkward alcoves. You should balance visible display with concealed bins to keep surfaces visually light while storing seasonal items efficiently.
Utilizing Vertical Space
Stacking and height-first thinking multiply capacity: install shelving up to 2.2-2.4 m and use a small library ladder or step stool to access top shelves safely. Wall-mounted rails for kitchenware, vertical bike racks that reclaim about 1.5 m², and narrow 30 cm-deep bookcases between doors all exploit height without crowding walkways; place frequently used items at 1-1.5 m for ergonomics.
Hidden Storage Ideas
Concealed solutions keep your compact footprint tidy: under-bed drawers and ottomans (40-100 L) replace bulky wardrobes, built-in bench seating can offer 0.3-0.6 m³ of storage, and staircase drawers convert dead space into organized compartments that handle linens and tools. You should choose mechanisms with soft-close tracks to maximize longevity in daily use.
For deeper gains, adopt toe-kick drawers (10-15 cm high) for baking trays and flat items, recessed wall niches behind framed art for valuables, and mirror cabinets 6-10 cm deep in bathrooms to eliminate extra furniture. In a 35 m² renovation case, adding bed-base drawers plus recessed niches recovered roughly 1.2 m³ of storage, reducing visible clutter by about 20% and improving perceived room size.
Decor Tricks to Enhance Perception of Space
You should layer visual strategies-mirrors, vertical patterns, and selective scale-to make compact rooms feel larger without structural work. Combine a restrained 2-3 color palette with 10-15 cm legged furniture to keep sightlines open; use rugs to define zones and leave at least 30-40% of visible floor to preserve flow. Small interventions like slim-profile lighting, wall-mounted shelves, and translucent room dividers often yield the biggest perceptual gains.
Mirrors and Visual Tricks
Hang a large mirror opposite a primary light source to effectively double perceived daylight and widen a room; aim for mirrors covering 25-40% of a key wall or install a 1.8-2.0 m floor mirror for added height. You can also use mirrored splashbacks in the kitchen, slim horizontal mirrors above sofas to broaden sightlines, and staggered small mirrors to mimic a windowed view when external light is limited.
Minimalistic Decor Approaches
Pare decor back to vitals by limiting visible accessories to 3-5 curated pieces and sticking to a 2-3 color scheme; you’ll reduce visual clutter and accelerate harmony. Adopt multifunctional furniture-think a 60 cm-deep sofa that doubles as a guest bed-and replace bulky storage with wall-mounted or built-in options; in a 28 m² studio, swapping a bulky couch for a streamlined two-seater reclaimed roughly 1 m² of usable floor space.
Prioritize concealed storage and vertical solutions: floor-to-ceiling cabinets or shelving that uses the typical 2.4-2.7 m ceiling height adds 20-30% more storage capacity versus low units. Select legged pieces to reveal 10-15 cm of floor beneath for an airy feel, choose matte finishes to reduce glare, and opt for one large artwork instead of many small frames to simplify focal points and make your space read larger and calmer.
Outdoor Spaces for Compact Homes
You can treat tiny balconies and patios as outdoor rooms by layering function: install 30×30 cm interlocking deck tiles for instant flooring, add a 40-50 cm-deep bench with hidden storage, and use fold-flat furniture to free 0.5-1.0 m of walkway when needed; solar LED string lights rated 200-400 lm provide evening ambience without wiring, and railing planters add greenery while keeping floor space clear.
Balcony and Patio Design
On narrow balconies (≤1.2 m) you should choose a 60 cm-diameter bistro table or a 40-45 cm-wide fold-down worktop to keep about 80 cm clearance for movement; pick slatted benches that provide 30-40 L of storage per linear metre. A 1.8 m privacy screen blocks sightlines while preserving airflow, and using teak or powder-coated aluminum minimizes upkeep to simple annual cleaning or oiling.
Vertical Gardens
Vertical systems multiply planting area without using floor: felt pockets or modular panels can host roughly 12-20 small plants per m² depending on pocket size, but saturated substrate can add 20-50 kg/m² so verify fixings or use a freestanding frame. Fit a low-pressure dripline or wick irrigation and match species to exposure-succulents for full sun, herbs like basil and thyme for part-sun, and shade-tolerant ferns for north-facing walls.
You should plan maintenance: prune and harvest weekly or fortnightly, flush substrates every 6-8 weeks and apply a diluted liquid fertilizer at half strength monthly during growth periods. Fit modular trays so you can lift plants for winter or pest treatment, and use an irrigation timer set to 3-10 minute cycles 2-4 times per week depending on species and sun exposure.
Conclusion
With this in mind, you can transform compact homes and flats into functional, stylish living areas by prioritizing layout, natural light, integrated storage, and multifunctional furniture. Thoughtful finishes, streamlined circulation, and strategic decluttering deliver big visual and practical gains while keeping costs controlled, so your renovation achieves maximum impact from minimal square footage.