


If you own a narrow terraced layout, start by outlining clear goals, constraints, and a simple space audit so every decision stacks toward function. Consider structure-free reconfigurations, light-reflective finishes, and slim, hidden-storage furniture that can flex with use. Think vertical storage, larger glazing, and door-swing tweaks to free floor space. The key is pacing: plan a sequence, test ideas in modules, and you’ll uncover the practical gaps that keep this project moving forward.
Assess Your Narrow Terrace: Goals, Constraints, and Space Audits

Before you sketch any changes, start with a clear picture of your narrow terrace: your goals, the constraints you’re working under, and a precise space audit.
You’ll map usable widths, doorway clearances, and service routes, then set measurable targets for light, flow, and function.
Consider the historical context of the house’s era—build techniques, materials, and crafts that shape what you can modify safely.
Note cultural influences from neighboring homes or district design norms to align finishes and proportions.
Document ceiling heights, floor levels, and any load-bearing elements.
Prioritize zones: entry, cooking, seating, and storage, with exact dimensions.
Create a constraint checklist for plumbing, electrics, and ventilation.
With this foundation, you’ll make informed, budget-smart decisions that honor history while supporting modern living.
Maximize Space With Smart Reconfigurations
You’ll start by reconfiguring layouts to expand usable footprint and bring daylight deeper into the plan. Consider space-boosting changes like switchable zones, stair-and-storage optimizations, and corridor-free flows that visibly increase usable square footage.
We’ll map exact configuration options, assess load-bearing constraints, and set clear milestones to implement each change efficiently.
Expand Through Reconfigurations
To expand a narrow terrace via reconfigurations, start by mapping how you move through the space and where doors and stairs create pinch points. Identify dominant circulation routes, then prioritise turning points that smooth corners and reduce dead zones.
Consider flipping door swings to open on your preferred side, and consolidate double doors into pocket or French variants to free floor area. Use continuous sightlines from entry to key focal points, guiding you naturally toward seating and dining zones.
Plan vertical storage to reclaim floor space, and choose compact, stackable furniture that can tuck away after use.
For landscape design, group plants by height to avoid crowding paths, and align outdoor furniture with fixed elements for coherence and ease of maintenance. Avoid clutter and keep clear lines for daily flow.
Space-Boosting Layout Changes
But you can’t rely on space alone—smart reconfigurations release it by rethinking flow, storage, and furniture footprints. You’ll map zones first, then align doorways and sightlines to shorten travel distances and reduce wasted space.
Use open-plan overlays where structural constraints allow, merging dining and living areas with low-profile islands or integrated seating to carve flexibility without bulk. Consider pocket or concealed storage along corridors, under stairs, and behind furniture to keep surfaces clean and accessible.
In kitchens, install linear layouts with pull-out pantries and corner work zones that minimize reach and improve usability.
For outdoor passages, extend sightlines with consistent materials, and plan smart landscaping to blend indoors with outdoor living.
Finish with modular pieces that adapt to changing needs.
Let There Be Light: Windows, Skylights, and Glazing Tricks
Natural light can transform narrow terraces, so start with a plan that prioritizes glazing and layout efficiency. You’ll optimize crime-free daylight by pairing tall, slim windows with strategic placement to reduce shadow lines along walls.
Use continuous glazing where possible to create a seamless corridor glow, and offset openings to guide light deeper into rooms. Choose skylights or roof windows with adjustable blinds to control heat and glare, avoiding overexposure in the afternoon.
For window treatments, select low-profile rollers or cellular shades that don’t intrude on sightlines while offering privacy. Consider light diffusion upgrades, like frosted films on upper panes or diffusing interior panels, to soften harsh rays without sacrificing outdoor connection.
Finish with trim-free frames and precise glazing seals to maximize energy efficiency.
Hidden Storage Ideas: Built-Ins, Under-Stair, and Convertible Furniture
Hidden storage is the backbone of a tight terraced layout, so start by designing built-ins that follow structural lines and stay out of the traffic flow. You’ll maximize every inch with recessed shelves, toe-kick drawers, and cabinet panels that blend into walls.
Prioritize hidden compartments where you can tuck seasonal gear, wires, and paperwork without clutter. Use under-stair zones for pull-out bins, a slim desk, or a drop-down cabinet to keep daily tasks efficient.
Convert unused nooks into multilevel storage with adjustable partitions, so flexibility matches your evolving needs.
Choose convertible furniture for living and dining areas—tables with hidden storage, sofa beds, and ottomans with lids—to reduce footprint while expanding capability.
Finish with high-contrast edges to delineate spaces without visual bulk.
Terrace Tweaks: Micro-Extensions and Low-Impact Structural Changes
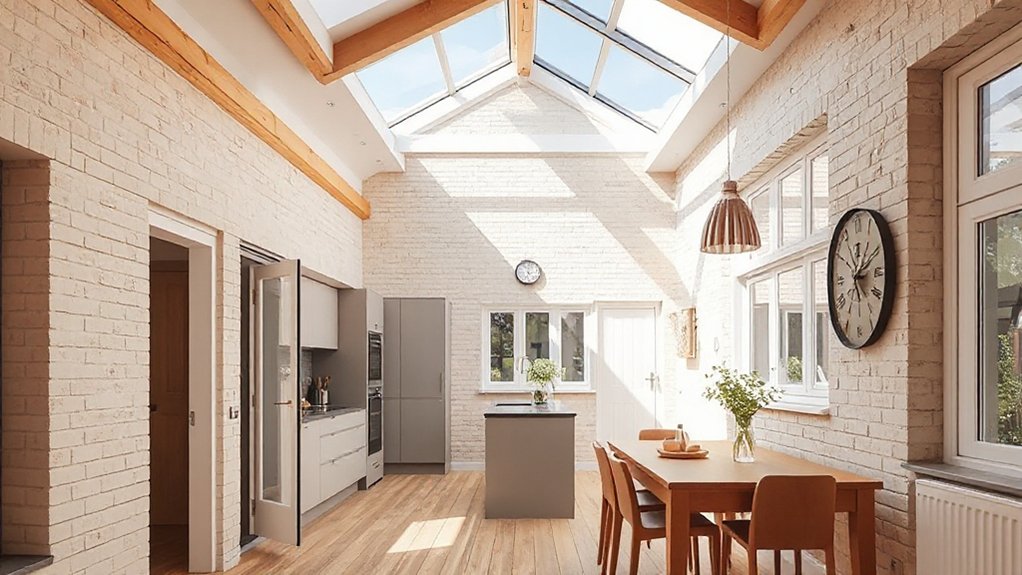
You’ll explore micro-extension techniques that add usable space without widening the footprint, such as subtle rear or side envelope gains and flush, weatherproof connections.
Plan low-impact structural changes by prioritizing reinforced openings, lightweight infill, and reversible interventions that preserve original fabric.
Focus on clear measurements, joining methods, and materials so each tweak supports future flexibility and minimal disruption.
Micro-Extension Techniques
- Slim, modular extensions with flush thresholds
- Hidden foundations and cantilevered options to limit disruption
- High-performance glazing and integrated doors
- Strategic landscaping to extend perceived space
Subtle Structural Tweaks
Start with load-bearing insight: verify walls that can be slimmed or relocated without compromising structure, and use slim columns or concealed beams to maintain safety. Prioritize architectural symmetry to avoid asymmetric skew that ages the space; align doorways, windows, and stairs for balanced perception.
Consider floor-depth adjustments to improve daylight without widening footprints. Use high-density, low-impact materials to reduce disruption, and document every change for historical preservation.
Keep services accessible; chase routes should remain logical. Finish with modest, purpose-driven features—narrow storage alcoves, integrated seating, and clean lines that respect the terrace’s heritage.
Color, Materials, and Layouts to Read as Bigger
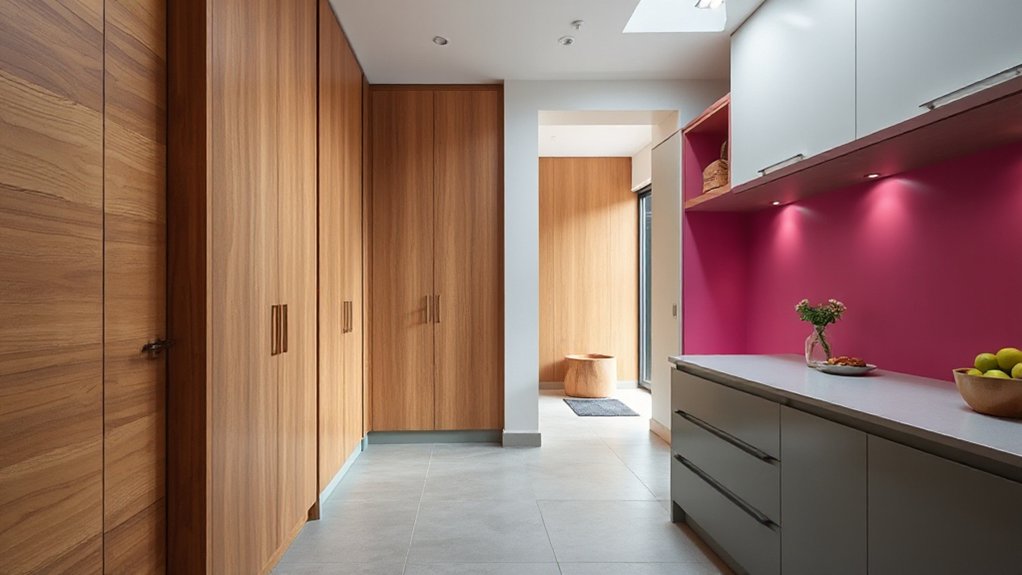
To make a narrow terraced house feel larger, start with color, materials, and layouts that read as bigger from the street through to the back. You’ll pick hues with color psychology in mind, favoring light tones and cool neutrals to bounce light and widen perception.
Material durability matters on every surface, so opt for hardy finishes that resist scuffs and moisture.
Plan layouts that maximize sightlines: align entrances, stairs, and corridors to avoid dead ends and jogs. Use consistent flooring to unify spaces, and trim with narrow-profile mouldings that don’t break lines.
For impact, test plaster and tile textures against light and shade.
- Light-reflective wall paint
- Durable flooring with seamless flow
- Narrow-profile trim
- Open sightlines throughout
Budget-Smart Renovations: Plan, Timeline, and Quick Wins
Careful planning makes budget renovations smoother and faster. You map a realistic scope and a tight timeline, separating must-haves from nice-to-haves. Start with a 4-week plan: define priorities, confirm measurements, and lock trades or DIY tasks you’ll tackle yourself.
For narrow terraced layouts, target simple upgrades first—paint, lighting, and smart storage—before costly structural changes. Establish a baseline budget with a 10% contingency and document costs weekly.
Quick wins include repainting ceilings to amplify light, upgrading hardware, and optimizing floor changes. For outdoor spaces, plan landscaping enhancements that complement indoor flow, then select compact, durable outdoor furniture to maximize usable area.
Use a phased approach to avoid overlap, and track progress against milestones to stay on schedule and within budget.
Frequently Asked Questions
How Do I Measure for Practical Narrow Footprint Optimally?
You measure for a practical narrow footprint by using measuring tools to capture walls, doors, and alcoves, then perform footprint calculation to confirm usable space; document constraints, note margins, and verify with a chalk line for precise layout.
What Lighting Strategies Instantly Widen a Narrow Space?
You should use ambient lighting and reflective surfaces to instantly widen a narrow space. Place wall washers and ceiling fixtures high, pair mirrors with glossy finishes, and align light sources along pathways to create depth, brightness, and perceived width.
Which Low-Cost Materials Maximize Perceived Space Visually?
Opt for light Color schemes and reflective surfaces; use slim, multi-functional furniture and strategic furniture arrangements to maximize perceived space. Choose affordable materials like laminate, vinyl, or composite panels, and keep clutter minimal to maintain airy flow.
How Can I Reconfigure Stairs Without Compromising Safety?
For staircase redesign, you preserve safety by keeping riser height uniform, tread depth at least 10 inches, handrails on both sides, and secure stringers. Safety considerations include non-slip nosings, proper headroom, and compliant balusters throughout the project.
What Are Quick, Non-Structural Renovations With Big Impact?
You implement quick, non-structural changes with big impact by focusing on color psychology and furniture arrangement; you paint walls with calm hues, optimize lighting, declutter, and relocate key pieces to widen perceived space and improve flow.
Conclusion
Now you’ve mapped a practical path for your narrow terrace: reconfiguring walls, harvesting light, and tucking away storage to create flexible, bright zones. Picture the space as a well-organized toolbox—each drawer and shelf has a purpose, every beam and window a plan. As you implement, stay lean on materials, time-box tasks, and test layouts before committing. Your home will read as bigger, calmer, and more functional, like a well-lit corridor that effortlessly leads you forward.