


Last year you refurbished a back-to-back terrace, and the numbers still tug at you: structural fixes, new wiring, and better insulation all push cost up before you lay a single finish. You’ll want a practical budget framework that aligns trades, permits, and timelines, while carving out a contingency for surprises. If you’re tightening scope without losing value, you’ll need to map phases, choose durable materials, and verify supplier lead times—then you’ll know what to lock in next.
A Practical Budget Framework for Back‑to‑Back Refurbishments
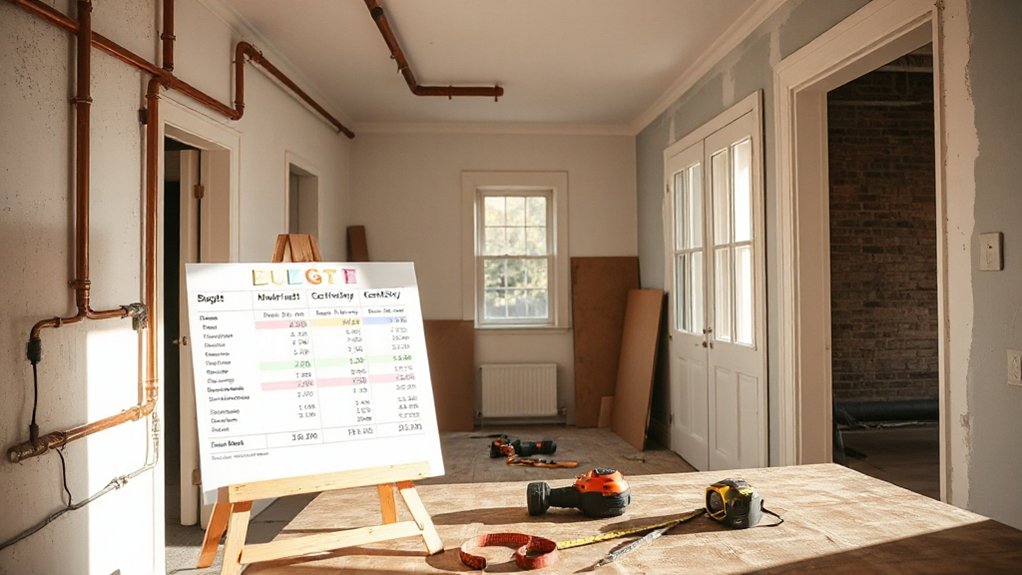
Material sourcing is mapped alongside procurement windows, ensuring just-in-time delivery without tying up cash flow. For contractor selection, establish predefined evaluation criteria: track record, safety records, site access, and warranty terms, then document bid comparison in a scoring matrix.
Break major costs into trades, subtrades, and permitting where applicable, even if next subtopic covers timelines. Create a change-control process to capture scope shifts and re-baseline budgets quickly.
Establish weekly cost reviews, variance alerts, and a rolling forecast to prevent overruns. Finally, align the framework with cash-flow milestones to sustain momentum.
Planning and Permits: Timelines, Types, and Common Delays
Permits can swing from a few weeks to several months, depending on your location and project scope. So you’ll want to map out the exact permit timeline for architectural, structural, and MEP reviews upfront.
Common delay causes include incomplete submissions, backlogs at planning authorities, and scope changes that trigger additional reviews. Therefore, plan contingencies for each stage.
Start by outlining the necessary approval steps, the typical queue times, and the decision points that may require extra documentation or revisions.
Permit Timeline Variations
Permit timelines for planning and permits can vary widely due to jurisdiction, project scope, and permit type. You’ll encounter short review cycles for simple renovations and longer reviews for structural changes or energy-compliance upgrades.
Preparation matters: complete drawings, site plans, and impact assessments shorten cycles by reducing back-and-forth. Expect predictable phases—submission, review, revisions, and final approvals—but durations shift with workload, holidays, and staff availability.
Historical context matters when interpreting historic district or listed-building requirements, which can add extra steps or approvals. Cultural influences also shape design reviews, as some jurisdictions emphasize local preservation or vernacular considerations, affecting timing.
Track milestones, request explicit timelines in advance, and build allowances for potential resubmissions. Maintain clear communication with the authority having jurisdiction to minimize nonessential delays.
Common Delay Causes
Common delays in planning and permits arise from varied technical, administrative, and coordination challenges. You’ll encounter timing gaps between design refinements and code reviews, pushing submittals past target dates.
Permitting often stalls when project scope isn’t fully defined, or when clarifications trigger addenda that ripple through the schedule. Inaccurate or incomplete documentation slows approvals, while dependencies on other trades can skew timelines.
Design aesthetics influence review focus; mismatches between envisioned finishes and regulatory compliance generate back-and-forth that lengthens lead times.
Contractor selection, too, matters: late-bidding, incomplete qualifications, or unresolved scope questions at tender can delay award and mobilization.
Buildability reviews help prevent surprises, but you still need contingency planning for permit sequencing, inspections, and potential jurisdictional changes.
Maintain clear lines of communication and documented approvals to minimize this risk.
Process Approval Steps
Managing the planning and permits process requires a clear sequence of approval steps, each with defined timelines, responsible parties, and potential delays. You’ll start with project scoping and zoning checks, then file planning applications, permit sheets, and architectural drawings.
Expect multiple reviews—from planning, building, and environmental departments—each with specific data needs for garden landscaping and energy efficiency features. Timelines vary by jurisdiction; permit issuance often depends on accurate site surveys, drainage plans, and structural calculations.
Common delays stem from incomplete documentation, design changes, and public objections. Track milestones with a calendar, assign a single point of contact, and pre-approve provisional measures to avoid work stoppages.
After approvals, schedule inspections, confirm compliance with energy efficiency codes, and finalize permit closures before construction kickoff.
Structural Fixes First: What Must Be Repaired Before Remodeling
Structural integrity comes first: before you plan any cosmetic changes, identify and fix the essential structural issues that could derail the project. You’ll assess framing, load paths, and foundation settlement, noting any sagging floors or cracked walls that signal deeper problems.
Inspect structural members for rot, rust, or insect damage, and replace or sister weakened elements to restore stiffness. Check moisture intrusion around basements, damp-proofing, and drainage, since water undermines timber and masonry over time.
Confirm proper vapor barriers and flashings to prevent future decay. Prioritize repair sequencing so new work rests on solid, independent supports.
Integrate historical preservation goals where feasible, avoiding unnecessary alterations to visible framing. Plan for environmental sustainability by selecting durable, low-maintenance materials and optimizing energy efficiency within the repaired structure.
Budgeting Interior Finishes: Smart Choices That Deliver Value

After securing the structural fixes, the next focus is budgeting interior finishes with a practical, value-driven approach. You’ll balance durability, maintenance, and upfront cost across finishes, fixtures, and installation.
Prioritize standard profiles that endure daily use, then layer in superior, low-maintenance options where it matters most. Create a finish schedule tied to performance criteria: abrasion resistance, moisture tolerance, and ease of cleaning.
For flooring options, compare long-term costs beyond sticker price, including installation, underlayment, and warranty coverage. Favor mid-range materials with proven track records over high-end novelties in tight spaces.
Interior lighting should optimize energy use and ambience without excessive wiring or fixtures. Document decisions with measurement-based specs and vendor quotes to prevent scope creep and guarantee value aligns with the project budget.
Contingency Reserve: How Much to Set Aside by Project Size
You’ll calibrate your contingency by project size, starting with clear thresholds for small, medium, and large refurbishments.
By applying Contingency Prompts By Size, you’ll map expected risks to reserve percentages that match project scale, uncertainty, and procurement lead times.
Use Budget Buffer Guideline Tiers to keep reserves proportional to scope, while documenting assumptions for transparent cost control.
Contingency Prompts By Size
Contingency reserves scale with project size, so you should plan a contingency that matches the level of risk and complexity you’re taking on.
As a rule, smaller refurbishments get tighter buffers, while larger back-to-back rebuilds justify higher percentages to cover unforeseen trades, material delays, and scope creep.
Use a size-based framework: base allowance plus a multiplier for risk drivers like design aesthetics changes and integration of sustainability features.
Tie prompts to measurable triggers, such as schedule slippage or bid variance, and adjust promptly.
Document the rationale for each adjustment, keeping stakeholders aligned on tolerance bands.
Guarantee the contingency prompts reflect site conditions, utility interdependencies, and permitting hurdles.
This disciplined approach protects cash flow and quality, without over-allocating, so your design and finishes stay within targeted cost envelopes.
Project Scale Reserve Needs
How much contingency should you set aside scales with project size, reflecting both risk and complexity? For a back-to-back refurbishment, you’ll calculate a scale reserve by evaluating scope breadth, permit requirements, and interface risks between units.
Larger projects amplify uncertainty in both material availability and technical integration, so reserve percentages rise with complexity. Keep a baseline contingency tied to your initial estimate, then apply a size-based multiplier as you expand scope.
Track historical variance by trade and phase, updating the reserve as designs evolve. Material selection drives cost volatility; anticipate premium finishes or alternate sourcing that could shift reserves.
In contractor negotiation, build in a contingency for change orders and schedule pressure. Maintain disciplined documentation to justify reserve adjustments and avoid scope-creep surprises.
Budget Buffer Guideline Tiers
When sizing a contingency reserve for back-to-back refurb projects, tiered budget buffers align with project size and risk, ensuring you maintain financial footing as scope grows.
For smaller jobs, set aside 5–8% of expected costs to cover unknowns, permitting quick reallocation if discovery items emerge.
Medium-scale refurbishments benefit from 8–12%, incorporating scope creep and supplier lead times, plus potential design revisions.
Large back-to-backs justify 12–15%, with formal triggers for re-baseline and governance reviews.
Tie buffers to measurable milestones, not calendar dates, and document change-control procedures to avoid cushion erosion.
Include garden landscaping and energy efficiency improvements in contingency calculations where early procurement or seasonal constraints apply.
Review quarterly, adjust for inflation, and align reserves with risk registers to sustain project cash flow.
Phase the Work for Value: Sequencing Your Refurbishment Efficiently
Sequencing your refurbishment to maximize value starts with a clear value-tradeoff plan and a practical build logic. You map dependencies, align pretrab tasks, and set finite milestones that reflect design aesthetics and energy efficiency goals.
Begin with enclosure and services, then move to systems that release performance before cosmetic updates. Prioritize weatherproofing, HVAC retrofits, and electrical upgrades so later finishes don’t disrupt access or require rework.
Create a critical path that emphasizes long-term savings, not just upfront cost. Phase work to minimize trades overlap, reduce access openings, and protect installed assemblies.
Use modular scopes where possible to streamline procurement and permit approvals. Document acceptance criteria at each phase, verify with inspections, and adjust sequencing if latent risks or price shifts appear.
Maintain steady cash flow by validating value-at-risk before each transition.
Cost‑Saving Strategies: Materials and Trades That Maximize Value
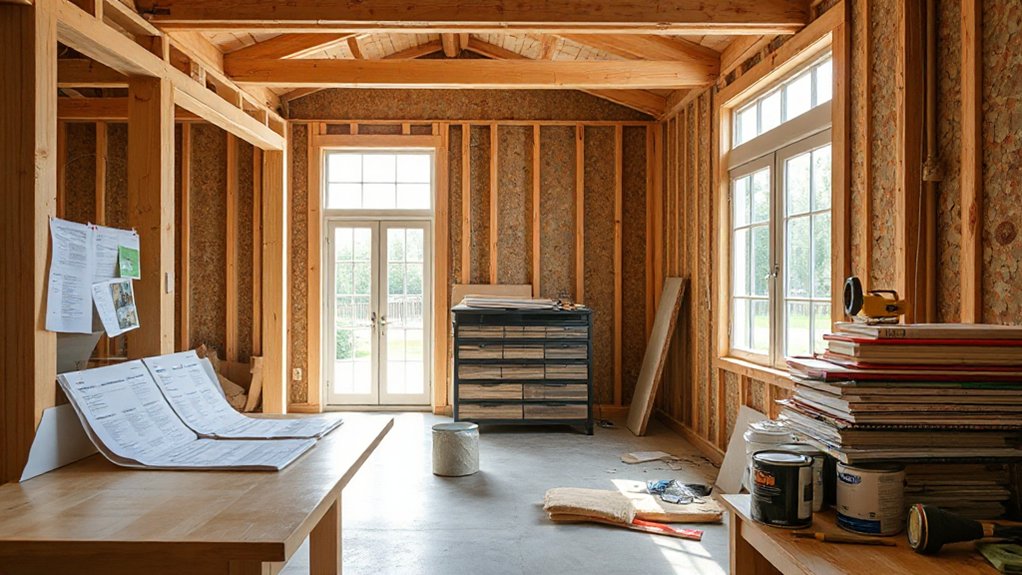
Carefully choose materials and trades that deliver lasting value without inflating risk or schedule. You’ll prioritize durable, low-maintenance products with verified performance and local availability.
Specify energy efficiency targets early, using compatible components to minimize callbacks and future costs.
When selecting trades, compare schedule guarantees, warranty terms, and on-site safety records, then document communication protocols to prevent gaps.
Favor modular, standard sizes to reduce waste and stockpile reuse where feasible.
For contractor selection, demand detailed scope, unit rates, and a transparent change-order process.
Favor suppliers offering bulk discounts for long projects and assure lead times align with your phasing plan.
Favor products with proven track records in similar climates, and insist on proper ventilation and moisture control to sustain value over time.
Read a Refurbishment Budget Like a Pro: Interpreting Numbers and Next Steps
To read a refurbishment budget like a pro, you’ll start by mapping each line item to a concrete project goal and a verified cost source.
You’ll then compare estimates against historical considerations, noting any variance by trade, material, or delivery timeline.
Track contingency use and justify every adjustment with data, not vibes.
Next steps require a decision log: document alternatives, risk flags, and a preferred scenario with rationale.
Assess environmental impact for each major choice, focusing on embodied carbon, waste streams, and long‑term energy efficiency.
Use a fondo of checklists to verify scope creep, supplier reliability, and permit alignment.
Conclude with a clear action plan, responsible party, and deadlines, so the budget becomes your execution roadmap rather than a static figure.
Frequently Asked Questions
How to Estimate Soft Costs Outside Labor and Materials?
You estimate soft costs by identifying contingencies, permits, design fees, insurance, and project management. Use budget considerations and cost estimation techniques to forecast, track, and adjust allowances, sculpture of risk, and escalation, updating with scope changes and timelines.
What Credit or Grant Programs Apply to Refurbishments?
You’ll find financial incentives and renovation grants available, though you may doubt they’re accessible. You qualify by program details, income limits, and project scope; apply early, gather documentation, and track deadlines to maximize benefits for refurbishments.
Which Trades Typically Require Permits at Back-To-Back Sites?
You’ll typically need permits for structural, electrical, plumbing, and HVAC trades on back-to-back sites. Historical regulations and zoning restrictions often dictate scope, timing, and inspections, so verify approvals before starting any work to stay compliant and avoid penalties.
How to Compare Quotes From Different Contractors Effectively?
Compare quotes side by side, then verify scope, timings, and inclusions. You’ll compare interior design plans and furniture selection costs, check warranties, and request itemized line items; document assumptions, add contingencies, and confirm payment schedules before contracting.
When Should You Schedule Inspections for Compliance Milestones?
You should schedule inspections at key compliance milestones as you reach each phase. Track Inspection timing carefully, coordinating with inspectors to avoid delays, and guarantee reporting is submitted promptly so all milestones stay on schedule and approvals stay valid.
Conclusion
You’ve got a tight, actionable blueprint here. By sequencing structural fixes, finishes, and systems with a clear contingency, you reduce delays and keep costs aligned to scope. Track timelines, supplier lead times, and permit nuances to avoid mid‑course pivots. Read the numbers like a pro, and let phased work protect value. Think of your budget as a living ledger—update it as you go, so every decision reflects current realities and future durability.