


You’ll want to know what counts as a garden office, what you can and can’t do under permitted development, and the size, height, and setback limits that apply. You’ll also need to evaluate flood risk, building regulations versus planning permission, and how your setup affects neighbors and the street. Start with a clear checklist to avoid delays. The next step will reveal the specifics that could save you time, money, and disputes—if you’re prepared to map them out.
What Counts as a Garden Office Under Planning Rules
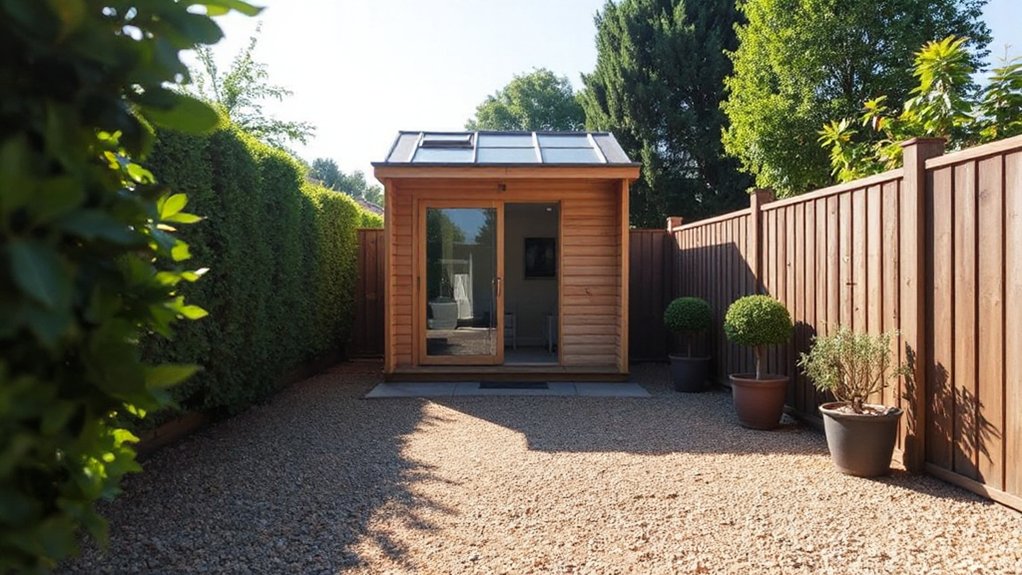
In planning terms, a garden office is any building or structure used as a workspace and situated within your garden or grounds. You’ll define it by its primary use, size, and location, not by decorative features.
A standalone structure counts, as does a別 extension if it forms a separate workspace with its own access. If you convert existing space, the change of use can trigger planning checks.
Roof height, eave depth, and total floor area matter for permitted development limits. Consider proximity to boundaries and impact on neighboring light.
Garden design and plant selection should be addressed separately from planning scope, ensuring the office integrates with the site. Keep records of dimensions, materials, and intended use for quick reference.
What You Can Do Under Permitted Development Rights
Under permitted development rights, you can build a garden office without planning permission if it stays within size, height, and location limits and doesn’t involve extensions to the main house. You’ll keep benefits simple: no approval delays, fewer costs, quicker setup.
Plan your layout to maximize usable space, focusing on a compact footprint that still fits your needs. Prioritize energy efficiency and ventilation to support long hours of work.
For gardens, design matters: guarantee access paths, exterior finishes, and shading align with your site. While constructing, you still must respect neighboring privacy and fire safety guidelines.
Pest control remains essential: seal gaps, maintain clean thresholds, and install wildlife-friendly barriers. Regular maintenance protects your investment and supports reliable operation without additional permissions.
Building Height and Size Limits for Garden Offices
Height rules shape what you can build, so you’ll want a clear grasp of typical limits on garden office height and bulk.
We’ll cover Height Restrictions Explained, Size Limitation Criteria, and a concise Permit Thresholds Overview to spot where you might need planning or permissions.
This sets the framework for practical planning and compliant design from day one.
Height Restrictions Explained
To determine how tall your garden office can be, start with the local height limits for outbuildings and then check any cap on total usable floor area. Height restrictions are the backbone of compliant design, so you’ll want to verify wall height, ridge height, and eaves allowances, plus any tiered limits by zone.
Some authorities calculate height from ground level or finished floor, while others use a maximum number of meters or feet. In practice, plan around a conservative height to avoid costly revisions.
Consider how height interacts with setbacks and access; a taller structure may trigger additional permissions. Landscaping tips and lighting design should align with the final height to preserve sightlines, drainage, and safety, ensuring a tidy, compliant workspace.
Size Limitation Criteria
Size limits for garden offices hinge on two key rules: the maximum footprint or usable floor area allowed and any height cap that affects overall volume. You’ll determine size by checking local zoning diagrams and the floor-area ratio, then compare with the structure’s intended use to avoid overbuilding.
Consider setbacks from property lines, which reduce usable footprint and influence placement. Cap limits often combine footprint, height, and volume to guard neighborhood character.
When planning, prioritize compact, efficient layouts to maximize natural light while staying within limits. Garden aesthetics matter: a well-proportioned unit blends with plants and paths, not overpowering them.
Environmental impact matters, too; smaller, well-insulated builds use less energy and minimize disturbance. If in doubt, consult guidelines early to prevent costly redesigns.
Permit Thresholds Overview
Before you build, verify the permit thresholds that cap both height and footprint for garden offices in your area. This overview explains how building height limits and floor area restrictions shape plans before you submit anything.
Know the maximum allowed height from grade to eave and whether any attic or mezzanine space counts toward the footprint. Some jurisdictions require setbacks from property lines and consideration of total lot coverage, which can tighten apparent size.
Also check whether seasonal or temporary structures have separate rules. Landscaping guidelines may influence setback calculations and drainage, so align site design early.
Insurance requirements often hinge on permit status, so ensure compliance before purchase, framing, or enclosure. Clarify exemptions, when permits lapse, and what documentation your file will demand.
Flood Risk and Resilience Considerations
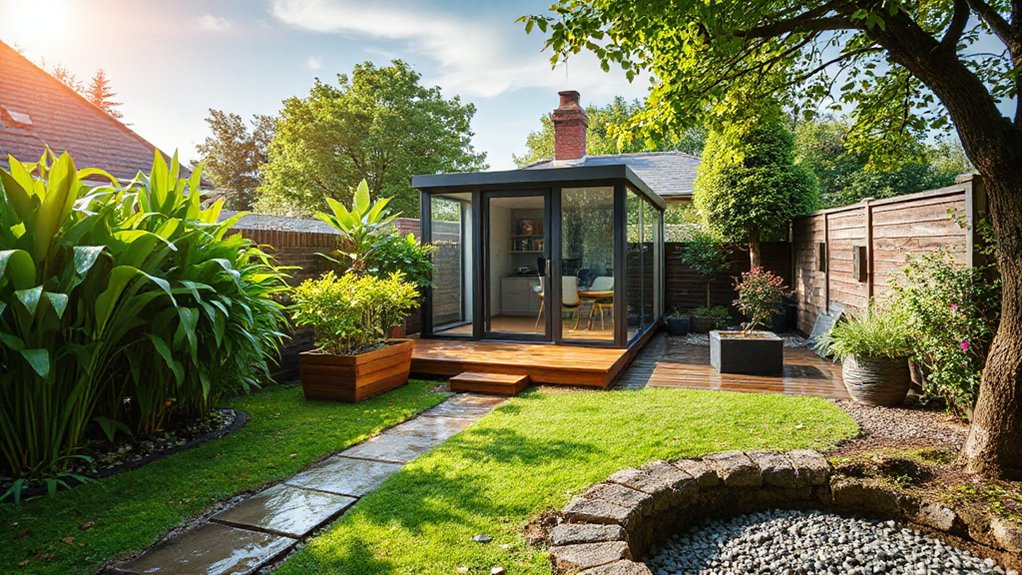
Start with a flood exposure assessment to understand your risk. Then plan elevation and drainage to keep water away from the workspace.
Choose flood-resistant materials and elevate key components to reduce damage and downtime.
This sets a practical foundation for resilience and helps you meet potential regulatory requirements.
Flood Exposure Assessment
A flood exposure assessment identifies how often your garden office might flood and how severe those floods could be, so you can prioritize protections now. You’ll map historical flood events in your area, review local flood maps, and consider nearby drainage patterns.
Assess the likelihood of overflow, groundwater rise, and storm surge impacts on access routes, electrical outlets, and data connections. Use this data to target affordable protections, like elevating critical equipment, placing electronics on shelves, and keeping backup power ready.
Plan practical responses for different flood levels, and establish quick shutdown procedures. Include rainwater harvesting considerations, ensuring systems are elevated and filtered.
Solar panel installation should be assessed for roof load, wiring routes, and safe drainage into compliant conduits.
Elevation And Drainage
Install a directed grading system that channels runoff away from the foundation and toward drainage sites. Keep decks and entrances above ground level, with simple transitions that don’t trap water. Make certain floor slabs and thresholds remain watertight and accessible for quick inspection after rain events.
Landscaping aesthetics should complement drainage, using permeable surfaces and properly sized swales to slow runoff. Consider solar integration, placing panels where they won’t shade vents or impair drainage, and still maintain easy roof access.
Regular checks will sustain resilience.
Flood-Resistant Materials
Elevate utilities above expected flood levels, and run conduits with proper gaskets. Opt for moisture-tolerant finishes inside, plus washable, non-porous surfaces for easy cleanup.
Design rainwater harvesting components to avoid clogs and leaks, and guarantee drainage leads away from foundations. Consider roof assemblies with adequate slope and flood-rated membranes.
For power, plan Solar panel integration on a raised, secure mounting to reduce wind and water exposure. Pair these measures with proper setbacks and insurance documentation for resilient, compliant operation.
Building Regulations vs. Planning Permission: What Needs What
When you’re planning a garden office, you’ll want to know which rules apply: Building Regulations and Planning Permission aren’t interchangeable, and they cover different aspects of your project.
You typically need Planning Permission for scale, location, and appearance changes that affect neighbors or the streetscape.
Building Regulations ensure safety, energy efficiency, ventilation, and structural integrity.
In many cases, a smaller, compliant shed or office may slip under permitted development, but requirements vary by region and size.
Check local planning guidelines early; if in doubt, ask your council.
Landscaping permits can relate to site changes and drainage integration, while insulation standards determine comfort and fuel use.
When in doubt, obtain written confirmation before you begin to avoid costly revisions.
Foundations, Drainage, and Utilities Compliance
- Make certain a solid foundation: verify frost depth, load-bearing capacity, and soil testing before pouring.
- Plan drainage and utilities: position gutters, downspouts, and runoff paths to prevent water ingress; confirm utility connections are correctly routed and permitted.
3) Confirm permits and connections: secure Landscaping permits where required and coordinate Utility connections with the local provider to avoid delays.
Follow practical checks: inspect base dimensions, waterproofing, and access points for maintenance. Document elevations and trench depths for future repairs, and align with local code requirements to reduce retrofit risk.
Party-Wall and Boundary Responsibilities for Extensions
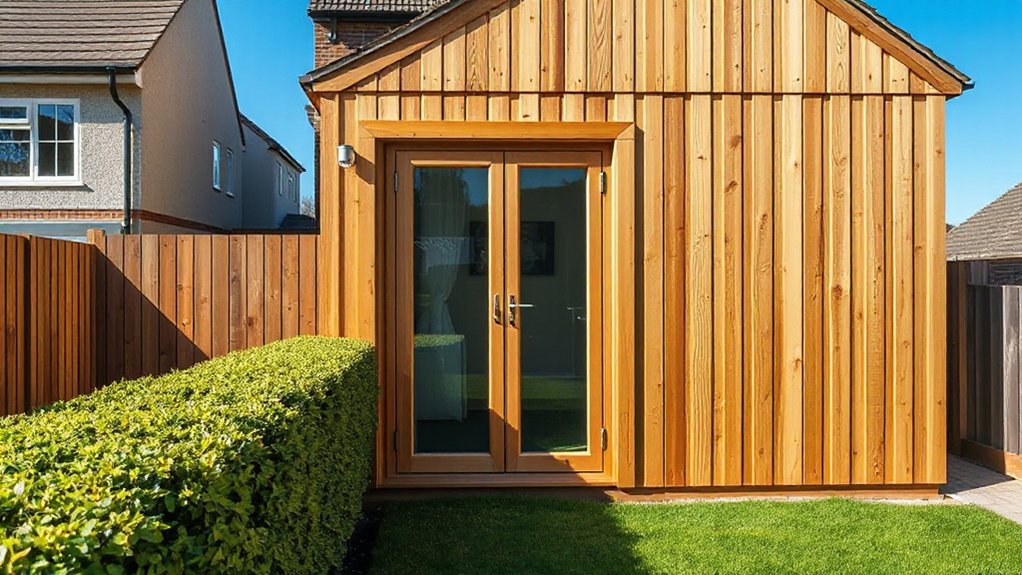
Your party wall and boundary lines affect shared access, noise, and costs when you extend or renovate. Know who owns or shares the wall, who covers maintenance, and what permits or notices you must give your neighbor.
Start by clarifying rights to use the wall, responsibilities for repairs, and any boundary extension obligations that could impact planning and budgeting.
Shared Party-Wall Rights
Ever wonder who’s responsible for shared party walls when you’re adding a garden office? Shared party-wall rights require clear communication and adherence to local notices, schedules, and survey findings. You’ll need to coordinate with your neighbor on access, support, and materials to avoid disputes.
Plan for practical details like interior insulation and electrical wiring early to prevent later headaches.
- Confirm consent and boundaries with your neighbour using written records.
- Schedule work so noise, access, and structural changes minimize disruption.
- Make certain proper containment and fire-stopping so both sides stay compliant.
Keep the scope precise: avoid overreaching on the other property, and document changes. This approach protects both parties and streamlines approvals.
Boundary Extension Obligations
Know your extension’s impact on neighbors’ light, privacy, and access, and document any agreed setbacks or modifications. Your duties include notifying adjacent owners before work begins, obtaining permits, and adhering to local ordinances.
Align your plan with garden design goals so planting doesn’t encroach or obstruct maintenance. Maintain lines of communication to coordinate inspections and avoid disputes over maintenance costs.
For garden design and plant maintenance, choose low-spread, non-invasive species near boundaries. Keep a written record of elevations, materials, and maintenance schedules to prevent future conflicts.
Noise, Overlooked Views, and Neighborly Boundaries

To keep your garden office respectful of neighbors, address noise, overlook issues, and define clear boundaries from the start. You’ll set expectations by limiting noise after hours and choosing quiet equipment, plus positioning the structure away from shared lines of sight. Maintain clear sightlines using thoughtful landscaping guidelines, so views aren’t abruptly blocked.
Guarantee boundaries are obvious with fences or hedges, and document them to avoid friction later.
- Identify verbal and written neighbor agreements on screen positioning, shade, and privacy.
- Use landscaping guidelines to screen overlooked windows and curb glare.
- Confirm insurance requirements, including liability and any structure coverage, then keep records updated.
Control noise, preserve privacy, and formalize limits to protect relationships and property values.
Access, Parking, and Impact on the Street Scene
Now that you’ve set noise, privacy, and boundaries, it’s time to reflect on how the garden office fits into the street and your property overall. Access should be practical and legible: designate a clear path from the curb to the door, with level surfaces and slip-resistant materials.
Parking, if allowed, must be discreet and off the main road, avoiding blockage of sightlines for pedestrians and drivers. The street scene matters; keep exterior finishes, fencing, and landscaping tidy to preserve curb appeal.
Integrate landscape design that minimizes disruption to neighbors while providing convenient access. Prioritize security measures like lighting, cameras, and robust doors, ensuring visible yet nonintrusive monitoring.
Plan for deliveries, waste access, and emergency routes without compromising aesthetics or safety.
Special Areas: Listed Gardens, Conservation Zones, and Protected Land
Special areas like listed gardens, conservation zones, and protected land impose extra constraints you must respect. You’ll plan carefully, avoiding disturbance to existing ecosystems and respecting permit requirements for any modification of grounds. Focus on conservative landscaping design that enhances, not harms, these spaces.
- Assess site sensitivity and obtain permissions before any work.
- Use native plants and noninvasive species to support biodiversity and reduce maintenance.
- Implement discreet pest control methods that minimize chemical use and protect adjacent habitats.
In these zones, clear boundaries and limited access keep disruption minimal. Your approach should prioritize compatibility with local regulations, seasonal restrictions, and long-term stewardship.
Landscaping design becomes a proactive safeguard, while pest control stays targeted, integrated, and environmentally responsible.
Step-by-Step Checklist to Start the Project Legally

Before you start, map out the legal steps: confirm permit needs, check local rules, and secure any necessary approvals before touching soil or structures. A clear plan keeps you on track and avoids costly changes later.
Step one, verify zoning compatibility for a garden office design, including setbacks and height limits.
Step two, identify required permits, whether building, electrical, or plumbing, and what inspections follow.
Step three, gather documents: site plans, construction drawings, and proof of ownership or permission.
Step four, schedule reviews with local authorities and deadlines, building departments, and homeowners associations if applicable.
Step five, budget for sustainability considerations, such as energy efficiency, low-emission materials, and rainwater reuse.
Step six, finalize contractor agreements only after permit receipt.
Step seven, document progress for future compliance.
Frequently Asked Questions
Do I Need Planning Permission for a Garden Office in My Area?
You may not need planning permission, but check local rules first. Landscaping permissions and building height restrictions can apply, so verify with your council, confirm allowed building height, and guarantee your garden office complies before proceeding. Seek permission if unsure.
How Does Permitted Development Differ From Full Planning Approval?
You’ll hear this—permitted development skips full planning, while full planning requires consent after review. You choose: for design aesthetics and insulation requirements, permitted development offers looser rules; full planning guarantees stricter controls and formal conditions, with higher certainty.
Are There Restrictions on Electrical Installations in Garden Offices?
Yes, you must follow electrical safety rules and wiring standards in garden offices. Guarantee certified installations, protected circuits, RCDs, appropriate cable routing, and weatherproof enclosures; have inspections when required and use qualified electricians for upgrades.
Can a Garden Office Be Used as a Separate Dwelling?
No, you can’t treat a garden office as a separate dwelling in most cases. You must meet Building insulation standards and Fire safety regulations, and obtain appropriate planning and building permissions before any conversion or use as a dwelling.
What Consent Is Needed for Running Water or a Toilet in a Garden Office?
To run water or a toilet, you’ll need planning consent and a suitable water supply connection; adhere to plumbing regulations and building regulations, and guarantee proper sewerage, drainage, and frost protection before installation.
Conclusion
You’ll save time and money by checking local rules before you start, and by securing the right permits for your garden office. Track size limits, heights, setbacks, and drainage early to avoid delays. Think of it like building a road map: missing a turn now can derail the whole project later. I once spoke to a homeowner who realized a misclassified structure after a storm—adjustments cost more than double the upfront planning, but proper checks kept it on track.