
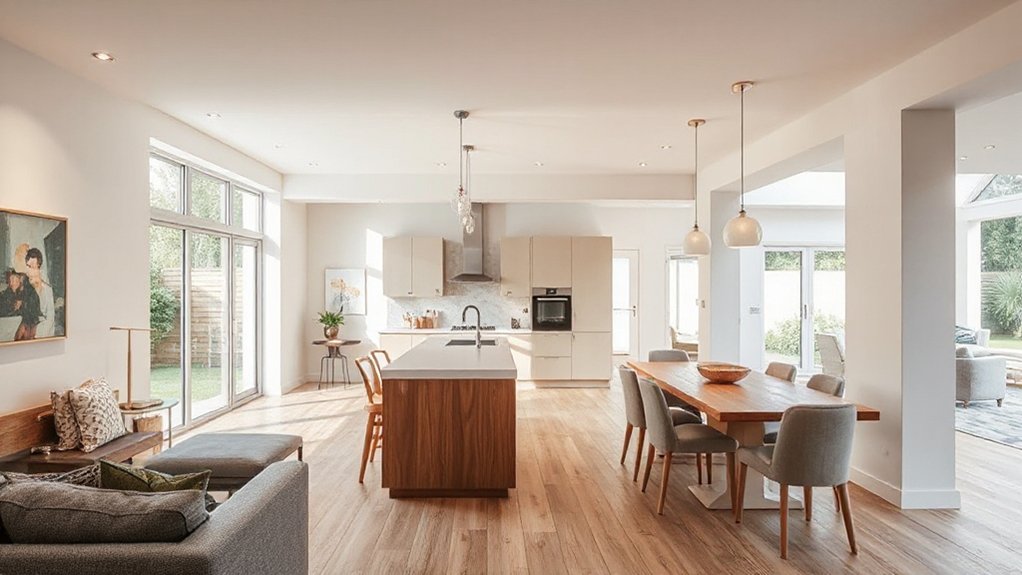

Plan with purpose, plan with restraint, plan with clarity. You’ll map typical movement, respect party-wall constraints, and define daily zones that flow. You’ll prioritize sightlines, natural light, and soft partitions to keep openness without chaos. You’ll test configurations for acoustics and storage, then layer lighting and finish choices for durability. If you’re ready to balance comfort, practicality, and aesthetics while staying compliant, you’ll want to keep going to map the steps and decisions.
Kickoff Guide: Plan Your Semi-Detached Open-Plan Step by Step
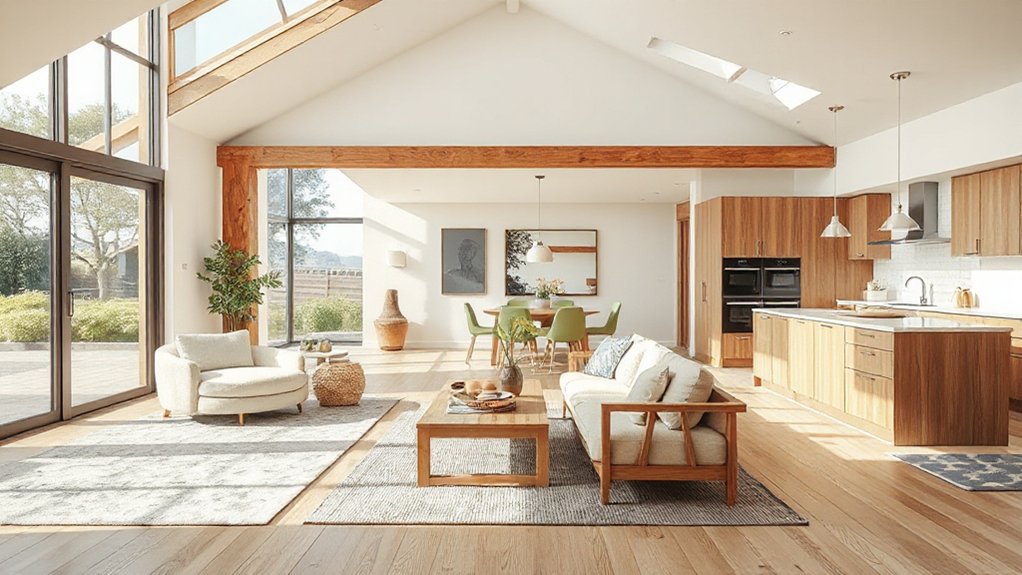
Starting with a clear goal in mind is your fastest route to a successful semi-detached open-plan. You’ll begin by defining how you’ll use garden integration to blur indoor and outdoor spaces, then map the flow from kitchen to living areas.
Prioritize daylight and sightlines that keep the exterior design visible from interior zones, so color, texture, and materials read consistently across both domains.
Create a practical plan with a simple footprint, avoiding overcomplication. List must-have zones, storage, and seating, then sequence work phases to minimize disruption.
Check structural openings, load paths, and service routes early. Align furniture and fixed elements to maintain flexibility, ensuring easy future adjustments.
Communicate timelines, budget, and permit needs clearly to keep your project on track and centered on your lifestyle.
Assess Party-Wall Constraints: Shared Walls and Compliance
In open-plan projects across a semi-detached layout, party-wall constraints shape how you modify shared boundaries and install openings. You’ll assess existing structure, survey party-wall thickness, and identify any hidden services that could be affected by new openings.
Focus on practical steps: confirm consent rights, check notice periods, and align with your local authority’s requirements. Prioritize shared wall considerations early to avoid costly rework.
Plan openings with structural integrity in mind, opting for doorways, long spans, or voids that preserve load paths. Track compliance regulations for sound insulation, fire safety, and insulation standards, then document decisions for the construction team.
Clear, proactive communication with neighbors and builders minimizes disputes and guarantees a smoother build.
Define Daily Zones: Living, Dining, and Kitchen Flows
Think about how you move through the day by defining clear zones for living, dining, and kitchen use. Consider the flow between rooms and how you shift from one activity to another with minimal friction.
We’ll look at practical layouts that support smooth transitions and convenient access without crowding the space.
Define Daily Zones
To define daily zones, map how you’ll move through living, dining, and kitchen areas on a typical day. You’ll identify primary routes, traffic lines, and where each zone starts and ends for routine tasks.
Prioritize clear, logical progressions that minimize backtracking and interruptions to others in the home. In practice, outline how you sit, cook, and entertain without forcing awkward detours.
Consider sightlines, acoustics, and storage needs so daily tasks flow smoothly. Address garden privacy and exterior landscaping as external cues that influence interior layout, such as sight barriers, planters, or screens that subtly define zones.
Guarantee each zone supports its function while preserving openness.
Finally, document dimensioned zones and practical furniture footprints to guide measurements, sourcing, and future adjustments.
Flow Between Rooms
A smooth flow between living, dining, and kitchen starts with clear sightlines and predictable paths, so traffic moves naturally without bottlenecks or awkward detours. You define daily zones by sight and reach, placing the most-used tasks within wrist’s reach of each other while preserving openness.
Align furniture and appliances to create a logical, continuous loop, and keep circulation clear at doorways to minimize interruptions. Consider exterior aesthetics and garden privacy as you plan sightlines; a viewing screen or low hedge can soften progressions without closing the space.
Maintain micro-perimeters around work zones to reduce noise spill and improve focus. By tuning these flows, you support effortless daily routines and a cohesive, inviting home atmosphere.
- Clear sightlines that respect garden privacy and exterior aesthetics
- Logical, unobstructed traffic patterns around the core zones
- Thoughtful placements to minimize noise and maximize usability
Zone Transitions Care
Zone shifts between living, dining, and kitchen should feel seamless and purposeful, guiding daily rhythms with clear corridor paths and predictable sightlines. You define daily zones by deliberate flows: designate arrival, meal, and relax zones, then align furniture and appliances to support smooth progressions.
Position the living area to overlook both dining and kitchen zones, so conversations move naturally without crowding. Use distinct yet harmonious color coordination to reduce visual clutter and emphasize function: cool neutrals in high-activity paths, warmer accents near seating, and reflective surfaces to bounce light along hallways.
Implement soundproofing techniques at shared walls and underfloor junctions to minimize noise transfer during busy hours. Regularly test sightlines, adjust door swing directions, and maintain clear thresholds to preserve openness without chaos.
Let There Be Light: Light, Sightlines, and Connectivity
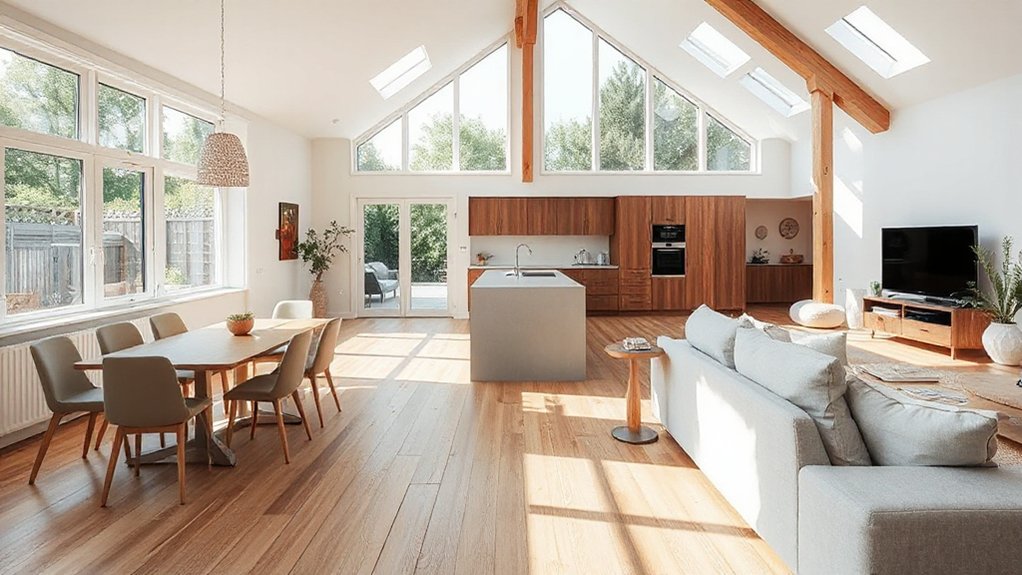
We’ll optimize light flow and sightlines to keep spaces bright and connected, from living areas to the kitchen.
Plan sightlines that feel uninterrupted yet framed, so you can monitor activity while preserving intimacy.
Think about how connectivity through space guides movement, traffic, and furniture placement to support your daily routines.
Light Flow And Flow
How does light shape flow through your semi-detached home? You’ll map daylight paths from windows to living zones, ensuring each space feels connected without glare or dead zones. Prioritize proportional sightlines, balancing openings with solid walls for privacy where needed, so your activities flow naturally.
Use color palettes and decorative accents to reflect light and guide movement, not distract it. Consider glazing choices, ceiling height, and floor finishes that bounce or absorb light to maintain warmth and clarity throughout the day.
Plan task lighting that complements ambient light, avoiding harsh contrasts. Maintain flexibility with furniture layouts, so you can reconfigure without breaking light flow.
- Align openings to sightlines and focal points
- Use reflective surfaces and warm neutrals to extend light
- Layer luminaires for adaptable, cohesive flow
Sightline Strategy Essentials
Sightlines aren’t an afterthought; they’re the backbone of a cohesive semi-detached home. You’ll map sightlines from key activity zones—kitchen, dining, living—to entrances and outdoor views, then adjust heights and placements to reinforce clear visual corridors.
Prioritize consistent ceiling lines, open doorways, and sheltered sight breaks to reduce clutter and improve safety for traffic flow. Consider color psychology as a tool: lighter shades near activity centers to brighten tasks; deeper tones to define zones without bulky dividers.
Align furniture ergonomics with sightlines: seating that faces focal points while keeping clear legroom and sight access to doors. Use shelving and storage to maintain clean sightlines, avoiding visual noise.
Test layouts with temporary markers before committing, ensuring your lines support comfort, purpose, and effortless navigation.
Connectivity Through Space
Even with open sightlines, true connectivity means more than just sight; it’s about how light, movement, and function braid together to make spaces feel cohesive. You’ll align color schemes and material choices to guide flow, ensuring tasks connect visually and physically.
Consider how a shared surface carries light from window to work zone, and how doors or reveals preserve sightlines without breaking function. Plan micro-mow paths that invite use, reduce clutter, and support quick links between cooking, dining, and lounging.
Test materials for durability and tone, then match finishes to daylight shifts so spaces read as one room.
- Color schemes reinforce zones while unifying the plan
- Material choices balance durability, texture, and light reflection
- Strategic openings and furniture placement maintain seamless connectivity
Create Zones With Furniture: Soft Partitions and Layouts
To create distinct zones without building walls, position furniture to guide flow and define spaces. You’ll shape soft partitions using thoughtfully placed pieces like sofas, bookcases, and consoles that don’t close off sightlines.
Aim for clear sightlines between zones, so traffic naturally follows a chosen path. Start with a main living area and float a seating cluster to create a conversational zone, then guide dining or work areas with a low cabinet or open shelving.
Consider rug sizes to anchor each zone and maintain cohesion through consistent design aesthetics. Choose furniture arrangements that balance function with comfort, ensuring easy access to exits and everyday tasks.
Prioritize durable fabrics and practical storage to support busy semi-detached life. This approach supports, not dominates, your open plan.
Keep Noise Down: Acoustic Tips for Open Plans
Sound-proofing and mindful layout choices can noticeably reduce noise in open plans. You’ll benefit from targeted soundproofing techniques and smart acoustic planning, keeping daily chatter from drowning out focused tasks.
Start with wall and door upgrades where rooms meet, plus ceiling treatments to curb overhead disturbance. Choose materials with high sound transmission class ratings and consider door seals to minimize gaps.
Use thought-out acoustics to balance speech clarity and room livability, without sacrificing openness.
- Soundproofing techniques: install solid-core or acoustically rated doors, seal joints, and mass-loaded vinyl where appropriate
- Acoustic treatment options: add soft furnishings, fabric screens, and wall panels to absorb mid and high frequencies
- Layout refinements: position loud zones away from work areas and use furniture as subtle sound barriers
Budget-Friendly Finishes for Seamless Transitions
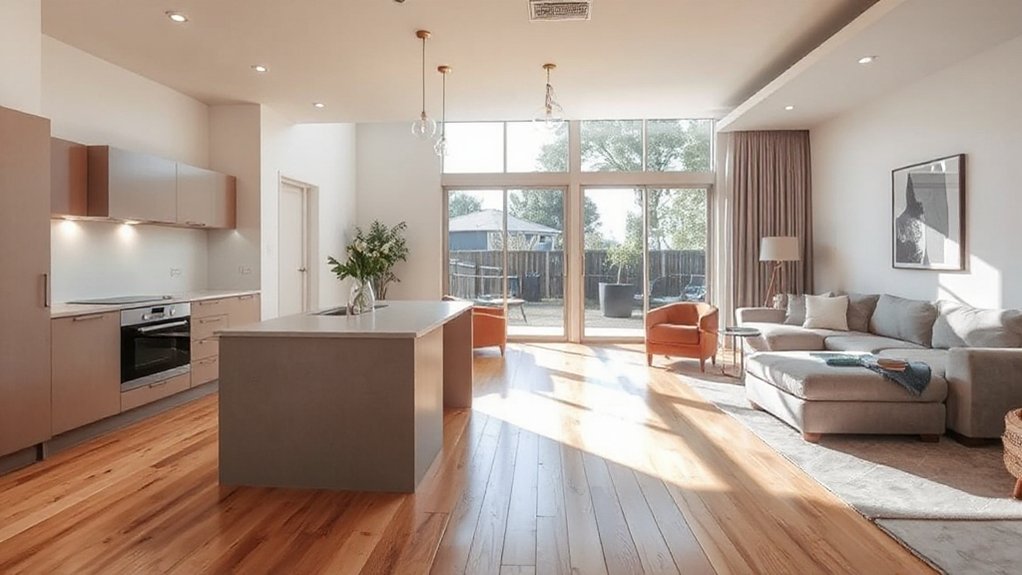
Seamless shifts don’t have to cost a fortune; with careful material choices, you can unify spaces without visible edges. You’ll focus on practical, budget-friendly finishes that read as one continuous plane, not a patchwork.
Begin with Budget considerations: prioritize durable, low-maintenance options that resist wear and scuffs in high-traffic zones. Material selection matters most; choose large-format tiles or monochrome flooring to reduce grout lines and create visual flow.
Consider matching baseboards and wall finishes to extend the sense of continuity. Use laminate or engineered wood with consistent embossing and color to minimize mismatch risk.
For *connection points*, pick flush thresholds and integrated cabinetry finishes that blend with floors. Avoid high-contrast borders; aim for predictability in tone and texture to maintain cohesion.
Layered Lighting to Bind the Space
Layered lighting binds an open-plan layout by guiding sightlines and defining zones without walls. You’ll balance ambient, task, and accent lighting to create depth, morning to night. Think warm ambients near seating, brighter task at counters, and subtle accents to highlight color palettes and furniture ergonomics.
Dim-to-warm controls let you adapt scenes for dining, living, or work, while keeping the space cohesive. Use layered fixtures to emphasize *passages* between areas, not to overpower them. Focus on consistency in finish and scale to preserve a calm rhythm across zones.
- Align fixtures with furniture ergonomics for comfortable reach and glare control
- Use a consistent color temperature to support the color palettes
- Vary light levels by zone to guide movement and redefine functions
Smart Storage for Open-Plan Living
Smart storage is the backbone of an open-plan living space, keeping zones clear without sacrificing accessibility. You’ll design with purpose, locating storage where it supports daily flow rather than competing with sightlines.
Build into aisles, under stairs, and alongside separators to minimize clutter without crowding rooms. Choose modular units that can be reconfigured as your needs shift, and favor concealed solutions to maintain a calm, cohesive look.
Integrate indoor gardening options that double as decor, such as wall planters or compact hydroponic bays, to add life without consuming floor space.
For tech life, prioritize discreet charging stations and smart home integration that syncs with lighting, climate, and entertainment. This approach protects open sightlines while delivering practical, user-friendly storage.
Practical Layout Patterns for Small-to-Medium Homes
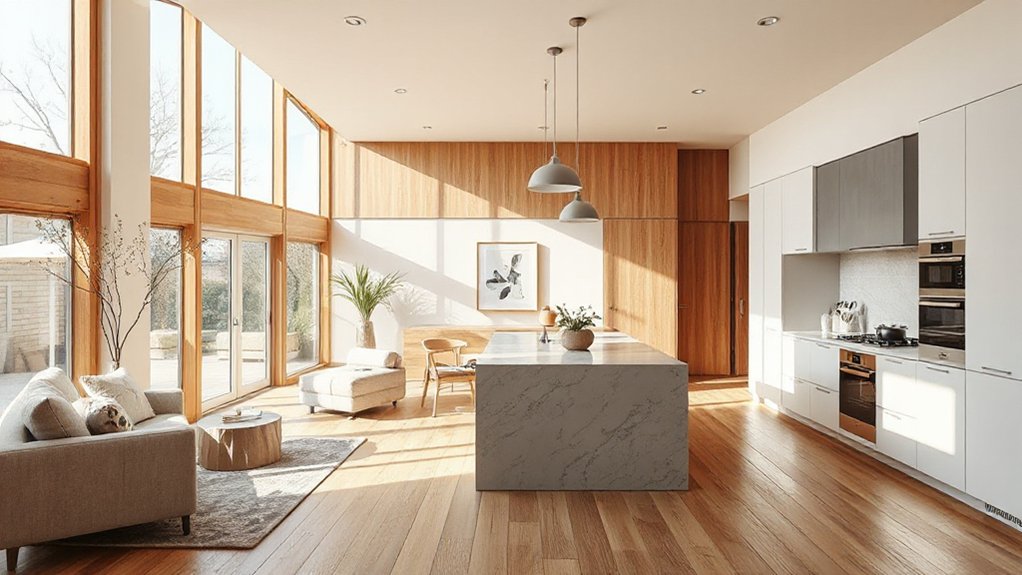
To maximize space flow, start by mapping how you move through the home and place zones for cooking, dining, and lounging in clear, connected paths.
Use light-loving zoning to keep shared areas bright by aligning windows and openings, while preserving seclusion for private rooms.
Choose flexible furniture that adapts as your needs change, such as modular seating and extendable tables, so your layout remains practical for changing routines.
Space Flow Optimization
Are you making the most of a compact footprint in a semi-detached home? Space flow optimization keeps paths clear and rooms usable without sacrificing comfort. You’ll prioritize sightlines, door swing directions, and furniture placement to maintain intuitive movement between zones.
Use consistent rhythm—aligned shelving, rug edges, and seating groupings—to guide the eye and reduce clutter. Consider traffic narrowing at entryways and avoiding obstacles in main routes.
Subtle ceiling treatments or lighting can visually expand spaces, while smart storage prevents overflow. When choosing finishes, let room color and decorative accents reinforce openness rather than heaviness.
Plan transitions between dining, living, and kitchen as one continuous loop, not discrete boxes, to support daily routines.
- Align furniture with primary walkways for seamless flow
- Use mirrors and light finishes to bounce brightness
- Segment zones with color-weighted accents rather than walls
Zoning For Light
Use transparent partitions and subtle changes in ceiling height to guide sightlines without breaking open feel. Treat skylights and clerestory windows as daylight funnels, not decoration, so you gain brightness without overheating.
Consider shading strategies that maintain even illumination across the day, reducing artificial lighting needs.
Organize circulation to keep high-activity areas near windows and low-activity rooms tucked back, avoiding overexposure.
Balance open sightlines with garden privacy and exterior aesthetics, so daylight enhances perception without compromising privacy or curb appeal.
Flexible Furniture Strategies
- Modular seating configurations for instant reassembly
- Extendable surfaces paired with compact storage
- Lightweight, stackable, and easy-move pieces for flexible zones
From Idea to Reality: A Step-by-Step Process Checklist
From idea to reality, the step-by-step process starts with a clear brief and a realistic timeline, so you can move efficiently from concept to construction. You’ll outline goals, budget, and constraints, then map milestones for design, approvals, and trades.
Next, translate needs into a schematic layout, test flow, sightlines, and zoning around open spaces. Create a documentation pack: drawings, permits, and a change-log to stay accountable.
Evaluate options for materials, finishes, and lighting early to avoid late-stage changes. Establish decision points with the client, keeping momentum intact.
Color schemes and decorative accents should be selected to harmonize with structure, acoustics, and furniture. Finally, schedule regular reviews, track risks, and confirm client sign‑offs before procurement and build.
Frequently Asked Questions
How Do I Handle Structural Restraints Without Compromising Design?
You should consult a structural engineer to assess constraints, then design around them with temporary supports and careful reinforcement. Prioritize structural reinforcement and determine load bearing walls, ensuring safe removal while maintaining flow, stability, and client-centered aesthetic integration.
Can I Reconfigure a Party-Wall After Occupancy Without Consent?
Can you reconfigure a party-wall after occupancy without consent? No—you need party wall agreements and occupant permissions. You must consult, document, and obtain written consent before any work, or risk legal action, fines, and future disputes.
What Are Cost-Effective Methods for Temporary Open-Plan Tweaks?
You can implement cost-effective temporary tweaks with smart furniture arrangement and portable partitions, plus lighting solutions that define zones. You’ll test layouts first, adjust seating, and use dimmers to balance ambience while keeping an adaptable, client-centered approach.
How Can I Preserve Privacy in a Semi-Detached Open Plan?
A hypothetical couple trims echoes with room dividers and soundproofing solutions, preserving privacy in a semi-detached open plan. You use a tall bookshelf as a flexible divider, plus acoustic panels, door seals, and soft furnishings for targeted quiet.
Which Building Regs Most Affect Open-Plan Renovations?
You’ll be guided by Building Regulations that affect open-plan renovations, including fire safety, structural impacts, and sound/privacy. Plan interior lighting thoughtfully and choose material selection that meets compliance, moisture resistance, and acoustic criteria for client-centric, practical results.
Conclusion
You’ve mapped movement, defined zones, and layered light to keep openness intact. With furniture as soft partitions and smart storage tucking away clutter, your space flows from living to dining to kitchen without feeling cramped. Keep sightlines clear, embrace natural light, and tune acoustics for comfort. Have you balanced durability with style in high-traffic touchpoints? This plan turns a semi-detached shell into a functional, cohesive home you’re excited to live in every day.