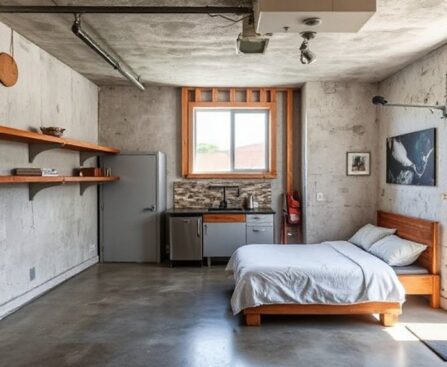
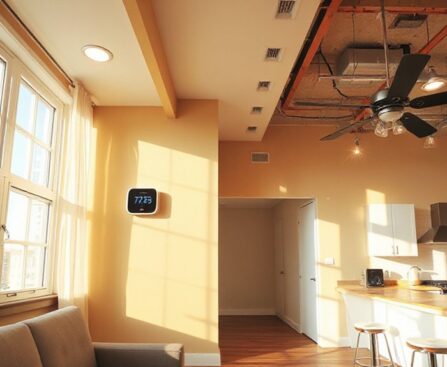
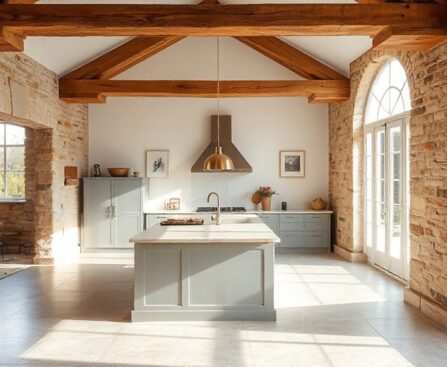
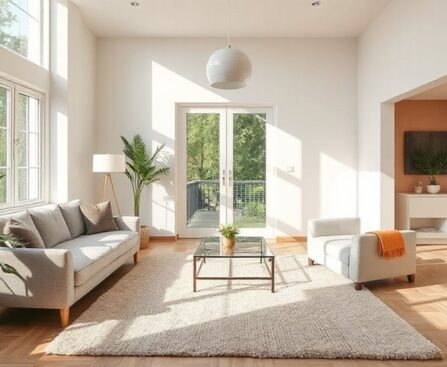
For example, you notice your living room feels crowded but the budget won’t cover a full remodel. You can refresh a semi-detached home by optimizing layout flow, light, and storage without major construction. Think practical tweaks: paint, hardware, smarter lighting, and outdoor touches that feel cohesive with your neighbor’s side. These small, targeted updates keep […]
A slope is a staircase of opportunity and challenge, shaping every path you lay and plant you choose. You’ll want terraced steps or contour planting that follows the land’s natural lines, not against them, to slow runoff and stabilize soil. Think through drainage, subtle hardscapes, and accessible, narrow paths that don’t crowd the beds. Ready […]
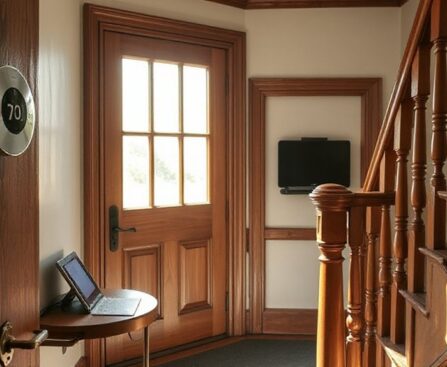
Before you install anything, assess the wiring, panels, and safety features with a clear plan for upgrades that won’t harm character. You’ll want discreet, period-matching hardware and low-profile devices, plus a phased approach that minimizes disruption. Focus on layered lighting, secure access, and energy-friendly thermostats, all controlled by a central hub to keep walls clean. […]
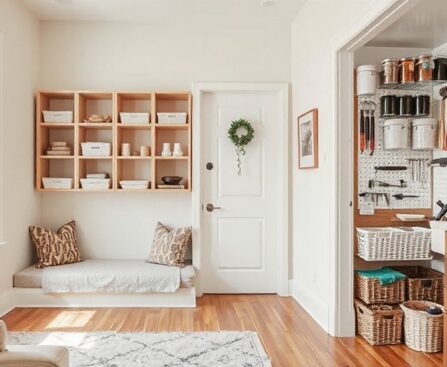
Like a well-placed hinge, your townhouse storage should pivot smoothly toward efficiency. You’ll map vertical space with wall shelves and pegboards, carve out under-stair nooks, and choose multi-use furniture that stays flexible as rooms shift. Corner benches, hidden compartments, and modular systems keep clutter out of sight while feeling intentional. Curious about how to tailor […]
Like a well-timed opening act, the curb and clutter-free entry set your detached home’s first impression. You’ll start with crisp landscaping, clean paths, and inviting lighting, then neutralize walls and declutter inside to reveal space. Fix quick leaks, patch holes, and stage rooms for function, showing how each area serves real living. A simple timeline […]
In narrow terraced homes, the best kitchen layouts balance width, flow, and storage so work zones stay efficient without crowding the space. You’ll want galley or L-shaped configurations that prioritize straight-line prep, corner storage, and clear sightlines, plus smart partitions and pocket doors to modulate light and privacy. Consider how light, outlets, and vertical storage […]
You step into a house where light pools along narrow walls like a quiet river, and you realize the layout asks for restraint before flair. You’ll need a practical plan to open sightlines, cope with tight stairs, and create flexible ground-floor zones that feel generous. The key is measured moves—structural decisions, smart storage, and phased […]
Like a quiet postcard hinting at seaside charm, your Brighton home deserves a palette that respects history while embracing today’s textures. You’ll want neutrals that echo sand and sea, with muted blues or sandy tones as the base, then consider bold accents that nod to the arts scene without overpowering the architecture. Durability matters in […]
Here’s a nugget you may not realize: tiny bathrooms can feel bigger when you control light direction as much as color. You’ll want a plan that unpins glare, hides clutter, and uses the room’s lines to guide the eye. Start with lighting and mirrors, then move to color and fixtures—all while keeping storage streamlined. If […]
Engineered floors have probably caught your eye in a showroom where they looked just like solid oak, but your wallet breathed a sigh of relief, right? You’re not alone – a lot of homeowners hit that moment where they wonder if they’re getting a smart upgrade or a shortcut that’ll bite them later. In this […]