How Much Does It Cost To Hire An Interior Designer?

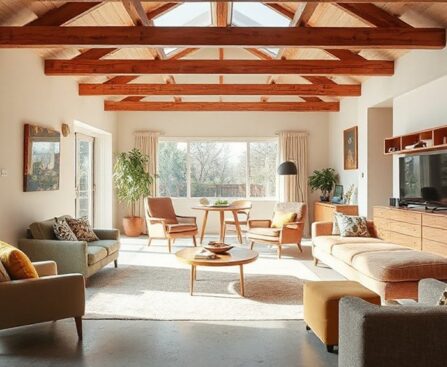
You’re weighing the cost of hiring an interior designer, and the price depends on experience, scope, location, and how you’re billed. You’ll see hourly rates, flat fees, or a percentage of the project budget, with midrange projects often balancing cost and value. Clear contracts and defined scope help you keep expenses predictable. Ready to compare […]

How To Modernise A Townhouse Exterior For Stronger Curb Appeal

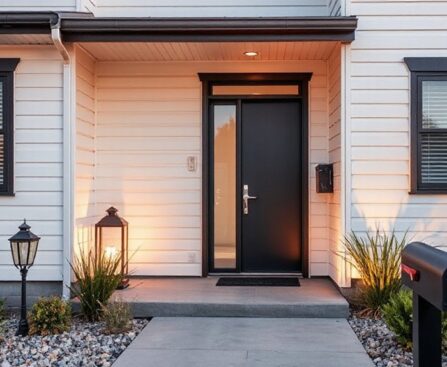
You can boost your townhouse’s curb appeal by updating architectural details, choosing a cohesive modern palette, and adding durable, low-maintenance lighting and materials. Start with clean lines, fresh paint, and streamlined hardware, then plan entryway upgrades and smart landscaping that thrives with minimal upkeep. Focus on weather-ready exteriors and a simple maintenance routine to keep […]

Best Diy Projects To Modernise A 1960s Family Home

Did you know that updating lighting and color can deliver 80% of a home’s perceived refresh without major renovations? You can start by prioritizing budget-friendly tweaks that preserve your 1960s character, then layer in warm fixtures, muted wall tones, and flexible spaces. There’s practical choice here—moveable partitions, durable surfaces, and subtle art—so you’ll see how […]

How To Renovate A Townhouse For Stronger Buyer Offers

You may not realize how small tweaks in a townhouse can yield disproportionate offers, like upgrading a kitchen faucet or adding under-cabinet lighting that changes perceived space. You’ll want a clear plan that prioritizes high-ROI moves, tight budgets, and fast timelines, so you don’t chase trends. Start with curb appeal, neutrals, and durable finishes, then […]

How To Reconfigure A Bungalow For Better Flow

You may not realize how a single doorway choice can reroute your whole home’s flow. Start by mapping current traffic, then spot barriers you can soften or remove nonstructurally. With a few well-placed openings and aligned sightlines, you’ll open a more cohesive living, dining, and sleeping zone without sacrificing privacy. Curious how to balance light, […]

How To Convert A Garage Into A Usable Living Space

Imagine converting a typical 400-square-foot garage into a living suite with a dedicated bathroom and small kitchen. You’ll start by evaluating structure, moisture, and permits, then map a layout that preserves headroom and flow. Plan insulation, vapor barriers, lighting, and climate control—choices that pay off in comfort and durability. As you draft budgets and timelines, […]