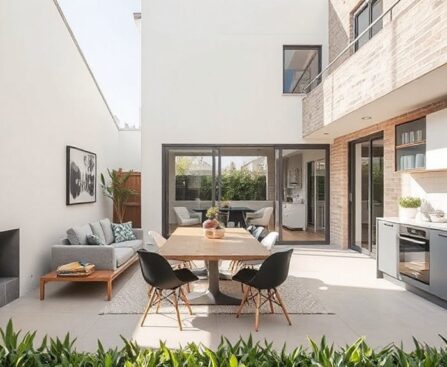
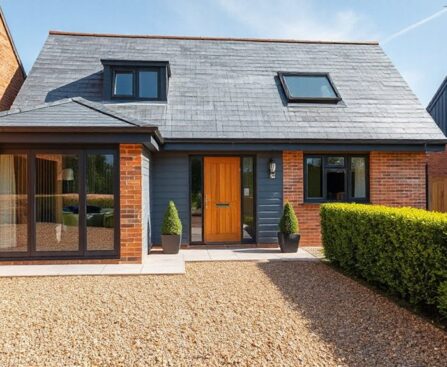
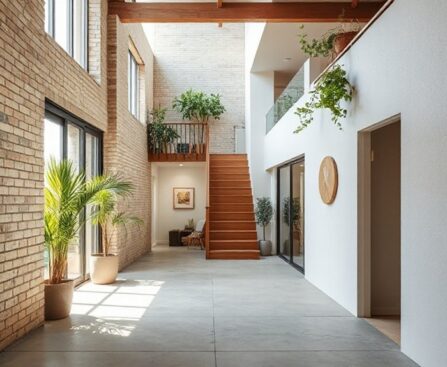
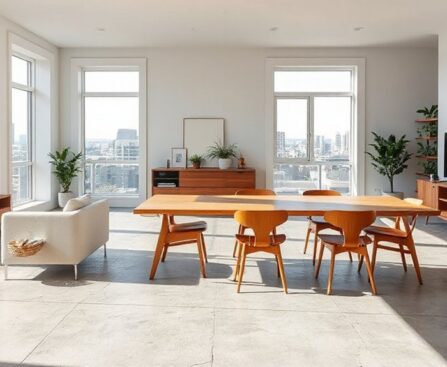
Picture a sunlit Somerset facade where brickwork meets crisp windows and new insulation—that’s your starting frame. You’ll want practical, high-impact upgrades that respect heritage while boosting efficiency, from durable exterior finishes to seals that cut drafts. The trick is balancing curb appeal with smart layout tweaks, so you gain space and light without sacrificing charm. […]
You step into a house where light pools along narrow walls like a quiet river, and you realize the layout asks for restraint before flair. You’ll need a practical plan to open sightlines, cope with tight stairs, and create flexible ground-floor zones that feel generous. The key is measured moves—structural decisions, smart storage, and phased […]
Like a time capsule with a pulse, a 1970s detached property can be upgraded without losing its soul. You’ll want a plan that preserves character while boosting light, heat, and flow, using period-inspired materials and smart tech that don’t shout. Start by mapping your goals, budgeting for key upgrades, and sketching layouts that honor the […]
Plan with purpose, plan with restraint, plan with clarity. You’ll map typical movement, respect party-wall constraints, and define daily zones that flow. You’ll prioritize sightlines, natural light, and soft partitions to keep openness without chaos. You’ll test configurations for acoustics and storage, then layer lighting and finish choices for durability. If you’re ready to balance […]
Like a well-balanced bridge, your back‑to‑back layout needs precise spans to feel open. You’ll map rooms, corridors, and structure early, then design flow that breathes with light and mirrors. Keep zones flexible, choose compact storage, and blend open plans with subtle boundaries. Practical choices—reflective finishes, light colors, and multi‑use furniture—will stretch space without crowding. Start […]
Turning a loft into a functional living space starts with headroom checks and structural feasibility, then moves to planning permissions, insulation, and ventilation. You’ll map zones for living, sleeping, and storage, light it well with windows and skylights, and choose durable finishes. Budget for a clear timeline and smart storage. Keep energy efficiency front and […]
If you own a narrow terraced layout, start by outlining clear goals, constraints, and a simple space audit so every decision stacks toward function. Consider structure-free reconfigurations, light-reflective finishes, and slim, hidden-storage furniture that can flex with use. Think vertical storage, larger glazing, and door-swing tweaks to free floor space. The key is pacing: plan […]
If you’re modernising a new‑build on a budget, start with a clear plan and strict priorities. Focus on durable, low‑maintenance finishes, practical lighting tweaks, and smart tech that saves money. Seal gaps, insulate well, and choose affordable ventilation. Then chart a path for cohesive colour, materials, and texture so every upgrade counts toward long‑term value. […]
Case study shows a Victorian terrace with brickwork restored, sash windows painted in muted tones, and a kitchen tucked behind a reconfigured dining hall. You’ll map a light, honest layout that respects proportions, choose period-inspired fixtures, and layer discreet modern systems. The challenge is balancing durability with charm while boosting comfort and resale value, all […]
Did you know that small, thoughtful upgrades can deliver big returns in Southampton homes? You’ll maximize value by pairing durable materials with smart tech, like quartz counters, energy-efficient windows, and secure, integrated systems, while preserving historic charm where it fits. Start with curb appeal and kitchen updates, then map out a practical renovation timeline that […]